
18431 W Knob Hill Lake Lane, Humble, TX 77346
Local realty services provided by:CENTURY 21 Tevas
18431 W Knob Hill Lake Lane,Humble, TX 77346
$240,000
- 5 Beds
- 3 Baths
- 2,760 sq. ft.
- Single family
- Active
Listed by: rican mucker
Office: generation realty & associates281-356-0084
MLS#:62814835
Source:HARMLS
Price summary
- Price:$240,000
- Price per sq. ft.:$86.96
- Monthly HOA dues:$32.08
About this home
Excellent owner-occupied home or investment opportunity in the established Atascocita area! This spacious two-story property features 5 bedrooms, 2.5 bathrooms, and a functional floor plan with the primary suite on the first floor. The open-concept layout includes durable wood-look tile flooring throughout the main level, granite countertops, a breakfast bar, Samsung slate appliances, and a refrigerator that conveys. Upstairs offers generously sized secondary bedrooms, a half game room, and the utility room. Recent updates include a roof replaced in 2019. Additional features include a water softener, alkaline water filtration system, corner fireplace, and an oversized cul-de-sac lot with ample parking. Conveniently located near shopping, dining, and major commuter routes, this property offers strong long-term value in a desirable Humble ISD location.
Contact an agent
Home facts
- Year built:2006
- Listing ID #:62814835
- Updated:July 24, 2026 at 06:01 PM
Rooms and interior
- Bedrooms:5
- Total bathrooms:3
- Full bathrooms:2
- Half bathrooms:1
- Rooms Total:10
- Flooring:Carpet, Tile, Vinyl
- Kitchen Description:Dishwasher, Disposal, Gas Oven, Gas Range, Granite Counters, Microwave
- Living area:2,760 sq. ft.
Heating and cooling
- Cooling:Central Air, Electric
- Heating:Central, Gas
- Central air:Yes
Structure and exterior
- Roof:Composition
- Year built:2006
- Building area:2,760 sq. ft.
- Lot area:0.12 Acres
- Lot Features:Cul De Sac
- Architectural Style:Traditional
- Construction Materials:Brick, Cement Siding, Wood Siding
- Exterior Features:Fence, Fully Fenced, Patio, Private Yard
- Foundation Description:Slab
- Levels:2 Stories
Schools
- High school:ATASCOCITA HIGH SCHOOL
- Middle school:TIMBERWOOD MIDDLE SCHOOL
- Elementary school:ATASCOCITA SPRINGS ELEMENTARY SCHOOL
Utilities
- Sewer:Public Sewer
Finances and disclosures
- Price:$240,000
- Price per sq. ft.:$86.96
- Tax amount:$7,284 (2025)
Features and amenities
- Appliances:Dishwasher, Disposal, Gas Oven, Gas Range, Microwave
- Amenities:Ceiling Fans, Low Emissivity Windows, Smoke Detectors
Parking
- Parking description:Garage
- Garage:Yes
- Garage spaces:2
New listings near 18431 W Knob Hill Lake Lane
- New
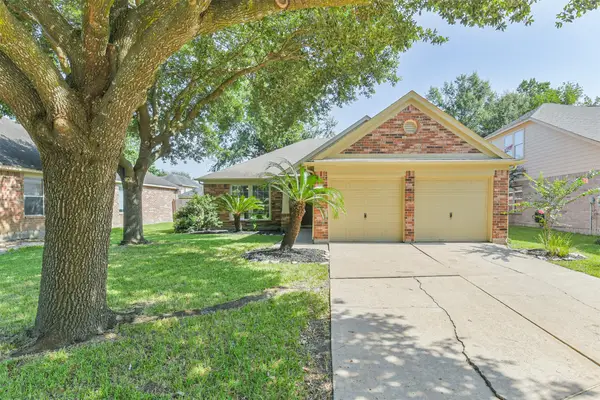 $269,000Active3 beds 2 baths1,758 sq. ft.
12939 Cascadia Knoll Court, Humble, TX 77346
MLS# 39938833Listed by: KELLER WILLIAMS REALTY NORTHEAST - New
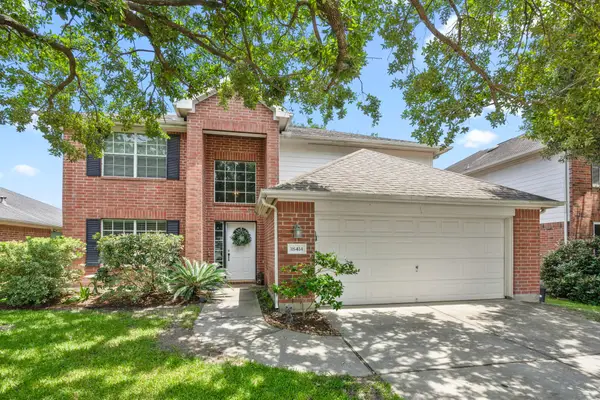 $269,900Active4 beds 3 baths2,455 sq. ft.
18414 Atasca Woods Way, Humble, TX 77346
MLS# 22006138Listed by: UTR TEXAS, REALTORS - Open Sat, 1 to 3pmNew
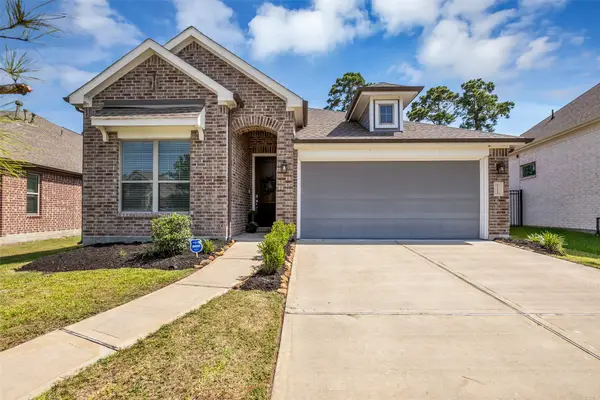 $349,900Active3 beds 2 baths2,023 sq. ft.
11935 Radura Road, Humble, TX 77346
MLS# 32647747Listed by: COLDWELL BANKER REALTY - THE WOODLANDS - New
 $247,990Active3 beds 2 baths1,409 sq. ft.
21111 Newberry Grove Lane, Humble, TX 77338
MLS# 39902984Listed by: MARTI REALTY GROUP - New
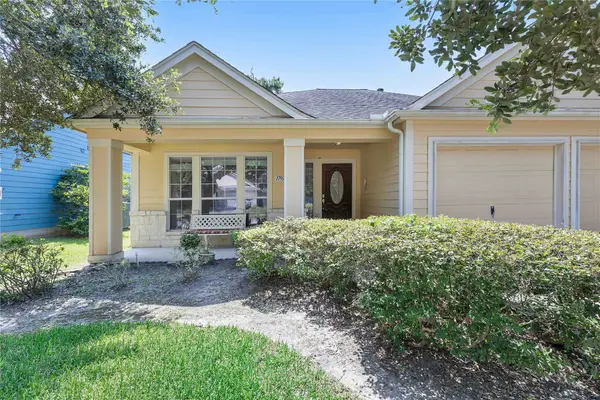 $254,000Active3 beds 2 baths1,576 sq. ft.
17919 Magenta Springs Drive, Humble, TX 77346
MLS# 89324030Listed by: JLA REALTY - Open Sat, 12 to 2pmNew
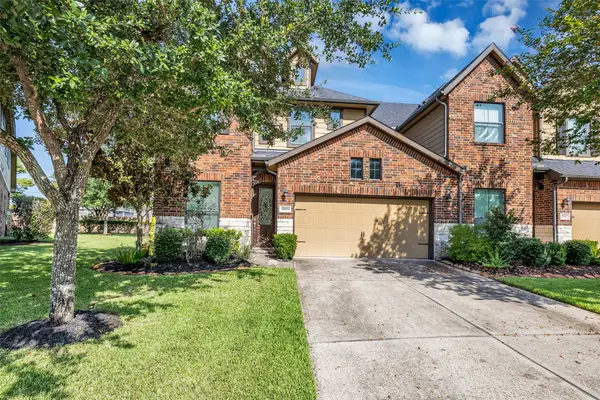 $325,000Active4 beds 3 baths2,263 sq. ft.
17809 Arapaho Hill Lane, Humble, TX 77346
MLS# 93800610Listed by: COLDWELL BANKER REALTY - HEIGHTS - New
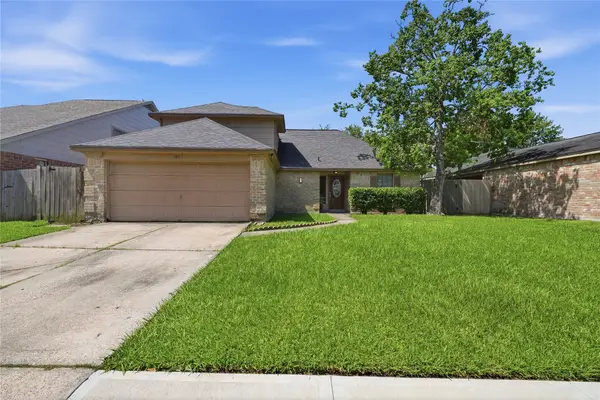 $219,000Active3 beds 3 baths2,066 sq. ft.
5314 Treewood Drive, Humble, TX 77346
MLS# 10258582Listed by: LPT REALTY, LLC - Open Sun, 2 to 4pmNew
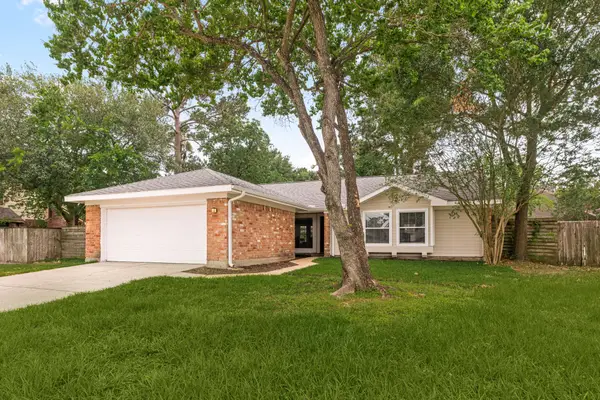 $259,900Active3 beds 3 baths1,780 sq. ft.
9830 Haverhill Drive, Humble, TX 77338
MLS# 46463885Listed by: REDFIN CORPORATION - New
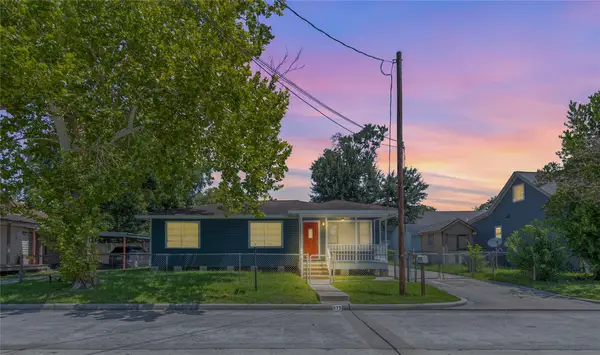 $249,000Active3 beds 2 baths1,320 sq. ft.
515 2nd Street, Humble, TX 77338
MLS# 87670486Listed by: JLA REALTY


Protect your home and budget from life's surprises with an Assurant Home Warranty, backed by a partner that supports you through every step of homeownership. Explore Plans.
©2026 Century 21 Real Estate LLC. All rights reserved. CENTURY 21®, the CENTURY 21 Logo and C21® are service marks owned by Century 21 Real Estate LLC. Century 21 Real Estate LLC fully supports the principles of the Fair Housing Act and the Equal Opportunity Act. Each office is independently owned and operated. Listing information is deemed reliable but not guaranteed accurate.