
18654 Walden Glen Circle, Humble, TX 77346
Local realty services provided by:CENTURY 21 Republic
Listed by: robyn taylor
Office: orchard brokerage844-819-1373
MLS#:97495880
Source:HARMLS
Price summary
- Price:$325,000
- Price per sq. ft.:$131.31
- Monthly HOA dues:$123
About this home
Your own backyard gateway to the water! Step through your private iron gate to kayak, cast a line, or unwind with water views just beyond your fence, and enjoy NO BACK NEIGHBORS. This 4-bed, 2.5-bath Walden on Lake Houston home has the big-ticket items DONE: NEW ROOF + GUTTERS (2026), NEW WATER HEATER (2026), WINDOWS (2023), HVAC (2019), plus PEX PLUMBING and GENERATOR READY. Inside, gather around the gas fireplace, cook on granite counters with a new stove and dishwasher, and retreat to an updated primary bath. Then enjoy the Walden lifestyle with GOLF, PICKLEBALL, TENNIS + POOL. Waterfront living, peace of mind on the major systems, and 4 bedrooms at a price that makes sense. Come see the view for yourself and schedule your showing today!
Contact an agent
Home facts
- Year built:2008
- Subdivision & Development:Walden Green
- Listing ID #:97495880
- Updated:October 30, 2026 at 04:19 AM
Rooms and interior
- Bedrooms:4
- Total bathrooms:3
- Full bathrooms:2
- Half bathrooms:1
- Rooms Total:4
- Flooring:Carpet, Plank, Tile, Vinyl
- Kitchen Description:Dishwasher, Disposal, Electric Oven, Gas Cooktop, Gas Oven, Granite Counters, Microwave, Pantry
- Living area:2,475 sq. ft.
Heating and cooling
- Cooling:Central Air, Electric
- Heating:Central, Gas
- Central air:Yes
Structure and exterior
- Roof:Composition
- Year built:2008
- Building area:2,475 sq. ft.
- Lot area:0.1 Acres
- Lot Features:Near Golf Course, Subdivision, Views, Waterfront
- Architectural Style:Traditional
- Construction Materials:Brick, Stone
- Exterior Features:Fence, Fully Fenced, Private Yard, Tennis Courts
- Foundation Description:Slab
- Levels:2 Stories
Schools
- High school:ATASCOCITA HIGH SCHOOL
- Middle school:ATASCOCITA MIDDLE SCHOOL
- Elementary school:MAPLEBROOK ELEMENTARY SCHOOL
Utilities
- Sewer:Public Sewer
Finances and disclosures
- Price:$325,000
- Price per sq. ft.:$131.31
- Tax amount:$7,403 (2026)
Features and amenities
- Appliances:Dishwasher, Disposal, Electric Oven, Gas Cooktop, Gas Oven, Microwave, Tankless Water Heater
- Amenities:Ceiling Fans, Smoke Detectors, Tankless Water Heater, Window Coverings
Parking
- Parking description:Garage
- Garage:Yes
- Garage spaces:2
New listings near 18654 Walden Glen Circle
- New
 $325,000Active4 beds 3 baths2,706 sq. ft.
8522 Lighthouse Lake Lane, Humble, TX 77346
MLS# 58870860Listed by: REALM REAL ESTATE PROFESSIONALS - SUGAR LAND - New
 $288,500Active4 beds 2 baths2,619 sq. ft.
19611 Atasca Oaks Drive, Humble, TX 77346
MLS# 45402903Listed by: GENERATION REALTY & ASSOCIATES - New
 $320,000Active3 beds 3 baths2,480 sq. ft.
6131 Morning Fern Lane, Humble, TX 77338
MLS# 90087925Listed by: KELLER WILLIAMS PREMIER REALTY - New
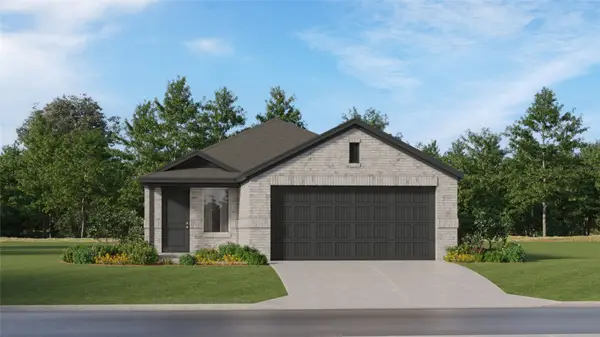 $249,990Active4 beds 2 baths1,607 sq. ft.
21030 Reveille Hollow Trail, Humble, TX 77338
MLS# 92167991Listed by: KELLER WILLIAMS CITY VIEW - New
 $325,000Active4 beds 4 baths3,090 sq. ft.
8519 Colonial Falls Lane, Humble, TX 77396
MLS# 64459199Listed by: STYLED REAL ESTATE - New
 $249,900Active4 beds 3 baths2,165 sq. ft.
21626 Lovis Way, Humble, TX 77338
MLS# 24490490Listed by: REAL BROKER, LLC - New
 $378,000Active5 beds 4 baths3,305 sq. ft.
18901 Par Two Circle, Humble, TX 77346
MLS# 10882350Listed by: NB ELITE REALTY - Open Sat, 2 to 4pmNew
 $280,000Active4 beds 3 baths2,151 sq. ft.
17907 Pelican Cove Court, Humble, TX 77346
MLS# 60787498Listed by: CB&A, REALTORS - New
 $249,000Active3 beds 2 baths2,374 sq. ft.
20330 Atascocita Shores Drive, Humble, TX 77346
MLS# 62537413Listed by: EXP REALTY LLC - Open Sun, 12 to 2pmNew
 $255,000Active3 beds 2 baths1,745 sq. ft.
12106 Landsdown Ridge Way, Humble, TX 77346
MLS# 8452900Listed by: ALUMBRA INTERNATIONAL PROPERTIES


Protect your home and budget from life's surprises with an Assurant Home Warranty, backed by a partner that supports you through every step of homeownership. Explore Plans.
©2026 Century 21 Real Estate LLC. All rights reserved. CENTURY 21®, the CENTURY 21 Logo and C21® are service marks owned by Century 21 Real Estate LLC. Century 21 Real Estate LLC fully supports the principles of the Fair Housing Act and the Equal Opportunity Act. Each office is independently owned and operated. Listing information is deemed reliable but not guaranteed accurate.