
18703 Aquatic Drive, Humble, TX 77346
Local realty services provided by:CENTURY 21 Republic
18703 Aquatic Drive,Humble, TX 77346
$349,900
- 3 Beds
- 2 Baths
- 2,538 sq. ft.
- Single family
- Active
Listed by: kelly polasek
Office: re/max universal281-358-8888
MLS#:34461616
Source:HARMLS
Price summary
- Price:$349,900
- Price per sq. ft.:$137.86
- Monthly HOA dues:$36.25
About this home
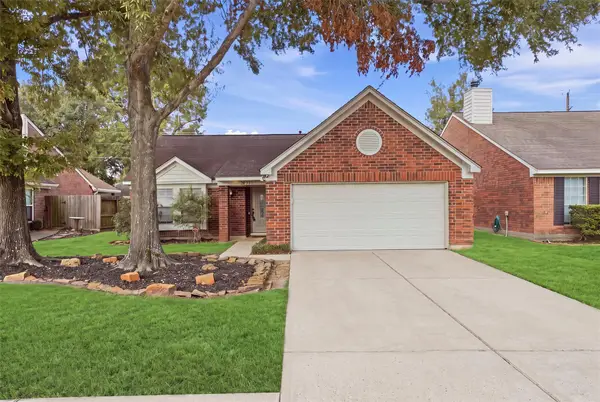
Rare find... spacious single story home located on corner golf course lot with 3 car garage and covered rear porch with outdoor kitchen. Large rooms through out this popular Covington Floor Plan. Large impressive entry can hold several pieces of furniture or artwork, Family room is huge and has gas fireplace flanked by built in bookshelves. Formal dining with vaulted ceilings. Kitchen is open to family room and features granite counters and stainless steel appliances, bay window breakfast room overlooks the golf course. Private owners retreat with views of course with en suite bath with granite counter tops with vanity area and large walk in closet. 2 additional guest bedrooms with Home office/ optional bedroom number 4 and full bath. Hardwood floors, updated designer paint colors, updated light fixtures. Updated A/C in 2024. Wrought iron rear fence with covered outdoor kitchen. 2X6 exterior framed walls for extra efficency and strength.
Contact an agent
Home facts
- Year built:2001
- Subdivision & Development:Walden On Lake Houston
- Listing ID #:34461616
- Updated:October 09, 2026 at 10:18 PM
Rooms and interior
- Bedrooms:3
- Total bathrooms:2
- Full bathrooms:2
- Rooms Total:9
- Flooring:Carpet, Engineered Hardwood, Tile
- Bathrooms Description:Jetted Tub, Separate Shower
- Kitchen Description:Breakfast Bar, Dishwasher, Disposal, Gas Oven, Gas Range, Granite Counters, Kitchen Family Room Combo, Kitchen Island, Microwave, Pantry, Stone Counters
- Living area:2,538 sq. ft.
Heating and cooling
- Cooling:Central Air, Electric
- Heating:Central, Gas
- Central air:Yes
Structure and exterior
- Roof:Composition
- Year built:2001
- Building area:2,538 sq. ft.
- Lot area:0.19 Acres
- Lot Features:Corner Lot, Near Golf Course, On Golf Course
- Architectural Style:Ranch, Traditional
- Construction Materials:Brick, Cement Siding, Wood Siding
- Exterior Features:Fence, Outdoor Kitchen, Patio
- Foundation Description:Slab
- Levels:1 Story
Schools
- High school:ATASCOCITA HIGH SCHOOL
- Middle school:ATASCOCITA MIDDLE SCHOOL
- Elementary school:MAPLEBROOK ELEMENTARY SCHOOL
Utilities
- Sewer:Public Sewer
Finances and disclosures
- Price:$349,900
- Price per sq. ft.:$137.86
- Tax amount:$8,560 (2026)
Features and amenities
- Appliances:Dishwasher, Disposal, Gas Oven, Gas Range, Microwave
- Amenities:Crown Molding, Entrance Foyer, High Ceilings, Smoke Detectors, Vaulted Ceilings, Window Coverings
Parking
- Parking description:Garage
- Garage:Yes
- Garage spaces:3
New listings near 18703 Aquatic Drive
- New
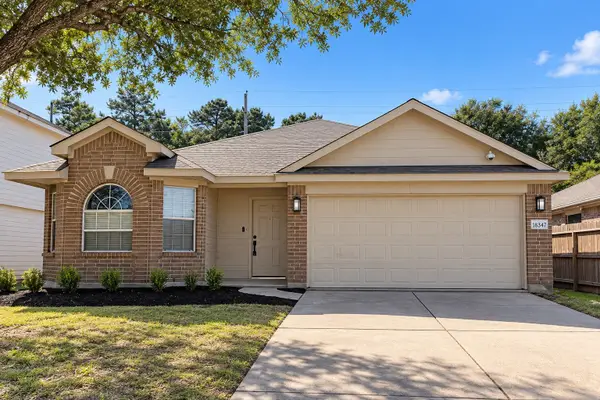 $245,000Active3 beds 2 baths1,762 sq. ft.
18347 Atascocita Meadows Drive, Humble, TX 77346
MLS# 20205965Listed by: LPT REALTY, LLC - New
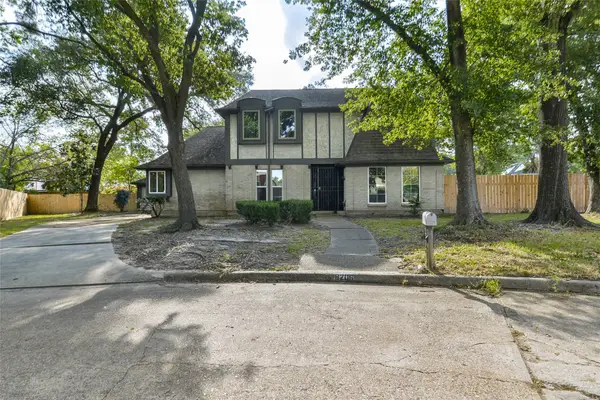 $280,000Active3 beds 3 baths2,470 sq. ft.
8206 Arrow Cove Court, Humble, TX 77346
MLS# 67263227Listed by: KELLER WILLIAMS REALTY NORTHEAST - New
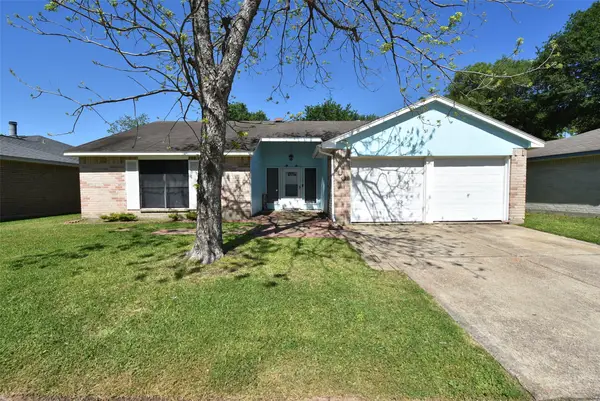 $219,000Active3 beds 2 baths1,449 sq. ft.
20003 Bolton Bridge Lane, Humble, TX 77338
MLS# 70872428Listed by: IDG REALTY - New
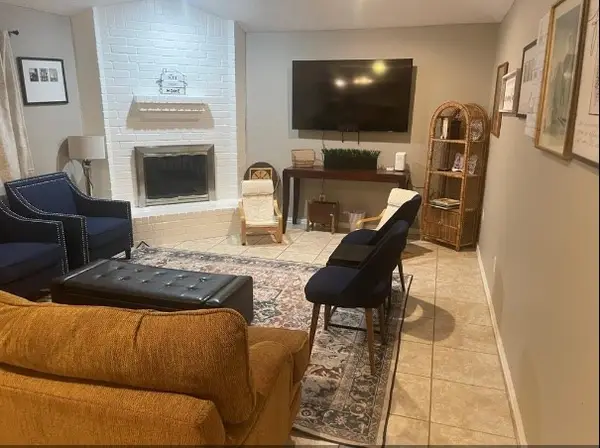 $240,000Active4 beds 2 baths1,810 sq. ft.
5711 Toddington Road, Humble, TX 77346
MLS# 38038321Listed by: IDG REALTY - New
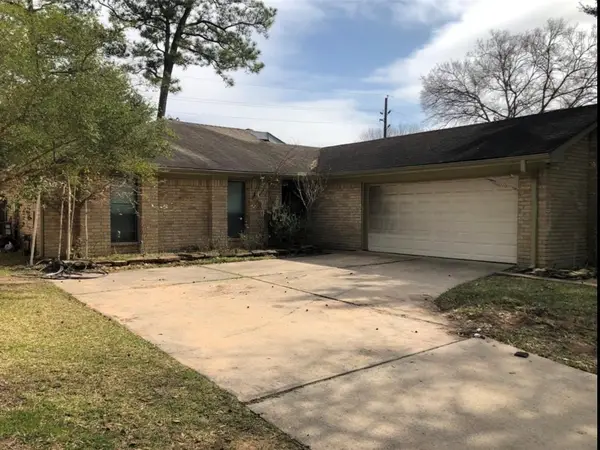 $210,000Active3 beds 2 baths1,727 sq. ft.
20114 Foxchester Lane, Humble, TX 77338
MLS# 75032621Listed by: HOMESMART - New
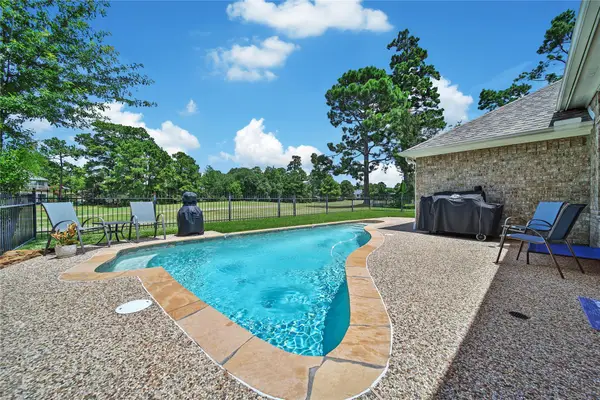 $369,000Active3 beds 2 baths2,339 sq. ft.
18510 Bluewater Cove Drive, Humble, TX 77346
MLS# 88449630Listed by: EXP REALTY LLC - New
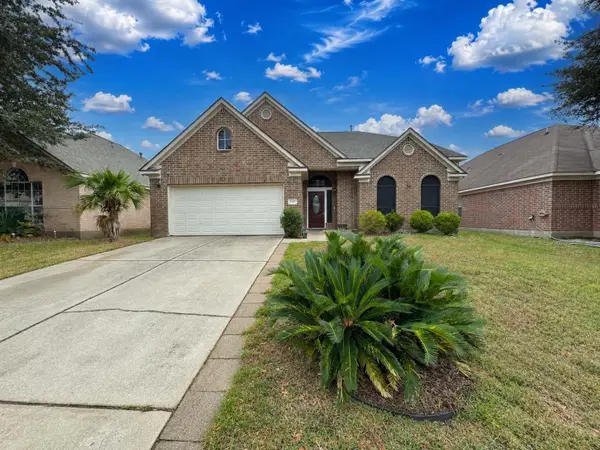 $305,000Active4 beds 3 baths2,633 sq. ft.
20507 Fall Foliage Drive, Humble, TX 77338
MLS# 74630675Listed by: AEA REALTY, LLC - New
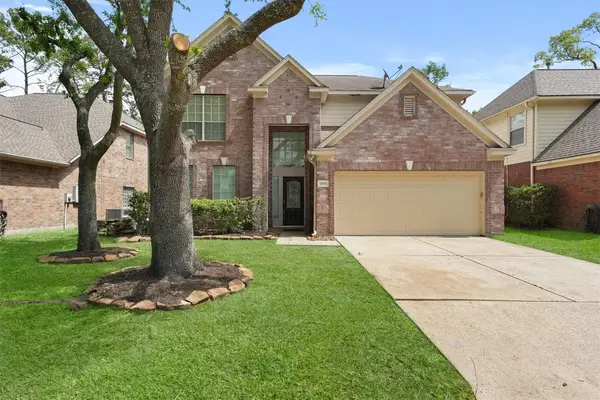 $294,990Active4 beds 3 baths2,541 sq. ft.
19118 Milloak Drive, Humble, TX 77346
MLS# 33543276Listed by: ROOTS BROKERAGE - Open Sat, 1 to 3pmNew
 $199,000Active3 beds 2 baths1,202 sq. ft.
18719 Yaupon Trail, Humble, TX 77346
MLS# 10701929Listed by: JLA REALTY


Protect your home and budget from life's surprises with an Assurant Home Warranty, backed by a partner that supports you through every step of homeownership. Explore Plans.
©2026 Century 21 Real Estate LLC. All rights reserved. CENTURY 21®, the CENTURY 21 Logo and C21® are service marks owned by Century 21 Real Estate LLC. Century 21 Real Estate LLC fully supports the principles of the Fair Housing Act and the Equal Opportunity Act. Each office is independently owned and operated. Listing information is deemed reliable but not guaranteed accurate.