
18723 Hickory Ashe Drive, Humble, TX 77346
Local realty services provided by:CENTURY 21 Tevas
18723 Hickory Ashe Drive,Humble, TX 77346
$368,900
- 4 Beds
- 3 Baths
- 3,377 sq. ft.
- Single family
- Active
Listed by: phoebe mompoint
Office: keller williams realty northeast281-358-4545
MLS#:7579474
Source:HARMLS
Price summary
- Price:$368,900
- Price per sq. ft.:$109.24
- Monthly HOA dues:$124
About this home
Welcome to this spacious two-story home offering 4 bedrooms, 3 full baths, and approximately 3,377 sq. ft. The floor plan features formal dining, a flexible front living area that can also serve as a home office or study, and a family room with fireplace. Upstairs features the primary suite, generously sized secondary bedrooms, and a large game room. The kitchen provides ample cabinetry and counter space, while the fenced backyard offers additional room to relax or entertain.
Contact an agent
Home facts
- Year built:2001
- Subdivision & Development:Walden On Lake Houston Ph 04
- Listing ID #:7579474
- Updated:September 14, 2026 at 11:55 AM
Rooms and interior
- Bedrooms:4
- Total bathrooms:3
- Full bathrooms:3
- Rooms Total:11
- Flooring:Carpet, Tile, Wood
- Bathrooms Description:Jetted Tub, Separate Shower, Tub Shower
- Kitchen Description:Dishwasher, Electric Oven, Kitchen Family Room Combo, Microwave, Pantry
- Living area:3,377 sq. ft.
Heating and cooling
- Cooling:Central Air, Electric
- Heating:Central, Gas
- Central air:Yes
Structure and exterior
- Roof:Composition
- Year built:2001
- Building area:3,377 sq. ft.
- Lot area:0.19 Acres
- Lot Features:Subdivision
- Architectural Style:Traditional
- Construction Materials:Brick, Cement Siding, Wood Siding
- Foundation Description:Slab
- Levels:2 Stories
Schools
- High school:ATASCOCITA HIGH SCHOOL
- Middle school:ATASCOCITA MIDDLE SCHOOL
- Elementary school:MAPLEBROOK ELEMENTARY SCHOOL
Utilities
- Sewer:Public Sewer
Finances and disclosures
- Price:$368,900
- Price per sq. ft.:$109.24
- Tax amount:$8,929 (2025)
Features and amenities
- Appliances:Dishwasher, Electric Oven, Microwave
Parking
- Parking description:Garage
- Garage:Yes
- Garage spaces:2
New listings near 18723 Hickory Ashe Drive
- New
 $265,000Active4 beds 2 baths2,050 sq. ft.
6047 Kristen Park Lane, Humble, TX 77346
MLS# 87842310Listed by: TEXAS ETHICS REALTY, LLC - New
 $108,000Active0.69 Acres
0000 Indian Ocean Drive, Humble, TX 77346
MLS# 20961478Listed by: RA BROKERS - New
 $305,999Active4 beds 3 baths2,963 sq. ft.
9422 Mustang Park Court, Humble, TX 77396
MLS# 76225526Listed by: VIEWS OF TEXAS REALTY - New
 $36,000Active0.02 Acres
00 Caspian Drive, Humble, TX 77346
MLS# 13122410Listed by: RA BROKERS - New
 $54,000Active0.34 Acres
000 Baltic Drive, Humble, TX 77346
MLS# 82597167Listed by: RA BROKERS - New
 $439,000Active4 beds 3 baths3,087 sq. ft.
15822 Arbeadie Drive, Humble, TX 77346
MLS# 18473886Listed by: RE/MAX INTEGRITY - New
 $295,000Active4 beds 2 baths2,160 sq. ft.
18303 Otter Creek Trail, Humble, TX 77346
MLS# 31248495Listed by: MA REALTY LLC - New
 $239,900Active4 beds 3 baths2,192 sq. ft.
19027 Jodywood Drive, Humble, TX 77346
MLS# 29619055Listed by: INTERO RIVER OAKS OFFICE - New
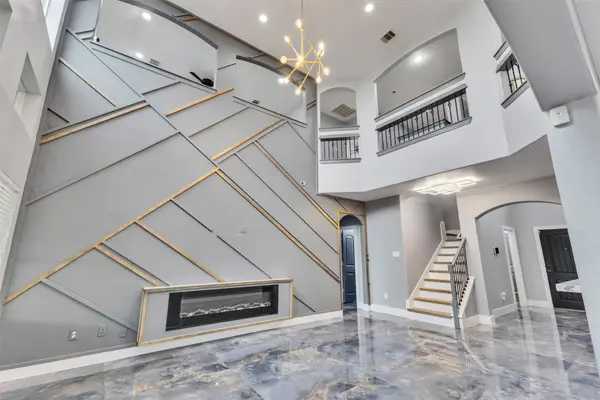 $419,900Active4 beds 4 baths2,444 sq. ft.
12119 Golden Oasis Lane, Humble, TX 77346
MLS# 42263670Listed by: SEVENTWENTY REALTY AND INVESTMENTS - New
 $1,250,000Active7 beds 8 baths7,500 sq. ft.
14306 Heidi Oaks Lane, Humble, TX 77396
MLS# 17009149Listed by: GREEN & ASSOCIATES REAL ESTATE


Protect your home and budget from life's surprises with an Assurant Home Warranty, backed by a partner that supports you through every step of homeownership. Explore Plans.
©2026 Century 21 Real Estate LLC. All rights reserved. CENTURY 21®, the CENTURY 21 Logo and C21® are service marks owned by Century 21 Real Estate LLC. Century 21 Real Estate LLC fully supports the principles of the Fair Housing Act and the Equal Opportunity Act. Each office is independently owned and operated. Listing information is deemed reliable but not guaranteed accurate.