
18803 Nautica Circle, Humble, TX 77346
Local realty services provided by:CENTURY 21 Judge Fite Company
18803 Nautica Circle,Humble, TX 77346
$749,000
- 5 Beds
- 4 Baths
- 4,861 sq. ft.
- Single family
- Active
Listed by: reuben vela
Office: re/max universal281-358-8888
MLS#:78414546
Source:HARMLS
Price summary
- Price:$749,000
- Price per sq. ft.:$154.08
- Monthly HOA dues:$77.5
About this home
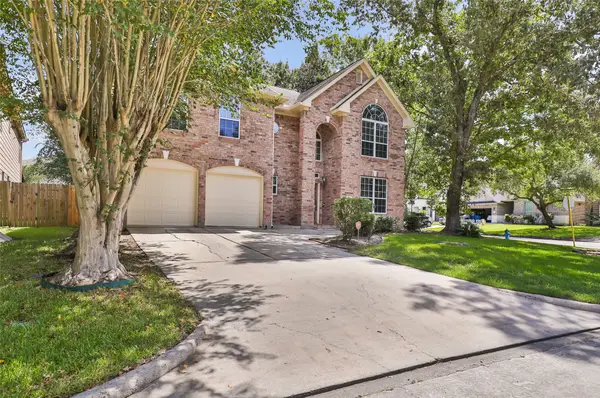
Unmatched luxury awaits in this spectacular masterpiece by premier builder FRONTIER CUSTOM HOMES. Situated on a elevated rare double lot on the golf course on an enclave near the lake, this property features exceptional design that MLS guidelines cannot fully capture - VIEW ALL PHOTOS with detailed information to truly appreciate custom details, architecture & design. The residence features 5 bedrooms, 3.5 bathrooms, a 3-car side-loading garage, home office & a full-home Generac generator. Inside, enjoy a gourmet island kitchen, formal dining, grotto, private master suite & an enormous bathroom, a junior ensuite, three large secondary bedrooms (Jack & Jill), & an expansive upstairs game room. The outdoor oasis includes a massive second-level balcony off game room, & a covered patio with a full outdoor kitchen. Truly perfect timing for executives relocating to Houston as tech giants, industrial projects & global headquarters are coming to Houston. Golf course & lakefront living awaits.
Contact an agent
Home facts
- Year built:2008
- Subdivision & Development:Walden On Lake Houston
- Listing ID #:78414546
- Updated:September 17, 2026 at 12:11 AM
Rooms and interior
- Bedrooms:5
- Total bathrooms:4
- Full bathrooms:3
- Half bathrooms:1
- Rooms Total:16
- Flooring:Carpet, Engineered Hardwood, Tile
- Bathrooms Description:Jetted Tub, Separate Shower, Tub Shower
- Kitchen Description:Breakfast Bar, Butlers Pantry, Dishwasher, Disposal, Double Oven, Dry Bar, Electric Oven, Gas Cooktop, Granite Counters, Kitchen Family Room Combo, Kitchen Island, Microwave, Pantry, Walk In Pantry
- Living area:4,861 sq. ft.
Heating and cooling
- Cooling:Central Air, Electric
- Heating:Central, Gas
- Central air:Yes
Structure and exterior
- Roof:Composition
- Year built:2008
- Building area:4,861 sq. ft.
- Lot area:0.49 Acres
- Lot Features:Cleared, Corner Lot, Cul De Sac, Near Golf Course, On Golf Course, Side Yard, Subdivision, Views
- Architectural Style:Mediterranean, Traditional
- Construction Materials:Cement Siding, Stone, Stucco, Wood Siding
- Exterior Features:Balcony, Fence, Fully Fenced, Outdoor Kitchen, Patio, Private Yard, Sprinkler Irrigation, Tennis Courts
- Foundation Description:Slab
- Levels:2 Stories
Schools
- High school:ATASCOCITA HIGH SCHOOL
- Middle school:ATASCOCITA MIDDLE SCHOOL
- Elementary school:MAPLEBROOK ELEMENTARY SCHOOL
Utilities
- Sewer:Public Sewer
Finances and disclosures
- Price:$749,000
- Price per sq. ft.:$154.08
- Tax amount:$20,698 (2026)
Features and amenities
- Appliances:Dishwasher, Disposal, Double Oven, Electric Oven, Gas Cooktop, Microwave
- Amenities:Crown Molding, Entrance Foyer, High Ceilings, Low Emissivity Windows, Security System - Owned, Smoke Detectors, Window Coverings
Parking
- Parking description:Additional Parking, Attached Carport, Driveway, Garage, Garage Door Opener, Golf Cart Garage, Oversized
- Garage:Yes
- Garage spaces:3
- Carport spaces:1
New listings near 18803 Nautica Circle
- New
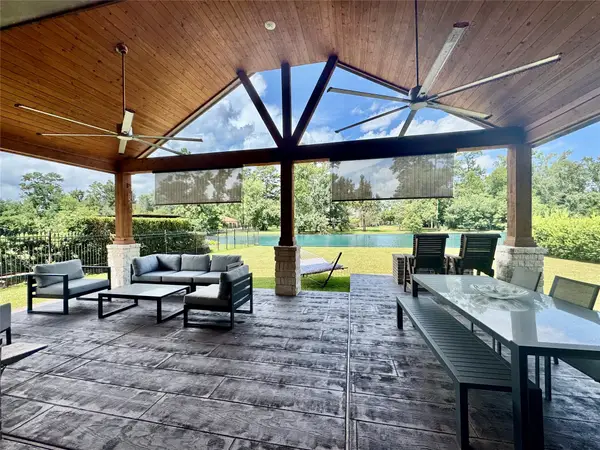 $679,900Active4 beds 4 baths3,741 sq. ft.
21011 Atascocita Point Drive, Humble, TX 77346
MLS# 41738145Listed by: MVP REALTY & ASSOCIATES - New
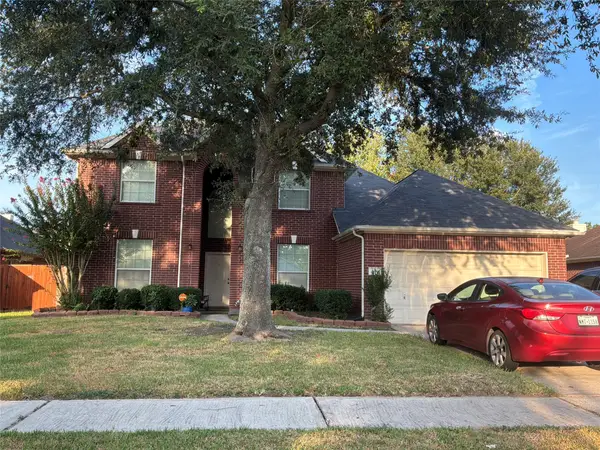 $310,000Active4 beds 3 baths2,438 sq. ft.
3119 Killdeer Lane, Humble, TX 77396
MLS# 34920468Listed by: RE/MAX GO - New
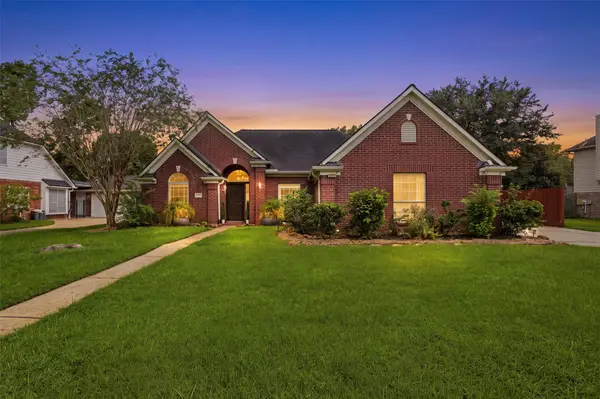 $375,000Active4 beds 2 baths2,124 sq. ft.
20007 Powerscourt Drive, Humble, TX 77346
MLS# 61106088Listed by: KELLER WILLIAMS ARE - New
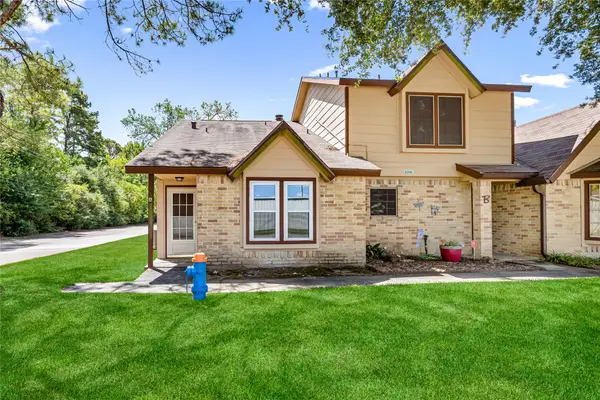 $140,000Active2 beds 2 baths1,250 sq. ft.
2091 Country Village Boulevard #A, Humble, TX 77338
MLS# 73041581Listed by: PAK HOME REALTY - New
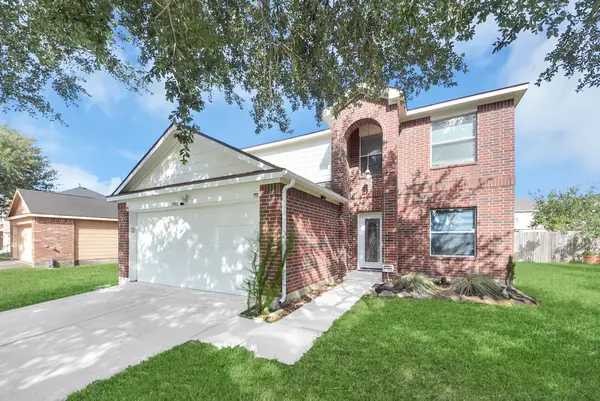 $270,000Active4 beds 3 baths1,980 sq. ft.
1902 Serenata Lane, Humble, TX 77396
MLS# 76851744Listed by: KELLER WILLIAMS SIGNATURE - New
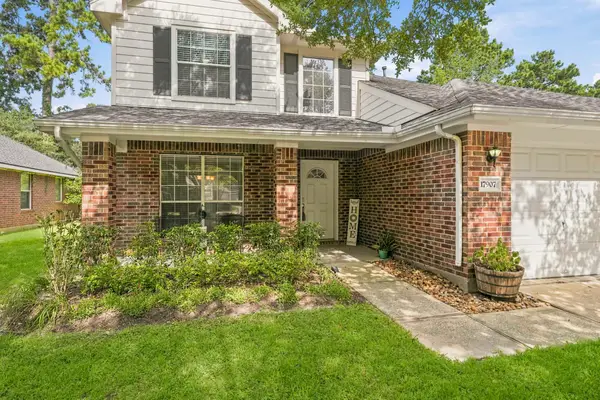 $305,000Active4 beds 3 baths2,151 sq. ft.
17907 Pelican Cove Court, Humble, TX 77346
MLS# 79118784Listed by: CB&A, REALTORS - New
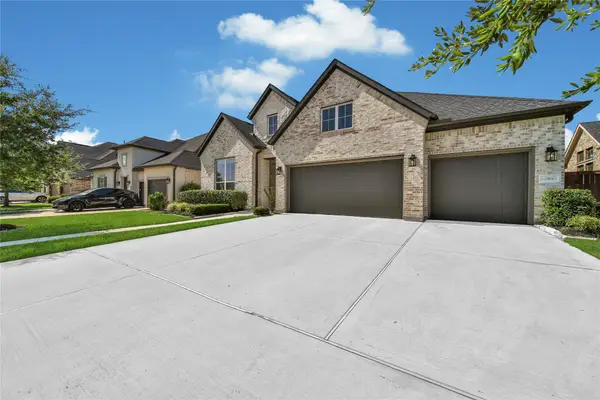 $549,900Active4 beds 3 baths3,093 sq. ft.
12014 Parsifal Creek Road, Humble, TX 77346
MLS# 92675665Listed by: RE/MAX UNIVERSAL - New
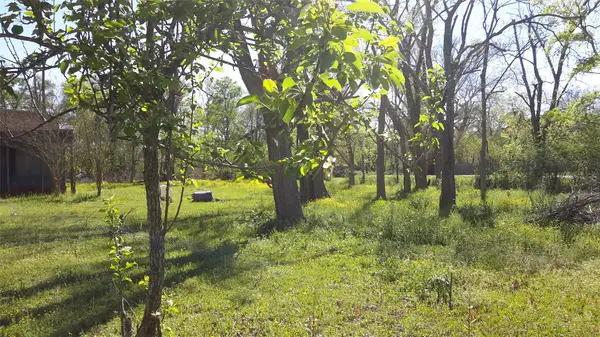 $975,000Active-- beds -- baths
8826 W Humble Westfield Road, Humble, TX 77338
MLS# 93802523Listed by: EXECUTIVE HOME REALTY 1 - New
 $365,000Active6 beds 4 baths2,989 sq. ft.
19102 Sprinters Drive, Humble, TX 77346
MLS# 91721547Listed by: JLA REALTY


Protect your home and budget from life's surprises with an Assurant Home Warranty, backed by a partner that supports you through every step of homeownership. Explore Plans.
©2026 Century 21 Real Estate LLC. All rights reserved. CENTURY 21®, the CENTURY 21 Logo and C21® are service marks owned by Century 21 Real Estate LLC. Century 21 Real Estate LLC fully supports the principles of the Fair Housing Act and the Equal Opportunity Act. Each office is independently owned and operated. Listing information is deemed reliable but not guaranteed accurate.