
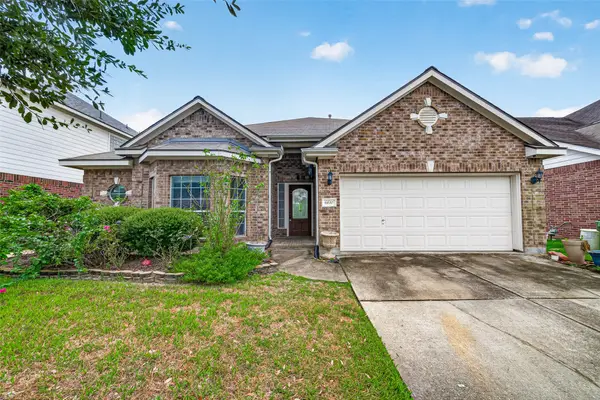
18911 Atasca Oaks Drive, Humble, TX 77346
Local realty services provided by:CENTURY 21 Judge Fite Company
Listed by: ashley barber
Office: jla realty713-489-8130
MLS#:37724817
Source:HARMLS
Price summary
- Price:$265,000
- Price per sq. ft.:$123.83
- Monthly HOA dues:$74.17
About this home
Situated on a rare and desirable corner lot, this 4-bedroom, 2.5-bath home offers an ideal floor plan, generous outdoor space, and thoughtful updates throughout. The open-concept kitchen and living area create a comfortable space for everyday living and entertaining. The updated kitchen features beautiful cabinetry extending to the ceiling, stainless steel appliances, and an expanded island with additional storage. The first-floor primary suite includes an en suite bath, while a convenient half bath completes the main level. Upstairs, three generously sized secondary bedrooms, a full bath, and a spacious game room offer plenty of flexibility. The large, fenced backyard features an expansive, recently stained patio, perfect for relaxing or entertaining! Additional highlights include a 1 year old roof!, no carpet throughout, included window coverings, fridge washer&dryer, fresh interior paint, and gutters with leaf guards. Schedule your showing today to see it for yourself!
Contact an agent
Home facts
- Year built:2000
- Subdivision & Development:Parkside At Kingwood Glen
- Listing ID #:37724817
- Updated:September 09, 2026 at 04:17 AM
Rooms and interior
- Bedrooms:4
- Total bathrooms:3
- Full bathrooms:2
- Half bathrooms:1
- Rooms Total:12
- Flooring:Laminate
- Kitchen Description:Dishwasher, Disposal, Electric Oven, Free Standing Range, Gas Cooktop, Kitchen Family Room Combo, Kitchen Island, Microwave, Pantry, Refrigerator
- Living area:2,140 sq. ft.
Heating and cooling
- Cooling:Attic Fan, Central Air, Electric
- Heating:Central, Gas
- Central air:Yes
Structure and exterior
- Roof:Composition
- Year built:2000
- Building area:2,140 sq. ft.
- Lot area:0.19 Acres
- Lot Features:Corner Lot, Subdivision
- Architectural Style:Traditional
- Construction Materials:Cement Siding
- Exterior Features:Fence, Patio, Porch, Private Yard
- Foundation Description:Slab
- Levels:2 Stories
Schools
- High school:ATASCOCITA HIGH SCHOOL
- Middle school:TIMBERWOOD MIDDLE SCHOOL
- Elementary school:OAK FOREST ELEMENTARY SCHOOL (HUMBLE)
Utilities
- Sewer:Public Sewer
Finances and disclosures
- Price:$265,000
- Price per sq. ft.:$123.83
- Tax amount:$5,793 (2026)
Features and amenities
- Appliances:Dishwasher, Disposal, Dryer, Electric Oven, Free Standing Range, Gas Cooktop, Microwave, Refrigerator, Washer
- Laundry features:Dryer, Washer
- Amenities:Ceiling Fans, High Ceilings, Prewired, Smoke Detectors, Window Coverings
Parking
- Parking description:Garage
- Garage:Yes
- Garage spaces:2
New listings near 18911 Atasca Oaks Drive
- New
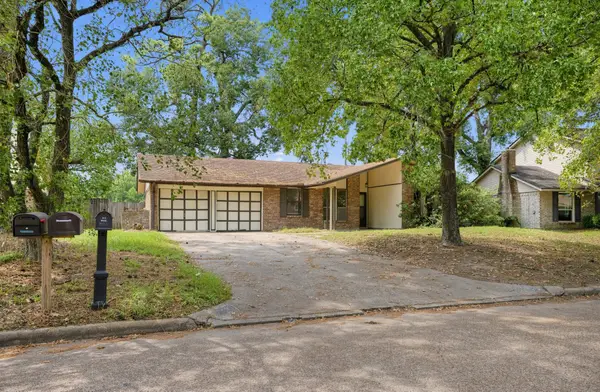 $179,000Active3 beds 2 baths1,545 sq. ft.
17623 Crestline Road, Humble, TX 77396
MLS# 58560041Listed by: WHITE LINE REALTY - New
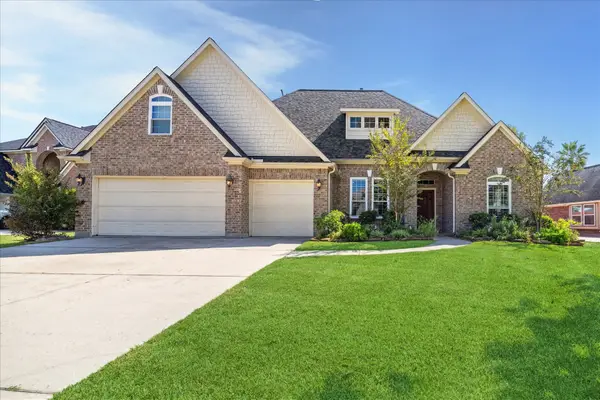 $450,000Active4 beds 4 baths3,423 sq. ft.
8206 Shoregrove Drive, Humble, TX 77346
MLS# 49373244Listed by: BETTER HOMES AND GARDENS REAL ESTATE GARY GREENE - LAKE HOUSTON - New
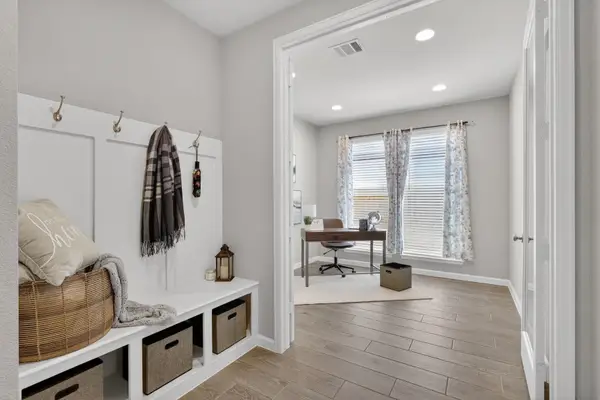 $360,000Active3 beds 3 baths1,924 sq. ft.
11231 Burgus Farm Road, Humble, TX 77346
MLS# 55768693Listed by: ITX REALTY, LLC - New
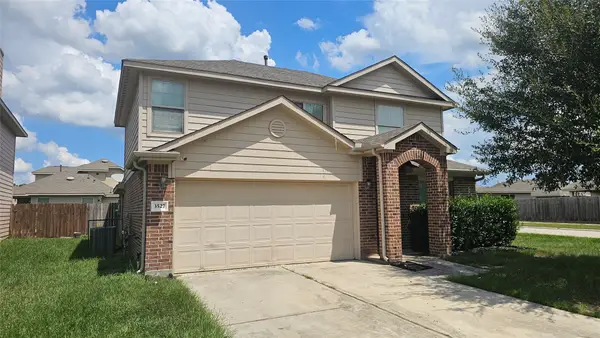 $234,900Active4 beds 3 baths2,388 sq. ft.
3527 Bluebird Park Lane, Humble, TX 77338
MLS# 76840919Listed by: PPMG OF TEXAS - New
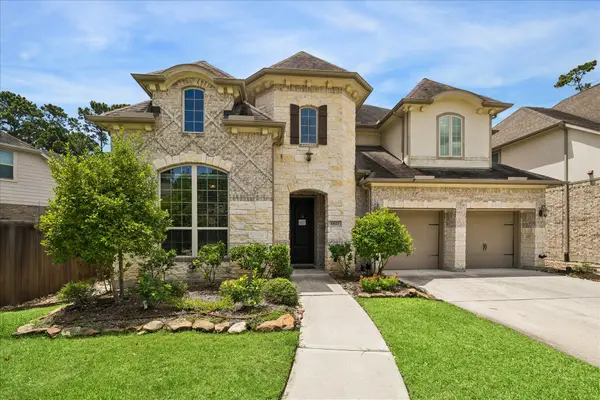 $550,000Active4 beds 4 baths3,226 sq. ft.
17623 Sequoia Kings Drive, Humble, TX 77346
MLS# 89380744Listed by: KELLER WILLIAMS REALTY METROPOLITAN - New
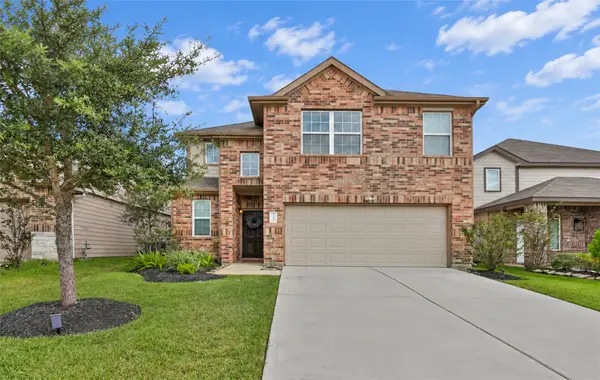 $323,900Active4 beds 3 baths2,182 sq. ft.
7507 Merrylands Drive, Humble, TX 77346
MLS# 45543071Listed by: VIVE REALTY LLC - New
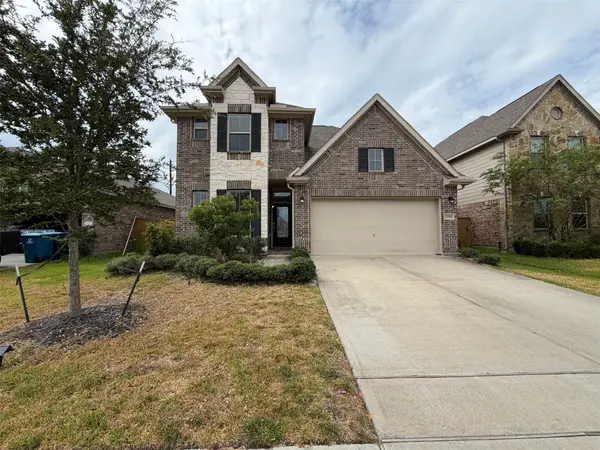 $356,000Active5 beds 4 baths2,401 sq. ft.
12338 Bedford Bend Drive, Humble, TX 77346
MLS# 82163585Listed by: OPENDOOR BROKERAGE, LLC - New
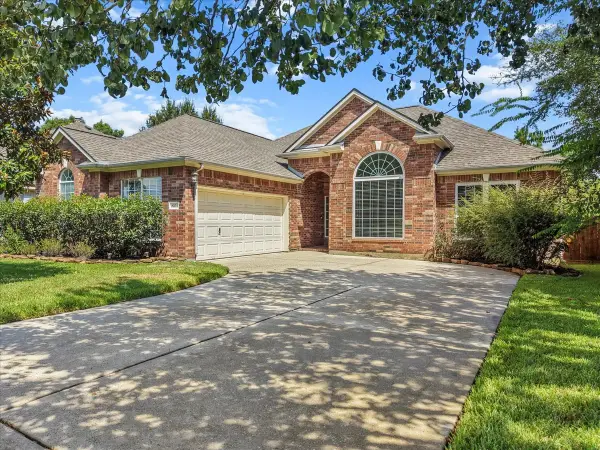 $275,000Active3 beds 2 baths1,739 sq. ft.
8103 Sports Haven Drive, Humble, TX 77346
MLS# 35799350Listed by: UTR TEXAS, REALTORS - New
 $280,000Active3 beds 2 baths2,170 sq. ft.
6610 Atasca Creek Drive, Humble, TX 77346
MLS# 35252352Listed by: EASTWOOD REALTY


Protect your home and budget from life's surprises with an Assurant Home Warranty, backed by a partner that supports you through every step of homeownership. Explore Plans.
©2026 Century 21 Real Estate LLC. All rights reserved. CENTURY 21®, the CENTURY 21 Logo and C21® are service marks owned by Century 21 Real Estate LLC. Century 21 Real Estate LLC fully supports the principles of the Fair Housing Act and the Equal Opportunity Act. Each office is independently owned and operated. Listing information is deemed reliable but not guaranteed accurate.