
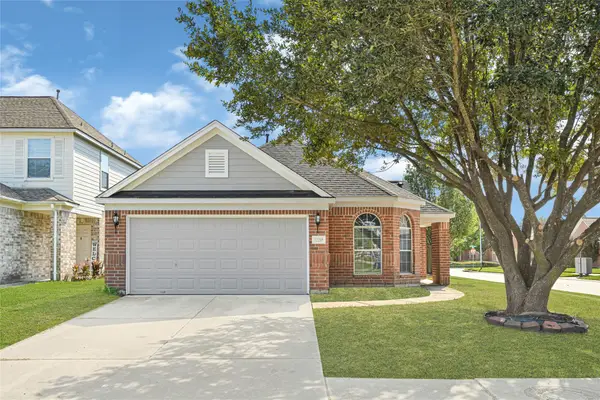
19006 Oakway Drive, Humble, TX 77346
Local realty services provided by:CENTURY 21 Republic
19006 Oakway Drive,Humble, TX 77346
$259,900
- 4 Beds
- 2 Baths
- 2,025 sq. ft.
- Single family
- Active
Listed by: dena day
Office: re/max fine properties281-265-5533
MLS#:62058563
Source:HARMLS
Price summary
- Price:$259,900
- Price per sq. ft.:$128.35
- Monthly HOA dues:$43.33
About this home
Welcome to a home filled with character, natural light, and room to make it your own! The inviting interior features vaulted ceilings, an arched window, and a cozy fireplace that anchors the open living area. The kitchen offers abundant wood cabinetry, a gas cooktop island, and a convenient connection to the breakfast nook, creating a natural gathering place for everyday meals and entertaining. The spacious primary suite provides a relaxing retreat, complemented by a private bath with dual sinks, a soaking tub, and a separate glass-enclosed shower. Versatile secondary rooms offer flexibility for guests, a home office, or hobbies. Outside, enjoy a generous backyard with mature shade trees, a privacy fence, and a patio ready for weekend relaxation or outdoor gatherings. With its welcoming layout, distinctive architectural details, and inviting outdoor space, this home offers a wonderful opportunity to settle in and make it yours!
Contact an agent
Home facts
- Year built:1993
- Subdivision & Development:Atascocita South
- Listing ID #:62058563
- Updated:October 22, 2026 at 01:22 PM
Rooms and interior
- Bedrooms:4
- Total bathrooms:2
- Full bathrooms:2
- Rooms Total:11
- Flooring:Plank, Vinyl
- Bathrooms Description:Separate Shower, Soaking Tub
- Kitchen Description:Dishwasher, Disposal, Gas Cooktop, Kitchen Family Room Combo, Kitchen Island, Microwave, Oven, Refrigerator
- Living area:2,025 sq. ft.
Heating and cooling
- Cooling:Central Air, Electric
- Central air:Yes
Structure and exterior
- Year built:1993
- Building area:2,025 sq. ft.
- Lot area:0.14 Acres
- Lot Features:Subdivision
- Architectural Style:Traditional
- Construction Materials:Brick
- Exterior Features:Fence, Private Yard
- Foundation Description:Slab
- Levels:1 Story
Schools
- High school:ATASCOCITA HIGH SCHOOL
- Middle school:ATASCOCITA MIDDLE SCHOOL
- Elementary school:TIMBERS ELEMENTARY SCHOOL
Utilities
- Sewer:Public Sewer
Finances and disclosures
- Price:$259,900
- Price per sq. ft.:$128.35
- Tax amount:$5,750 (2026)
Features and amenities
- Appliances:Dishwasher, Disposal, Dryer, Gas Cooktop, Microwave, Oven, Refrigerator, Washer
- Laundry features:Dryer, Washer
- Amenities:Ceiling Fans
Parking
- Parking description:Garage
- Garage:Yes
- Garage spaces:2
New listings near 19006 Oakway Drive
- Open Sat, 3 to 5pmNew
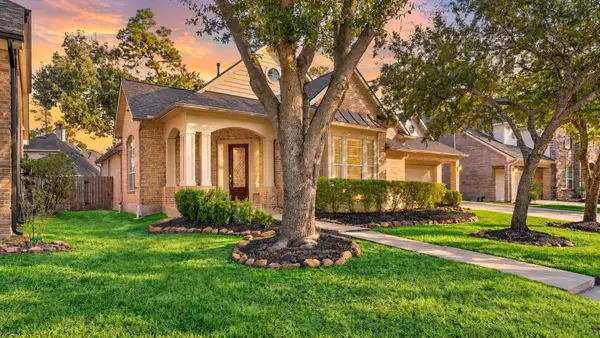 $410,000Active3 beds 3 baths3,115 sq. ft.
12427 Cedar Breaks Court, Humble, TX 77346
MLS# 75634548Listed by: KELLER WILLIAMS MEMORIAL - New
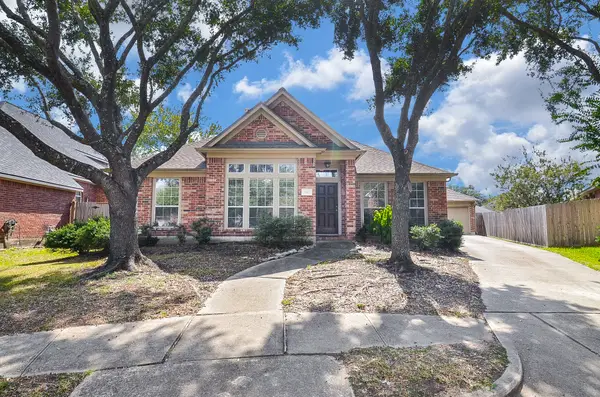 $345,000Active3 beds 2 baths2,316 sq. ft.
7310 Hickory Canyon Court, Humble, TX 77396
MLS# 27306715Listed by: REIMAGE PROPERTIES & INVESTMENTS, LLC. - New
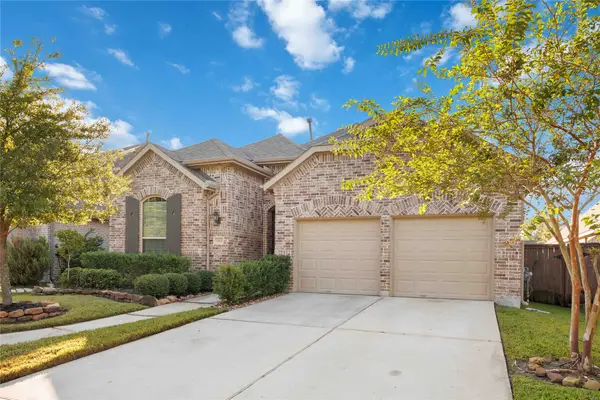 $400,000Active4 beds 2 baths2,016 sq. ft.
12610 Woodbourne Forest Drive, Humble, TX 77346
MLS# 54805148Listed by: WISE LIVING GROUP - New
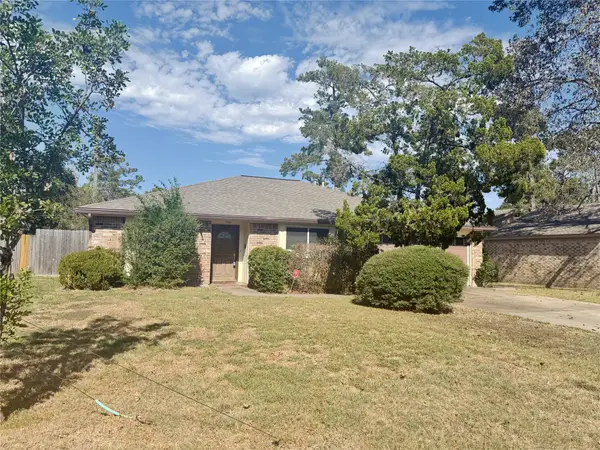 $245,000Active3 beds 2 baths1,654 sq. ft.
17618 Favor Bend Drive, Humble, TX 77396
MLS# 56374907Listed by: RE/MAX EXCELLENCE - New
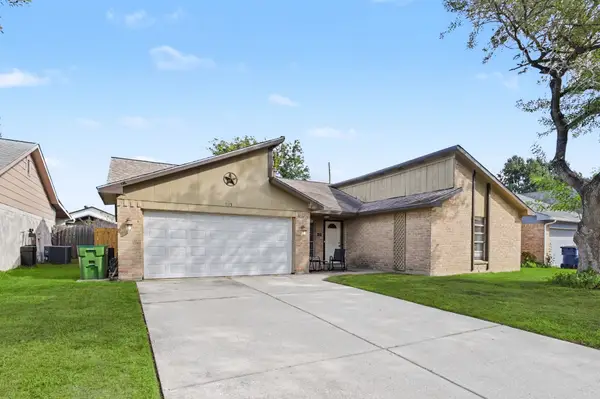 $249,000Active3 beds 2 baths1,650 sq. ft.
1115 Thomas Drive, Humble, TX 77338
MLS# 90458055Listed by: JLA REALTY - Open Sun, 12 to 3pmNew
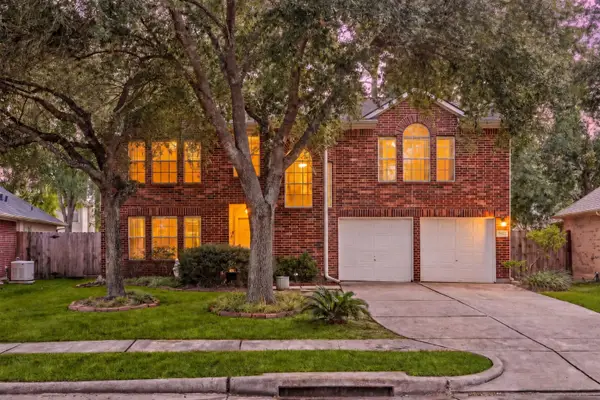 $270,000Active3 beds 3 baths1,967 sq. ft.
16123 Mossy Grove, Humble, TX 77346
MLS# 10876390Listed by: CORCORAN GENESIS - New
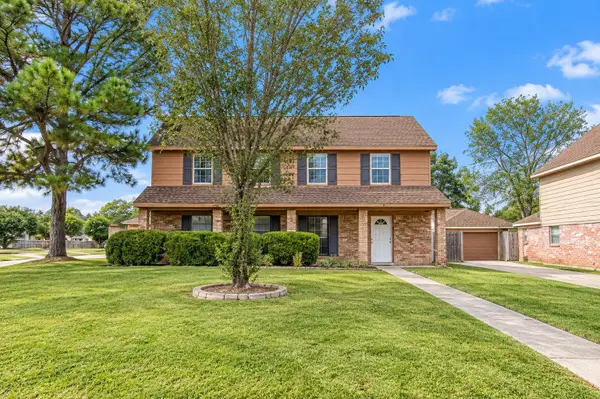 $165,000Active4 beds 3 baths2,690 sq. ft.
5603 Mossy Timbers Drive, Humble, TX 77346
MLS# 33975372Listed by: LUXELY REAL ESTATE - New
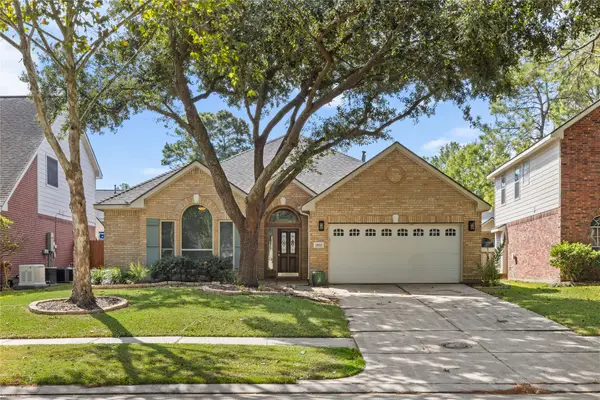 $324,900Active4 beds 3 baths2,306 sq. ft.
20511 Water Point Trail, Humble, TX 77346
MLS# 4473089Listed by: HOME RUN REALTY - New
 $268,000Active3 beds 2 baths1,794 sq. ft.
12218 Landsdown Ridge Way, Humble, TX 77346
MLS# 24175074Listed by: KELLER WILLIAMS MEMORIAL


Protect your home and budget from life's surprises with an Assurant Home Warranty, backed by a partner that supports you through every step of homeownership. Explore Plans.
©2026 Century 21 Real Estate LLC. All rights reserved. CENTURY 21®, the CENTURY 21 Logo and C21® are service marks owned by Century 21 Real Estate LLC. Century 21 Real Estate LLC fully supports the principles of the Fair Housing Act and the Equal Opportunity Act. Each office is independently owned and operated. Listing information is deemed reliable but not guaranteed accurate.