
19023 Lakeshire Street, Humble, TX 77346
Local realty services provided by:CENTURY 21 Lucky Money Real Estate
19023 Lakeshire Street,Humble, TX 77346
$309,000
- 3 Beds
- 2 Baths
- 1,960 sq. ft.
- Single family
- Pending
Listed by: carol marple
Office: better homes and gardens real estate gary greene - lake houston832-445-0408
MLS#:44011474
Source:HARMLS
Price summary
- Price:$309,000
- Price per sq. ft.:$157.65
- Monthly HOA dues:$15.83
About this home
This charming 3 bedroom home on a double lot offers spacious living areas and privacy. The well-maintained ranch-style property features mature landscaping, an oversized 2 car detached garage, and a large backyard with a covered patio. Inside, you'll find an inviting family room, a galley kitchen with double ovens and ample storage, a primary bedroom with his-and-her closets and an ensuite with a walk-in bath tub, and generously sized secondary bedrooms. The covered patio provides a peaceful park-like setting to unwind. Located in an established neighborhood near dining and shopping, and in the highly rated Humble ISD. A wonderful place to call home.
Contact an agent
Home facts
- Year built:1980
- Subdivision & Development:Belleau Wood East
- Listing ID #:44011474
- Updated:September 16, 2026 at 02:39 PM
Rooms and interior
- Bedrooms:3
- Total bathrooms:2
- Full bathrooms:2
- Rooms Total:6
- Flooring:Laminate
- Dining Description:Kitchen Dining Combo
- Kitchen Description:Disposal, Double Oven, Electric Cooktop, Electric Oven, Kitchen Dining Combo, Kitchen Family Room Combo, Microwave, Pantry
- Living area:1,960 sq. ft.
Heating and cooling
- Cooling:Central Air, Electric
- Heating:Central, Gas
- Central air:Yes
Structure and exterior
- Roof:Composition
- Year built:1980
- Building area:1,960 sq. ft.
- Lot area:0.45 Acres
- Lot Features:Cleared, Side Yard
- Architectural Style:Traditional
- Construction Materials:Brick, Wood Siding
- Exterior Features:Fence, Patio, Porch, Sprinkler Irrigation
- Foundation Description:Slab
- Levels:1 Story
Schools
- High school:ATASCOCITA HIGH SCHOOL
- Middle school:TIMBERWOOD MIDDLE SCHOOL
- Elementary school:OAK FOREST ELEMENTARY SCHOOL (HUMBLE)
Utilities
- Sewer:Public Sewer
Finances and disclosures
- Price:$309,000
- Price per sq. ft.:$157.65
- Tax amount:$6,415 (2025)
Features and amenities
- Appliances:Disposal, Double Oven, Electric Cooktop, Electric Oven, Microwave
- Amenities:Ceiling Fans, Entrance Foyer, Smoke Detectors, Window Coverings
Parking
- Parking description:Additional Parking, Driveway, Garage, Garage Door Opener, Oversized
- Garage:Yes
- Garage spaces:2
New listings near 19023 Lakeshire Street
- New
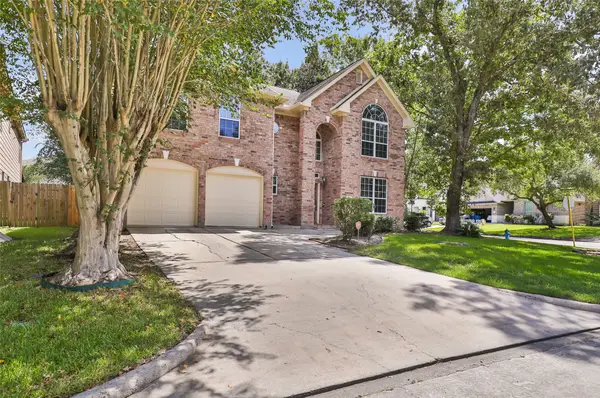 $365,000Active6 beds 4 baths2,989 sq. ft.
19102 Sprinters Drive, Humble, TX 77346
MLS# 91721547Listed by: JLA REALTY - New
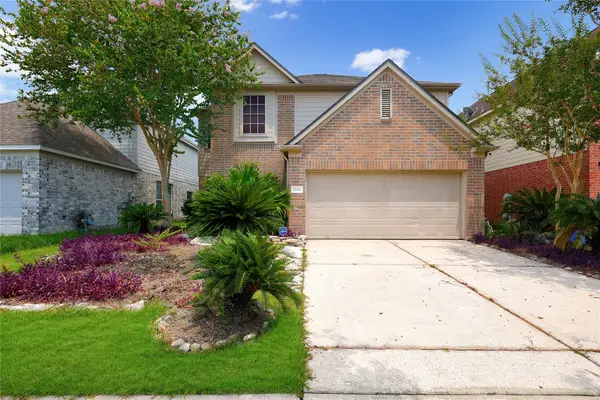 $279,000Active5 beds 3 baths2,630 sq. ft.
17818 Juniper Green Trail, Humble, TX 77346
MLS# 3389516Listed by: STYLED REAL ESTATE - New
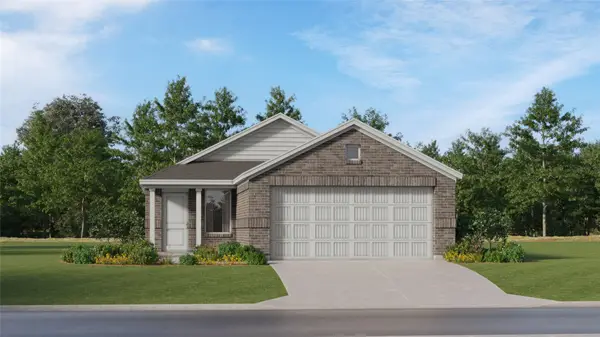 $225,990Active3 beds 2 baths1,273 sq. ft.
21002 Reveille Hollow Drive, Humble, TX 77338
MLS# 50971869Listed by: KELLER WILLIAMS CITY VIEW - Open Sat, 10am to 12pmNew
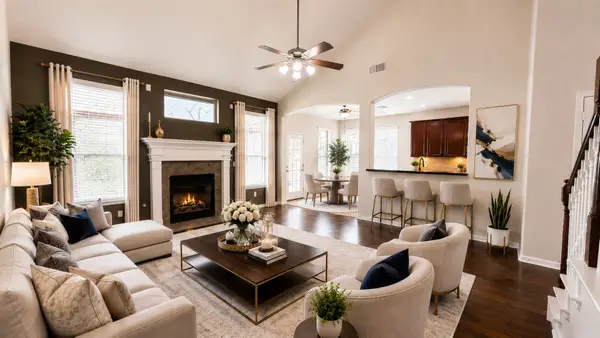 $389,000Active4 beds 3 baths3,101 sq. ft.
14915 Meridian Park Lane, Humble, TX 77396
MLS# 76209606Listed by: GO-MREALTY - New
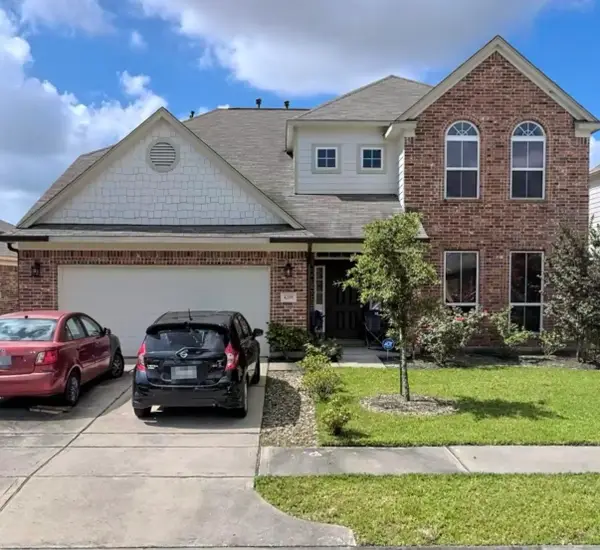 $340,000Active4 beds 4 baths4,050 sq. ft.
4206 Duneberry Trail, Humble, TX 77346
MLS# 97007422Listed by: COMPLETE REALTY - New
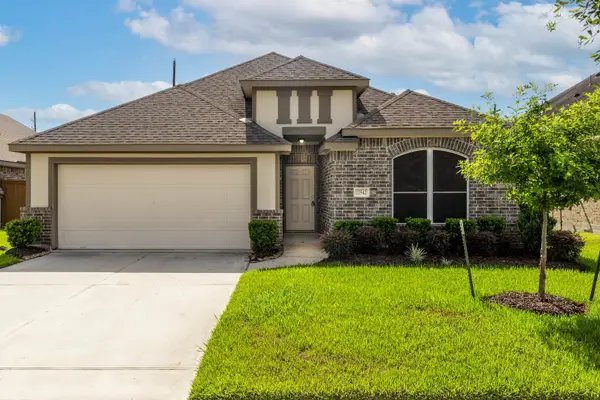 $315,000Active3 beds 2 baths1,885 sq. ft.
12542 Sabine Point Drive, Humble, TX 77346
MLS# 44812527Listed by: CB&A, REALTORS - New
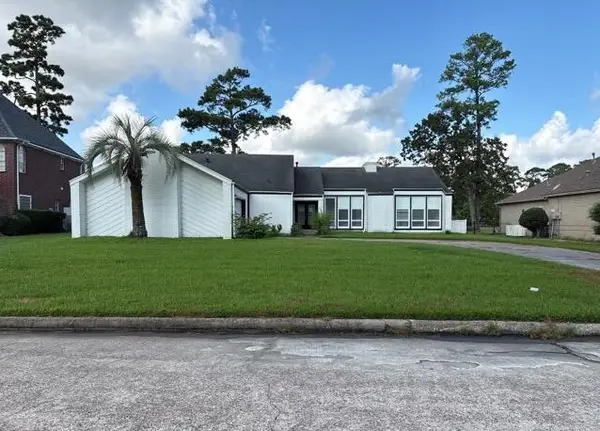 $300,000Active3 beds 2 baths2,406 sq. ft.
20407 Sunny Shores Drive, Humble, TX 77346
MLS# 65002768Listed by: TRILLIONAIRE REALTY - New
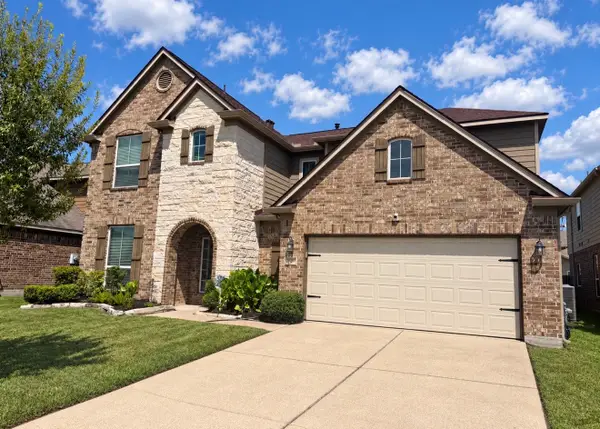 $275,000Active5 beds 3 baths2,785 sq. ft.
4019 Loft Square Place, Humble, TX 77346
MLS# 75400622Listed by: AGENDA REALTY - New
 $299,990Active3 beds 2 baths1,722 sq. ft.
20126 Salzburg Lane, Humble, TX 77338
MLS# 24883928Listed by: RE/MAX INTEGRITY - New
 $369,900Active4 beds 3 baths3,074 sq. ft.
8026 Trophy Place Drive, Humble, TX 77346
MLS# 69688805Listed by: RE/MAX UNIVERSAL


Protect your home and budget from life's surprises with an Assurant Home Warranty, backed by a partner that supports you through every step of homeownership. Explore Plans.
©2026 Century 21 Real Estate LLC. All rights reserved. CENTURY 21®, the CENTURY 21 Logo and C21® are service marks owned by Century 21 Real Estate LLC. Century 21 Real Estate LLC fully supports the principles of the Fair Housing Act and the Equal Opportunity Act. Each office is independently owned and operated. Listing information is deemed reliable but not guaranteed accurate.