
20011 Legend Oak Drive, Humble, TX 77346
Local realty services provided by:CENTURY 21 Judge Fite Company
20011 Legend Oak Drive,Humble, TX 77346
$320,000
- 3 Beds
- 3 Baths
- 2,656 sq. ft.
- Single family
- Active
Listed by: steven koleno
Office: beycome brokerage realty, llc.804-656-5007
MLS#:39887913
Source:HARMLS
Price summary
- Price:$320,000
- Price per sq. ft.:$120.48
- Monthly HOA dues:$54
About this home
Welcome to this charming Victorian-inspired dollhouse at 20011 Legend Oak Dr in Humble, TX!
Nestled in a serene golf-course community, this unique home blends timeless architectural character with modern updates. The picturesque exterior features Victorian details, classic brick accents, and durable Hardie plank siding.
Inside, you’ll find a warm and inviting home filled with natural light, spacious rooms, and charming details including stained glass windows, engineered wood flooring, carpet, tile finishes, and a generous loft. The flexible living spaces provide options for relaxation or entertaining.
Enjoy peaceful mornings and relaxing evenings on the expansive patio overlooking the golf course, offering a tranquil setting while still being conveniently located near shopping, dining, and amenities.
Recent updates include a new roof (2022), HVAC system (2024), VSP tankless water heater (2024), newer kitchen appliances, and remodeled laundry room.
Contact an agent
Home facts
- Year built:1980
- Subdivision & Development:Pinehurst Atascocita Sec 07
- Listing ID #:39887913
- Updated:September 16, 2026 at 11:45 AM
Rooms and interior
- Bedrooms:3
- Total bathrooms:3
- Full bathrooms:2
- Half bathrooms:1
- Rooms Total:10
- Living area:2,656 sq. ft.
Heating and cooling
- Cooling:Central Air, Electric
- Heating:Central, Gas
- Central air:Yes
Structure and exterior
- Roof:Composition
- Year built:1980
- Building area:2,656 sq. ft.
- Lot area:0.22 Acres
- Lot Features:Greenbelt, Near Golf Course, On Golf Course, Subdivision
- Architectural Style:Traditional
- Construction Materials:Brick, Cement Siding, Wood Siding
- Foundation Description:Slab
- Levels:2 Stories
Schools
- High school:ATASCOCITA HIGH SCHOOL
- Middle school:ATASCOCITA MIDDLE SCHOOL
- Elementary school:PINEFOREST ELEMENTARY SCHOOL
Utilities
- Sewer:Public Sewer
Finances and disclosures
- Price:$320,000
- Price per sq. ft.:$120.48
- Tax amount:$4,686 (2025)
Parking
- Parking description:Garage
- Garage:Yes
- Garage spaces:2
New listings near 20011 Legend Oak Drive
- New
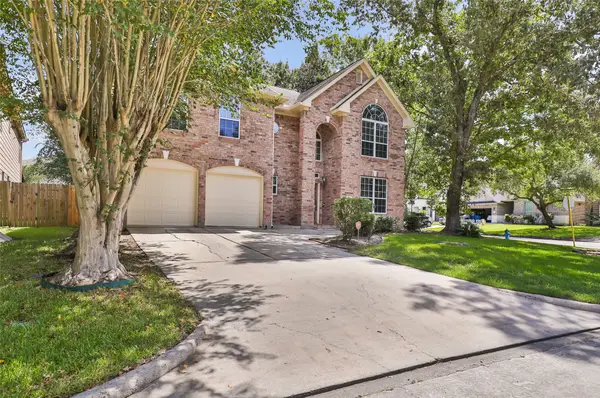 $365,000Active6 beds 4 baths2,989 sq. ft.
19102 Sprinters Drive, Humble, TX 77346
MLS# 91721547Listed by: JLA REALTY - New
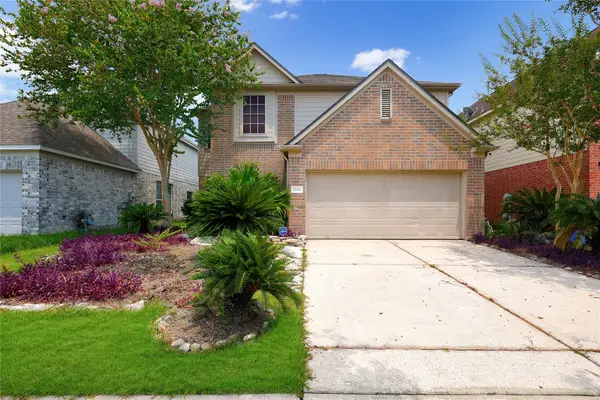 $279,000Active5 beds 3 baths2,630 sq. ft.
17818 Juniper Green Trail, Humble, TX 77346
MLS# 3389516Listed by: STYLED REAL ESTATE - New
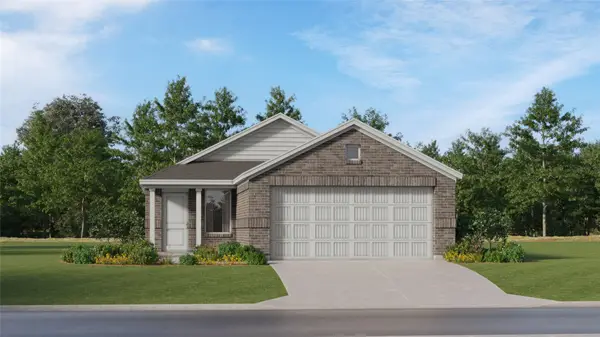 $225,990Active3 beds 2 baths1,273 sq. ft.
21002 Reveille Hollow Drive, Humble, TX 77338
MLS# 50971869Listed by: KELLER WILLIAMS CITY VIEW - Open Sat, 10am to 12pmNew
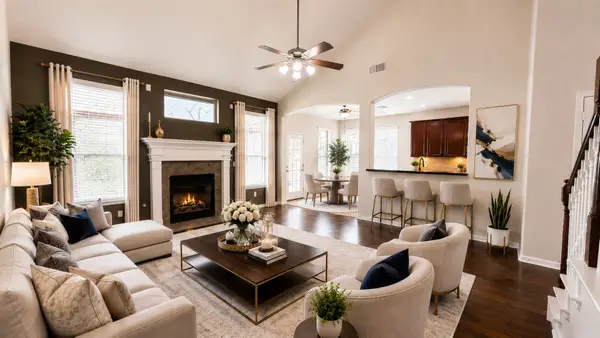 $389,000Active4 beds 3 baths3,101 sq. ft.
14915 Meridian Park Lane, Humble, TX 77396
MLS# 76209606Listed by: GO-MREALTY - New
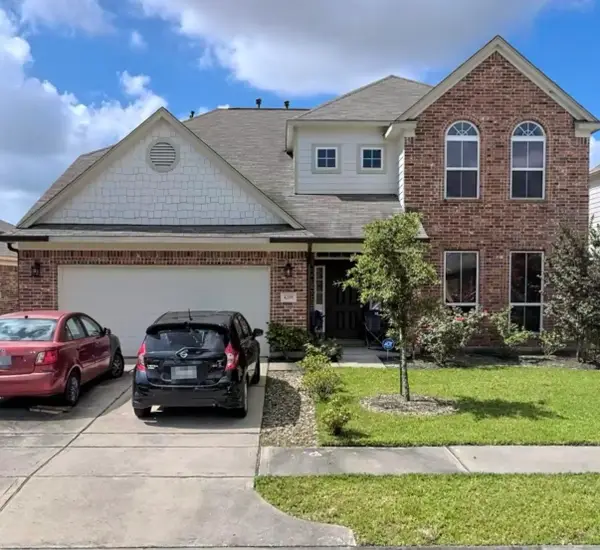 $340,000Active4 beds 4 baths4,050 sq. ft.
4206 Duneberry Trail, Humble, TX 77346
MLS# 97007422Listed by: COMPLETE REALTY - New
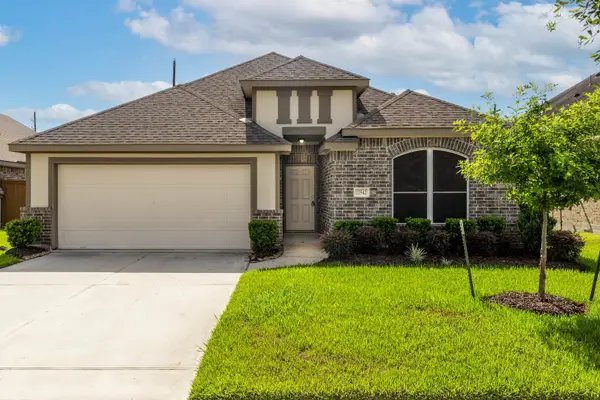 $315,000Active3 beds 2 baths1,885 sq. ft.
12542 Sabine Point Drive, Humble, TX 77346
MLS# 44812527Listed by: CB&A, REALTORS - New
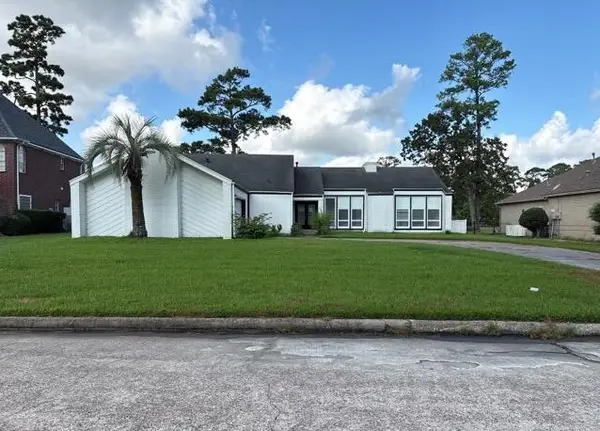 $300,000Active3 beds 2 baths2,406 sq. ft.
20407 Sunny Shores Drive, Humble, TX 77346
MLS# 65002768Listed by: TRILLIONAIRE REALTY - New
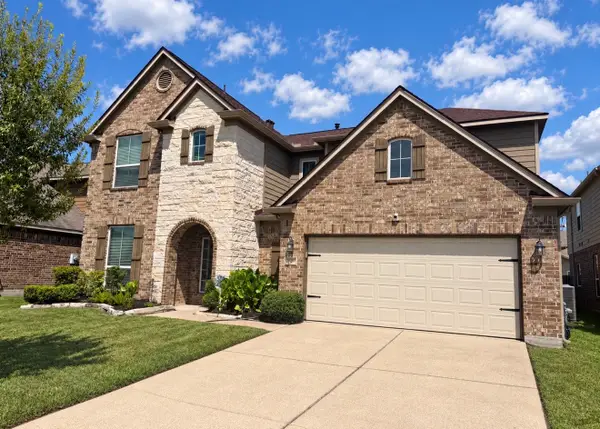 $275,000Active5 beds 3 baths2,785 sq. ft.
4019 Loft Square Place, Humble, TX 77346
MLS# 75400622Listed by: AGENDA REALTY - New
 $299,990Active3 beds 2 baths1,722 sq. ft.
20126 Salzburg Lane, Humble, TX 77338
MLS# 24883928Listed by: RE/MAX INTEGRITY - New
 $369,900Active4 beds 3 baths3,074 sq. ft.
8026 Trophy Place Drive, Humble, TX 77346
MLS# 69688805Listed by: RE/MAX UNIVERSAL


Protect your home and budget from life's surprises with an Assurant Home Warranty, backed by a partner that supports you through every step of homeownership. Explore Plans.
©2026 Century 21 Real Estate LLC. All rights reserved. CENTURY 21®, the CENTURY 21 Logo and C21® are service marks owned by Century 21 Real Estate LLC. Century 21 Real Estate LLC fully supports the principles of the Fair Housing Act and the Equal Opportunity Act. Each office is independently owned and operated. Listing information is deemed reliable but not guaranteed accurate.