
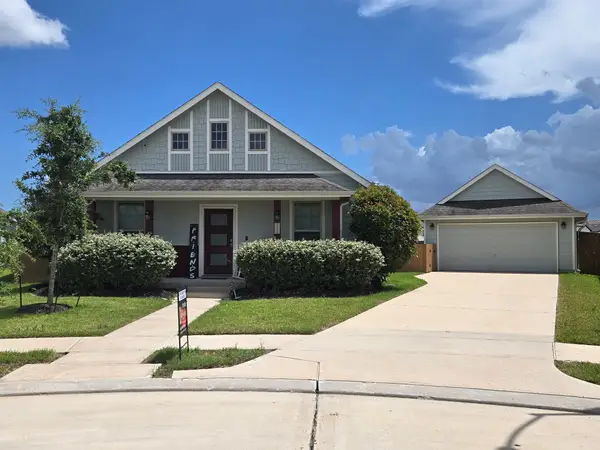
20410 Canton Trace Street, Humble, TX 77338
Local realty services provided by:CENTURY 21 Judge Fite Company
Listed by: nubia rodriguez
Office: nb elite realty844-444-6237
MLS#:32206175
Source:HARMLS
Price summary
- Price:$270,000
- Price per sq. ft.:$144.08
- Monthly HOA dues:$33.33
About this home
Discover comfortable single-story living in the established Kenswick Trace community. This 3-bedroom, 2.5-bath home offers 1,874 square feet with a versatile layout designed for both everyday living and entertaining. A dedicated study with French doors provides the perfect space for a home office, while the open kitchen and family room create an inviting central gathering area. The kitchen features an island, breakfast bar and pantry, with plenty of room for dining nearby. The spacious primary suite includes double sinks, a soaking tub, separate shower and walk-in closet. Tile and laminate flooring throughout mean no carpet to maintain. Additional highlights include high ceilings, an indoor utility room, attached 2-car garage. Conveniently positioned with access to I-69/US-59, Beltway 8, FM 1960, George Bush Intercontinental Airport, shopping and dining. Schedule your private showing today!
Contact an agent
Home facts
- Year built:2009
- Subdivision & Development:Kenswick Trace Sec 01
- Listing ID #:32206175
- Updated:August 26, 2026 at 03:26 AM
Rooms and interior
- Bedrooms:3
- Total bathrooms:2
- Full bathrooms:2
- Rooms Total:6
- Living area:1,874 sq. ft.
Heating and cooling
- Cooling:Central Air, Electric
- Heating:Central, Gas
- Central air:Yes
Structure and exterior
- Roof:Composition
- Year built:2009
- Building area:1,874 sq. ft.
- Lot area:0.13 Acres
- Lot Features:Subdivision
- Architectural Style:Traditional
- Construction Materials:Brick
- Foundation Description:Slab
- Levels:1 Story
Schools
- High school:NIMITZ HIGH SCHOOL (ALDINE)
- Middle school:JONES MIDDLE SCHOOL (ALDINE)
- Elementary school:JONES ELEMENTARY SCHOOL (ALDINE)
Utilities
- Sewer:Public Sewer
Finances and disclosures
- Price:$270,000
- Price per sq. ft.:$144.08
- Tax amount:$6,501 (2025)
Parking
- Parking description:Garage
- Garage:Yes
- Garage spaces:2
New listings near 20410 Canton Trace Street
- New
 $329,000Active3 beds 2 baths1,872 sq. ft.
14903 Meridian Park Lane, Humble, TX 77396
MLS# 87074859Listed by: COMPASS RE TEXAS, LLC - HOUSTON - New
 $299,000Active3 beds 2 baths1,697 sq. ft.
15435 Aberdeen Wood Drive, Humble, TX 77346
MLS# 91905095Listed by: DEAL REALTY - New
 $289,900Active3 beds 2 baths1,925 sq. ft.
19322 Dockside Hill Lane, Humble, TX 77346
MLS# 10446588Listed by: RE/MAX UNIVERSAL - New
 $299,990Active3 beds 2 baths1,536 sq. ft.
15703 Harding Bend Drive, Humble, TX 77346
MLS# 5089607Listed by: RED DOOR REALTY & ASSOCIATES - New
 $99,000Active0.26 Acres
0 Canyon Lane, Humble, TX 77346
MLS# 71704050Listed by: KELLER WILLIAMS REALTY NORTHEAST - New
 $269,000Active3 beds 2 baths1,892 sq. ft.
16527 Morning Shadows Way, Humble, TX 77346
MLS# 74990025Listed by: RE/MAX UNIVERSAL - Open Sun, 2 to 4pmNew
 $349,000Active4 beds 3 baths2,540 sq. ft.
19803 Oak Briar Drive, Humble, TX 77346
MLS# 82964611Listed by: EXP REALTY LLC - New
 $550,000Active4 beds 4 baths4,890 sq. ft.
13926 Windwood Falls Lane, Humble, TX 77396
MLS# 86565963Listed by: EXP REALTY, LLC - New
 $459,900Active4 beds 4 baths2,874 sq. ft.
7823 Vegas Street, Humble, TX 77396
MLS# 24981347Listed by: LUGARY, LLC


Protect your home and budget from life's surprises with an Assurant Home Warranty, backed by a partner that supports you through every step of homeownership. Explore Plans.
©2026 Century 21 Real Estate LLC. All rights reserved. CENTURY 21®, the CENTURY 21 Logo and C21® are service marks owned by Century 21 Real Estate LLC. Century 21 Real Estate LLC fully supports the principles of the Fair Housing Act and the Equal Opportunity Act. Each office is independently owned and operated. Listing information is deemed reliable but not guaranteed accurate.