20707 Fawn Timber Trail, Humble, TX 77346
Local realty services provided by:CENTURY 21 Republic
20707 Fawn Timber Trail,Humble, TX 77346
$322,500
- 4 Beds
- 3 Baths
- 2,188 sq. ft.
- Single family
- Active
Listed by: heather boudreaux
Office: lpt realty, llc.877-366-2213
MLS#:22569018
Source:HARMLS
Price summary
- Price:$322,500
- Price per sq. ft.:$147.39
- Monthly HOA dues:$70.83
About this home
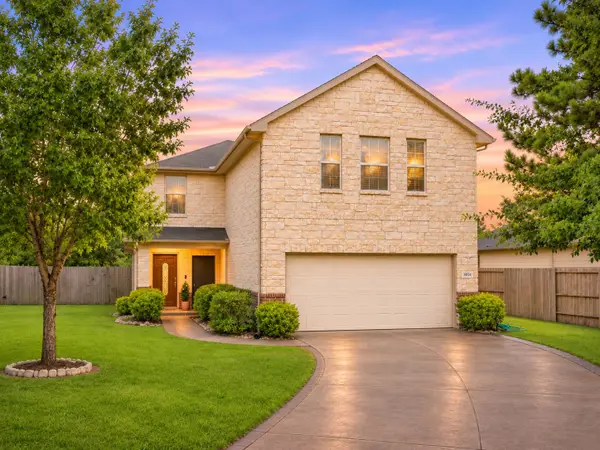
Spacious single-story living, a thoughtfully designed layout, and a backyard setting you'll love. This beautiful 4 bedroom hone greets you with a grand front entry foyer. It features soaring ceilings, abundant natural light, and an inviting floor plan. The spacious kitchen boasts a large island, stainless appliances, and walk in pantry, flowing into a family room with custom built-ins and an electric fireplace and large TV. The generous primary suite offers a walk in closet, dual sinks, and oversized shower. A secondary bedroom, in a private hallway, with its own en-suite bath provides a wonderful retreat for guests and offers a tub/shower combo. The 3rd and 4th bedrooms share a full guest bathroom. Step outside to a covered back patio with no immediate back neighbors and large backyard. Enjoy the neighborhood playground and scenic pond. Zoned to Kingwood schools with convenient access to IAH and downtown Houston. Water softener is included.
Contact an agent
Home facts
- Year built:2015
- Subdivision & Development:Rivergrove Sec 3
- Listing ID #:22569018
- Updated:November 07, 2026 at 05:20 AM
Rooms and interior
- Bedrooms:4
- Total bathrooms:3
- Full bathrooms:3
- Rooms Total:7
- Flooring:Carpet, Tile
- Dining Description:Kitchen Dining Combo, Living Dining Room
- Bathrooms Description:Tub Shower
- Kitchen Description:Breakfast Bar, Dishwasher, Disposal, Free Standing Range, Gas Oven, Gas Range, Kitchen Dining Combo, Kitchen Family Room Combo, Kitchen Island, Microwave, Oven, Solid Surface Counters, Walk In Pantry
- Living area:2,188 sq. ft.
Heating and cooling
- Cooling:Central Air, Electric
- Heating:Central, Gas
- Central air:Yes
Structure and exterior
- Roof:Composition
- Year built:2015
- Building area:2,188 sq. ft.
- Lot area:0.16 Acres
- Lot Features:Subdivision
- Architectural Style:Traditional
- Construction Materials:Brick, Cement Siding
- Exterior Features:Fence, Patio, Porch, Private Yard
- Foundation Description:Slab
- Levels:1 Story
Schools
- High school:KINGWOOD HIGH SCHOOL
- Middle school:RIVERWOOD MIDDLE SCHOOL
- Elementary school:DEERWOOD ELEMENTARY SCHOOL
Utilities
- Sewer:Public Sewer
Finances and disclosures
- Price:$322,500
- Price per sq. ft.:$147.39
- Tax amount:$7,495 (2026)
Features and amenities
- Appliances:Dishwasher, Disposal, Free Standing Range, Gas Oven, Gas Range, Microwave, Oven, Water Softener Owned
- Amenities:Ceiling Fans, Entrance Foyer, High Ceilings, Low Emissivity Windows, Prewired, Programmable Thermostat, Security System - Owned, Smoke Detectors, Water Softner - Owned, Window Coverings
Parking
- Parking description:Driveway, Garage, Garage Door Opener
- Garage:Yes
- Garage spaces:2
New listings near 20707 Fawn Timber Trail
- New
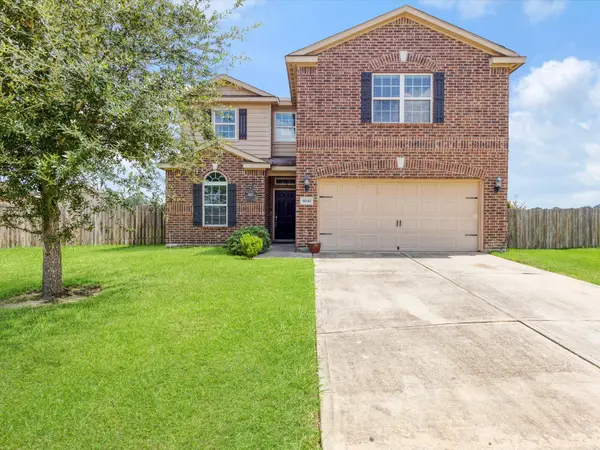 $275,000Active5 beds 3 baths2,677 sq. ft.
8843 Hazel Rose Sky Drive, Humble, TX 77338
MLS# 77515302Listed by: REALTY WORLD HOMES & ESTATES - New
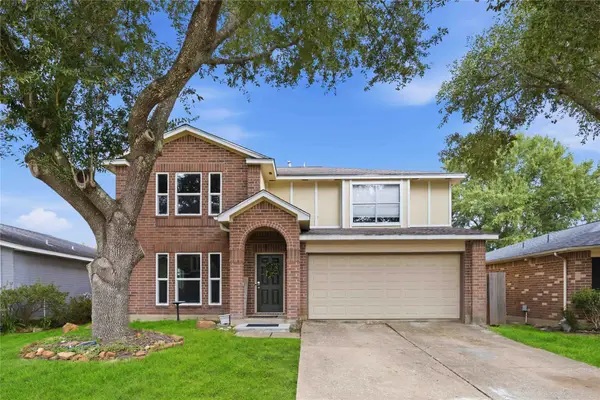 $270,000Active4 beds 3 baths2,390 sq. ft.
5527 Deer Timbers Trail, Humble, TX 77346
MLS# 25307748Listed by: LIFESTYLE REAL ESTATE COLLECTION LLC - New
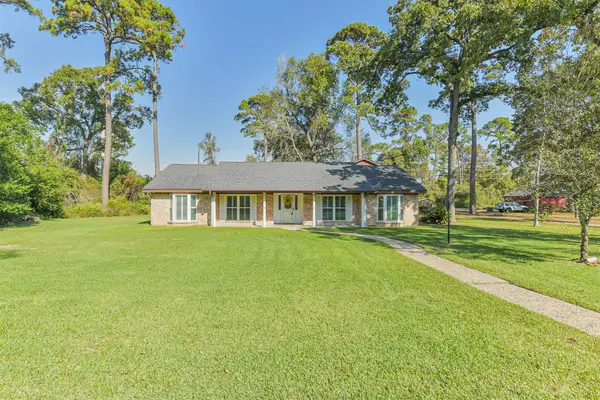 $359,000Active3 beds 3 baths2,206 sq. ft.
19239 Artesian Way, Humble, TX 77346
MLS# 53479646Listed by: COMPASS RE TEXAS, LLC - THE WOODLANDS - New
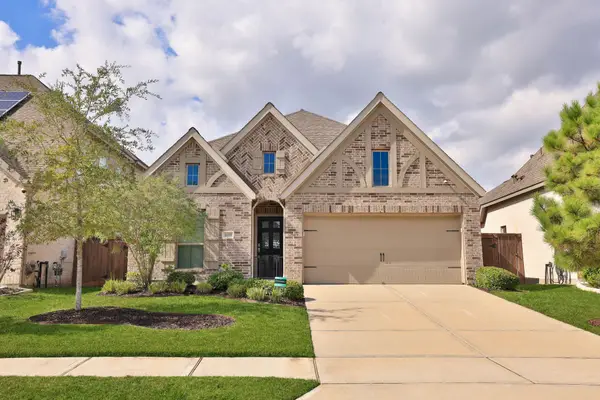
 $365,000Active4 beds 3 baths2,198 sq. ft.
16335 Silver Emperor Street, Humble, TX 77346
MLS# 61641096Listed by: CENTURY 21 REALTY PARTNERS - New
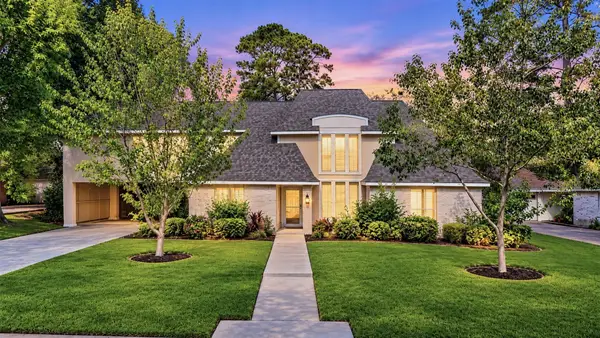 $405,000Active5 beds 4 baths3,369 sq. ft.
20515 Perryoak Drive, Humble, TX 77346
MLS# 50307814Listed by: JLA REALTY - New
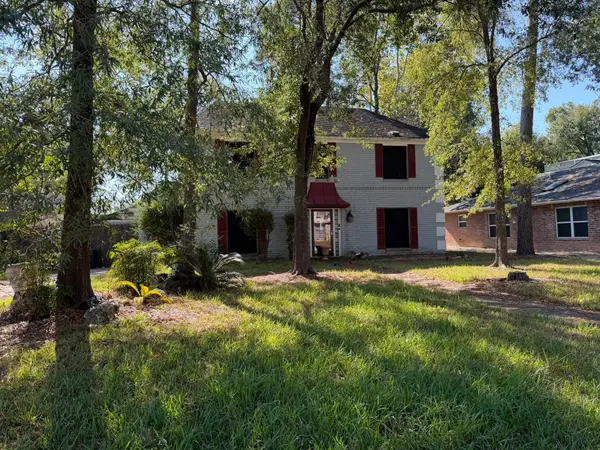 $1Active4 beds 3 baths2,257 sq. ft.
5718 Enchanted Timbers Drive, Humble, TX 77346
MLS# 76300342Listed by: CLARK REALTY - Open Sun, 1 to 4pmNew
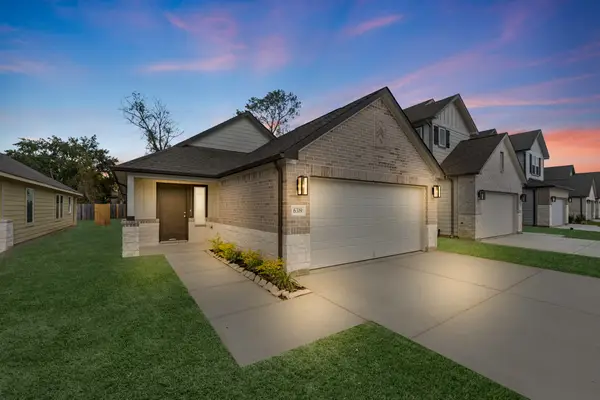 $298,990Active3 beds 2 baths1,506 sq. ft.
6319 Old Cypress Landing Lane, Humble, TX 77338
MLS# 95431600Listed by: LONG LAKE LTD - New
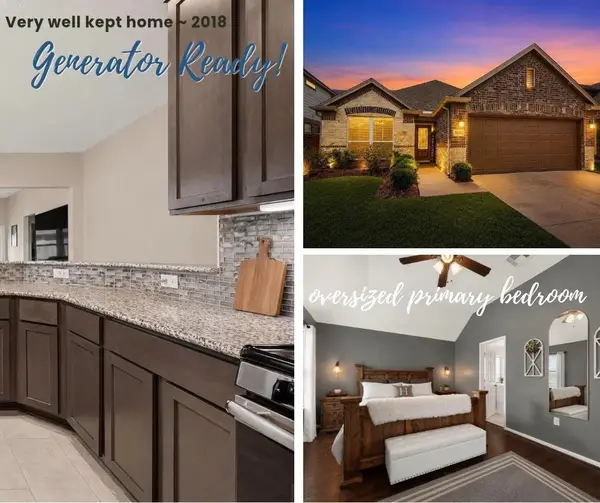 $289,000Active3 beds 2 baths1,809 sq. ft.
11347 Rossum Creek Drive, Humble, TX 77396
MLS# 22671836Listed by: REAL BROKER, LLC - New
 $300,000Active4 beds 3 baths2,540 sq. ft.
8914 Eldorado Glen Drive, Humble, TX 77338
MLS# 11141505Listed by: KELLER WILLIAMS SIGNATURE


Protect your home and budget from life's surprises with an Assurant Home Warranty, backed by a partner that supports you through every step of homeownership. Explore Plans.
©2026 Century 21 Real Estate LLC. All rights reserved. CENTURY 21®, the CENTURY 21 Logo and C21® are service marks owned by Century 21 Real Estate LLC. Century 21 Real Estate LLC fully supports the principles of the Fair Housing Act and the Equal Opportunity Act. Each office is independently owned and operated. Listing information is deemed reliable but not guaranteed accurate.