
20730 Fawn Timber Trail, Humble, TX 77346
Local realty services provided by:CENTURY 21 Judge Fite Company
20730 Fawn Timber Trail,Humble, TX 77346
$355,000
- 3 Beds
- 2 Baths
- 2,464 sq. ft.
- Single family
- Active
Listed by: tara baker
Office: jla realty713-489-8130
MLS#:7757962
Source:HARMLS
Price summary
- Price:$355,000
- Price per sq. ft.:$144.07
- Monthly HOA dues:$66.67
About this home
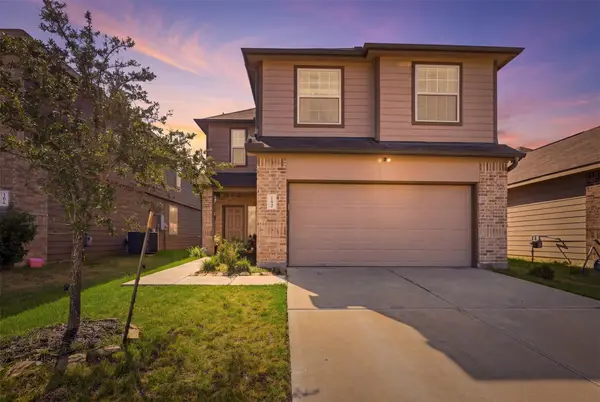
Well-maintained single-story home offering comfortable living with a peaceful pond view! This inviting 3-bedroom, 2-bath home features laminate wood flooring, tile and carpet throughout. The open kitchen and living areas are designed for everyday living and easy entertaining. The kitchen is equipped with stainless steel appliances, including a double oven, 4-burner gas range, dishwasher and microwave. A centrally located study provides a quiet space for a home office, homework or flexible use. The spacious living room overlooks the backyard and tranquil pond beyond. The dining room accommodates a large table, perfect for holiday gatherings. The primary suite offers a private en-suite bath with separate tub and shower plus a huge closet. A conveniently located laundry room adds everyday functionality and storage. Step outside to the covered patio, with a gas line ready for your grill. A welcoming home with a view and space to enjoy for years to come.
Contact an agent
Home facts
- Year built:2015
- Subdivision & Development:Rivergrove
- Listing ID #:7757962
- Updated:August 30, 2026 at 12:22 AM
Rooms and interior
- Bedrooms:3
- Total bathrooms:2
- Full bathrooms:2
- Rooms Total:8
- Flooring:Laminate, Tile
- Bathrooms Description:Separate Shower
- Kitchen Description:Dishwasher, Disposal, Double Oven, Free Standing Range, Gas Cooktop, Kitchen Family Room Combo, Kitchen Island, Microwave, Pantry, Quartz Counters
- Living area:2,464 sq. ft.
Heating and cooling
- Cooling:Central Air, Electric
- Heating:Central, Gas
- Central air:Yes
Structure and exterior
- Roof:Composition
- Year built:2015
- Building area:2,464 sq. ft.
- Lot area:0.16 Acres
- Lot Features:Subdivision, Views
- Architectural Style:PatioHome, Traditional
- Construction Materials:Brick, Wood Siding
- Exterior Features:Fence, Patio, Private Yard, Sprinkler Irrigation
- Foundation Description:Slab
- Levels:1 Story
Schools
- High school:KINGWOOD HIGH SCHOOL
- Middle school:RIVERWOOD MIDDLE SCHOOL
- Elementary school:DEERWOOD ELEMENTARY SCHOOL
Utilities
- Sewer:Public Sewer
Finances and disclosures
- Price:$355,000
- Price per sq. ft.:$144.07
- Tax amount:$8,118 (2025)
Features and amenities
- Appliances:Dishwasher, Disposal, Double Oven, Free Standing Range, Gas Cooktop, Microwave, Water Softener Owned
- Amenities:Ceiling Fans, High Ceilings, Programmable Thermostat, Smoke Detectors, Water Softner - Owned
Parking
- Parking description:Garage
- Garage:Yes
- Garage spaces:2
New listings near 20730 Fawn Timber Trail
- Open Sun, 2 to 4pmNew
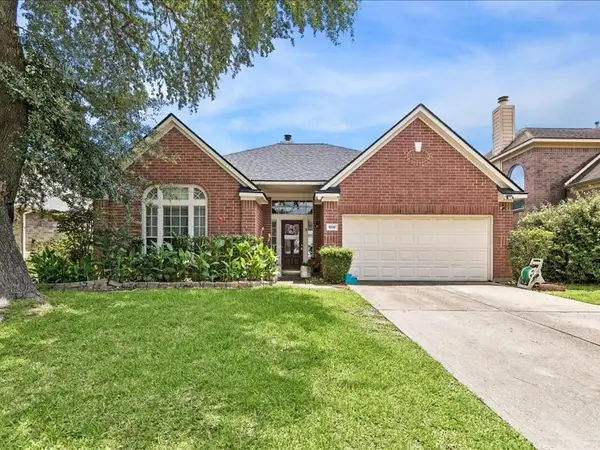 $288,900Active4 beds 2 baths2,269 sq. ft.
6230 Kristen Park Lane, Humble, TX 77346
MLS# 32054953Listed by: JLA REALTY - New
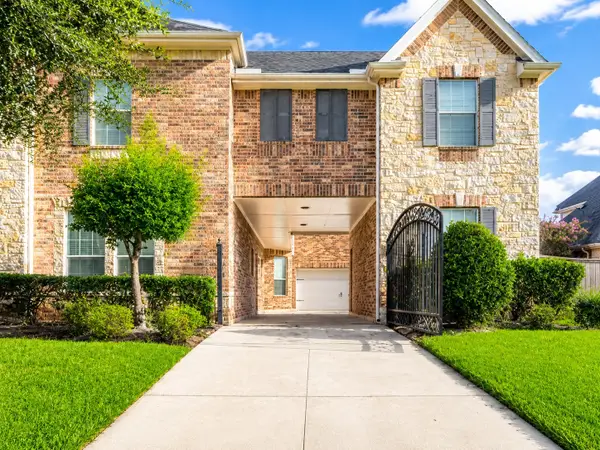 $730,000Active5 beds 5 baths5,876 sq. ft.
7810 Trinity Hills Lane, Humble, TX 77396
MLS# 16104151Listed by: TEXAS UNITED REALTY - New
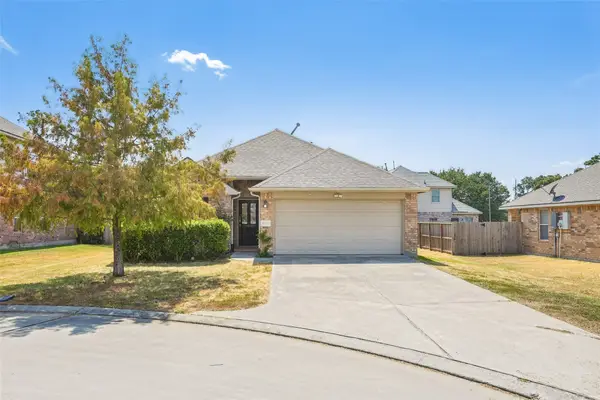 $236,000Active3 beds 2 baths1,497 sq. ft.
10710 Laurelton Court, Humble, TX 77396
MLS# 62522305Listed by: OPENDOOR BROKERAGE, LLC - New
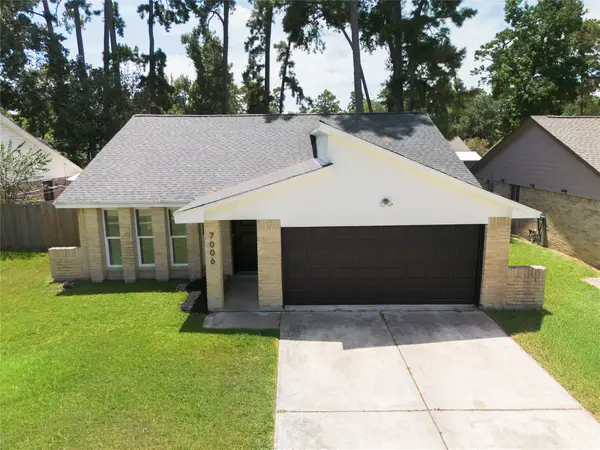 $245,000Active3 beds 2 baths1,277 sq. ft.
7006 Foxfield Lane, Humble, TX 77338
MLS# 72512152Listed by: JANE BYRD PROPERTIES INTERNATIONAL LLC - New
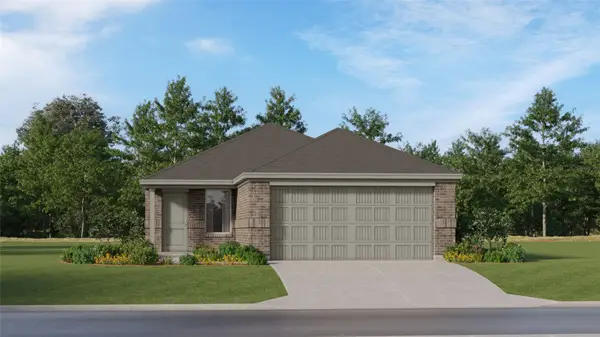 $204,990Active3 beds 2 baths1,273 sq. ft.
5635 Headwater Creek Trail, Humble, TX 77338
MLS# 15848698Listed by: KELLER WILLIAMS CITY VIEW - New
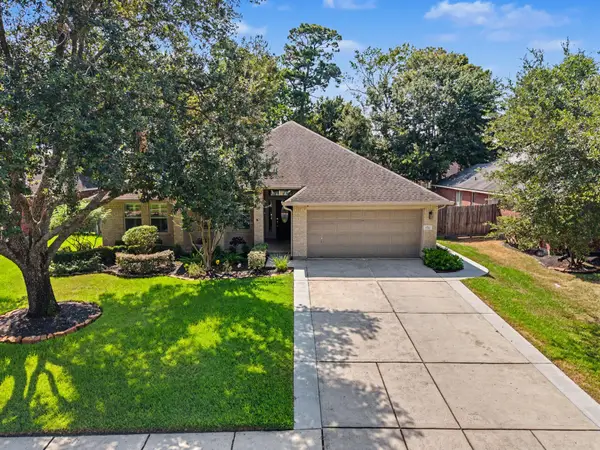 $360,000Active4 beds 2 baths2,218 sq. ft.
18043 Landing Brook Drive, Humble, TX 77346
MLS# 50719316Listed by: JANE BYRD PROPERTIES INTERNATIONAL LLC - New
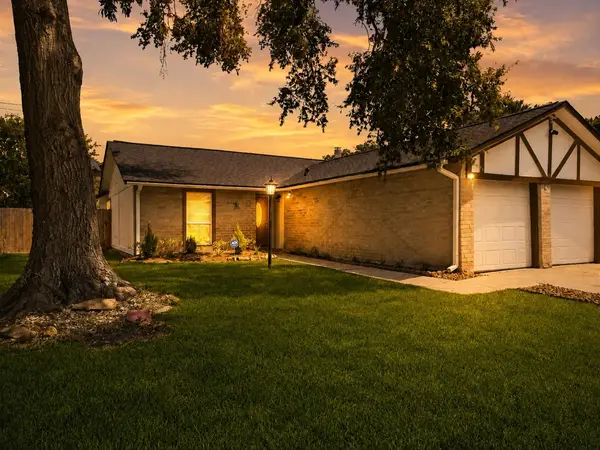 $249,000Active3 beds 2 baths1,397 sq. ft.
19930 Burle Oak Drive, Humble, TX 77346
MLS# 60938632Listed by: RESULTS REAL ESTATE - New
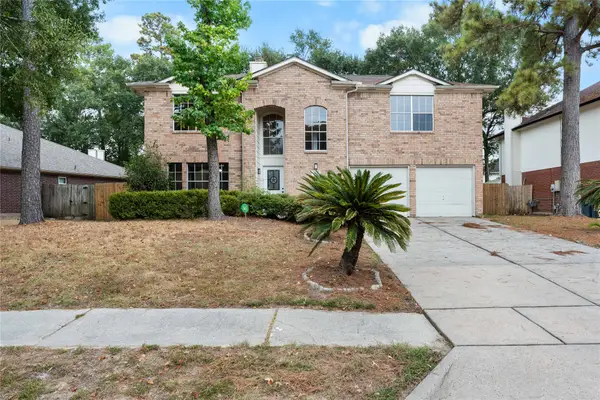 $245,000Active4 beds 3 baths1,945 sq. ft.
3802 Apple Hollow Lane, Humble, TX 77396
MLS# 75553486Listed by: CB&A, REALTORS - New
 $275,000Active4 beds 3 baths2,030 sq. ft.
17622 Holroyd Road, Humble, TX 77346
MLS# 20478757Listed by: GARZA INTERNATIONAL PROPERTIES


Protect your home and budget from life's surprises with an Assurant Home Warranty, backed by a partner that supports you through every step of homeownership. Explore Plans.
©2026 Century 21 Real Estate LLC. All rights reserved. CENTURY 21®, the CENTURY 21 Logo and C21® are service marks owned by Century 21 Real Estate LLC. Century 21 Real Estate LLC fully supports the principles of the Fair Housing Act and the Equal Opportunity Act. Each office is independently owned and operated. Listing information is deemed reliable but not guaranteed accurate.