
20927 Roxette Court, Humble, TX 77338
Local realty services provided by:CENTURY 21 Judge Fite Company
20927 Roxette Court,Humble, TX 77338
$235,000
- 3 Beds
- 3 Baths
- 2,179 sq. ft.
- Single family
- Active
Listed by: jamie mcmartin, nathan mcmartin
Office: compass re texas, llc. - west houston281-751-3130
MLS#:71090168
Source:HARMLS
Price summary
- Price:$235,000
- Price per sq. ft.:$107.85
- Monthly HOA dues:$31.25
About this home
Welcome to 20927 Roxette Court in Kenswick Glen, a freshly painted 3-bedroom, 2.5-bath home with plenty of flexible living spaces to make your own. High ceilings add to the open feel of the living room, while the kitchen features granite countertops, a center island, breakfast area, and easy connection to the main living spaces. A separate dining room provides additional space for meals, entertaining, or everyday use. Upstairs, the primary suite includes a private bath and spacious walk-in closet, while a gameroom adds valuable flexibility for a second living area, playroom, workout space, or more. Outside, a covered patio extends into a spacious backyard with room to relax, grill, and enjoy the outdoors. Convenient access to I-69 puts shopping, dining, schools, and everyday destinations within easy reach, while neighborhood recreational amenities add even more to enjoy close to home. Schedule your private showing today!
Contact an agent
Home facts
- Year built:2006
- Subdivision & Development:Kenswick Glen
- Listing ID #:71090168
- Updated:August 26, 2026 at 08:12 PM
Rooms and interior
- Bedrooms:3
- Total bathrooms:3
- Full bathrooms:2
- Half bathrooms:1
- Rooms Total:9
- Flooring:Carpet, Tile
- Bathrooms Description:Separate Shower, Soaking Tub, Tub Shower
- Kitchen Description:Dishwasher, Disposal, Electric Oven, Gas Range, Granite Counters, Kitchen Family Room Combo, Kitchen Island, Microwave, Oven, Pantry
- Living area:2,179 sq. ft.
Heating and cooling
- Cooling:Central Air, Electric
- Heating:Central, Gas
- Central air:Yes
Structure and exterior
- Roof:Composition
- Year built:2006
- Building area:2,179 sq. ft.
- Lot area:0.12 Acres
- Lot Features:Cleared, Subdivision
- Architectural Style:Traditional
- Construction Materials:Brick, Cement Siding
- Exterior Features:Fence, Patio, Porch, Private Yard
- Foundation Description:Slab
- Levels:2 Stories
Schools
- High school:NIMITZ HIGH SCHOOL (ALDINE)
- Middle school:JONES MIDDLE SCHOOL (ALDINE)
- Elementary school:JONES ELEMENTARY SCHOOL (ALDINE)
Utilities
- Sewer:Public Sewer
Finances and disclosures
- Price:$235,000
- Price per sq. ft.:$107.85
- Tax amount:$6,195 (2025)
Features and amenities
- Appliances:Dishwasher, Disposal, Electric Oven, Gas Range, Microwave, Oven
- Amenities:Ceiling Fans, Programmable Thermostat, Security System - Owned, Smoke Detectors, Window Coverings
Parking
- Parking description:Garage, Garage Door Opener
- Garage:Yes
- Garage spaces:2
New listings near 20927 Roxette Court
- New
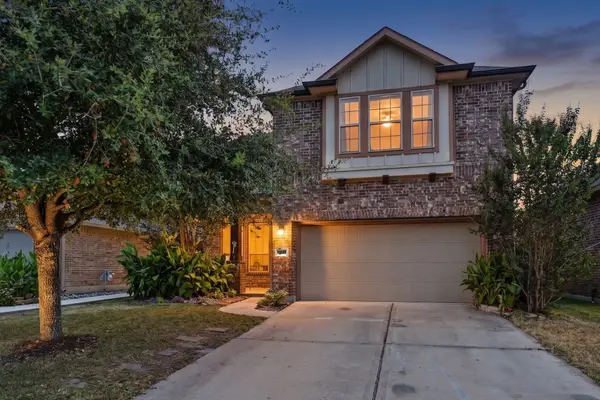 $299,900Active4 beds 3 baths2,871 sq. ft.
13207 Davenport Hills Lane, Humble, TX 77346
MLS# 64967913Listed by: GREENWOOD KING PROPERTIES - KIRBY OFFICE - New
 $289,000Active3 beds 3 baths2,468 sq. ft.
19906 Medicine Bow Drive, Humble, TX 77346
MLS# 78870430Listed by: CONNECT REALTY.COM - New
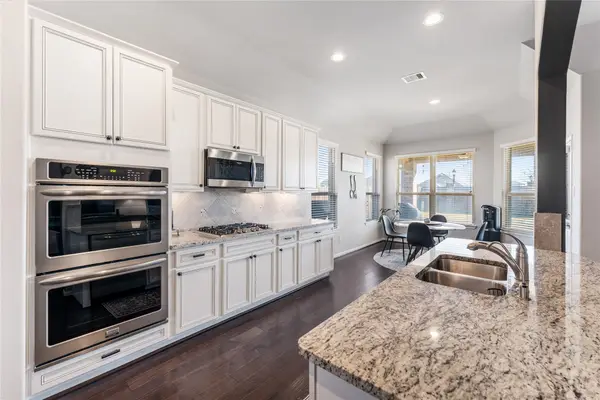 $365,000Active4 beds 2 baths2,504 sq. ft.
15422 Hopkins Cedar Drive, Humble, TX 77346
MLS# 21801090Listed by: DALTON WADE INC - New
 $329,000Active3 beds 2 baths1,872 sq. ft.
14903 Meridian Park Lane, Humble, TX 77396
MLS# 87074859Listed by: COMPASS RE TEXAS, LLC - HOUSTON - New
 $299,000Active3 beds 2 baths1,697 sq. ft.
15435 Aberdeen Wood Drive, Humble, TX 77346
MLS# 91905095Listed by: DEAL REALTY - New
 $289,900Active3 beds 2 baths1,925 sq. ft.
19322 Dockside Hill Lane, Humble, TX 77346
MLS# 10446588Listed by: RE/MAX UNIVERSAL - New
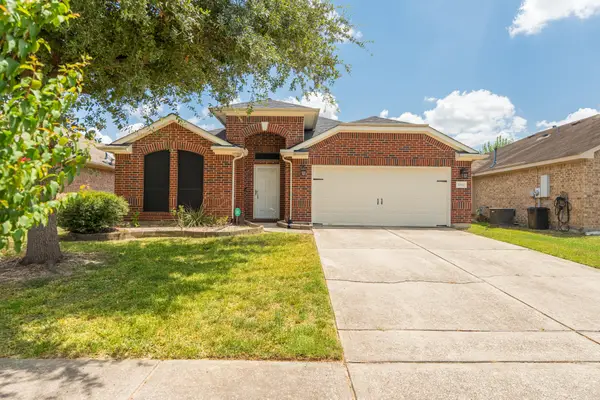 $270,000Active3 beds 2 baths1,874 sq. ft.
20410 Canton Trace Street, Humble, TX 77338
MLS# 32206175Listed by: NB ELITE REALTY - Open Sat, 11am to 1pmNew
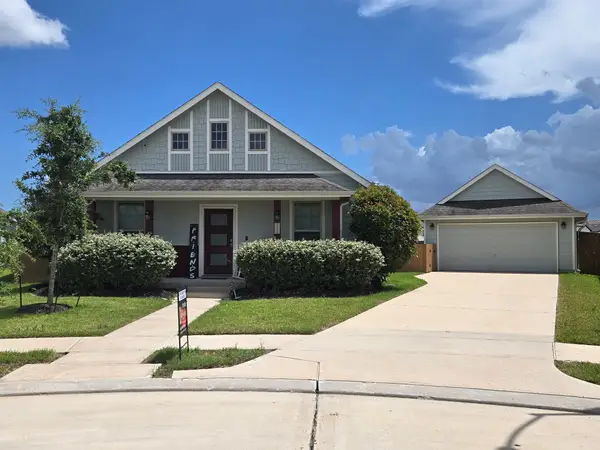 $299,990Active3 beds 2 baths1,536 sq. ft.
15703 Harding Bend Drive, Humble, TX 77346
MLS# 5089607Listed by: RED DOOR REALTY & ASSOCIATES - New
 $99,000Active0.26 Acres
0 Canyon Lane, Humble, TX 77346
MLS# 71704050Listed by: KELLER WILLIAMS REALTY NORTHEAST


Protect your home and budget from life's surprises with an Assurant Home Warranty, backed by a partner that supports you through every step of homeownership. Explore Plans.
©2026 Century 21 Real Estate LLC. All rights reserved. CENTURY 21®, the CENTURY 21 Logo and C21® are service marks owned by Century 21 Real Estate LLC. Century 21 Real Estate LLC fully supports the principles of the Fair Housing Act and the Equal Opportunity Act. Each office is independently owned and operated. Listing information is deemed reliable but not guaranteed accurate.