
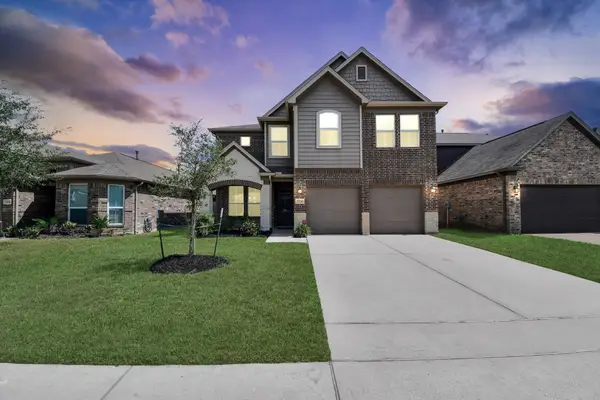
21107 Newberry Grove Lane, Humble, TX 77338
Local realty services provided by:CENTURY 21 Tevas
Listed by: alfredo sabal
Office: corcoran prestige realty713-364-4003
MLS#:60039311
Source:HARMLS
Price summary
- Price:$290,000
- Price per sq. ft.:$145
- Monthly HOA dues:$33.33
About this home
This 4 bedroom, 2 and 1/2 bath two-story home offers a spacious open layout on the first floor, perfect for entertaining. Upstairs, three secondary bedrooms surround a versatile loft, creating additional shared living space. The owner's suite at the rear of the second floor features an en-suite bathroom and a walk-in closet. Ideal for residents and overnight guests, this property provides comfort and functionality in a desirable location.
Contact an agent
Home facts
- Year built:2024
- Subdivision & Development:Flagstone Sec 2
- Listing ID #:60039311
- Updated:September 23, 2026 at 03:15 AM
Rooms and interior
- Bedrooms:4
- Total bathrooms:3
- Full bathrooms:2
- Half bathrooms:1
- Rooms Total:7
- Flooring:Carpet, Vinyl
- Dining Description:Kitchen Dining Combo
- Kitchen Description:Dishwasher, Disposal, Gas Oven, Gas Range, Kitchen Dining Combo, Microwave, Oven, Quartz Counters
- Living area:2,000 sq. ft.
Heating and cooling
- Cooling:Central Air, Electric
- Heating:Central, Gas
- Central air:Yes
Structure and exterior
- Roof:Composition
- Year built:2024
- Building area:2,000 sq. ft.
- Lot area:0.11 Acres
- Lot Features:Subdivision
- Architectural Style:Traditional
- Construction Materials:Brick, Cement Siding
- Exterior Features:Fully Fenced, Private Yard
- Foundation Description:Slab
- Levels:2 Stories
Schools
- High school:NIMITZ HIGH SCHOOL (ALDINE)
- Middle school:TEAGUE MIDDLE SCHOOL
- Elementary school:OGDEN ELEMENTARY SCHOOL (ALDINE)
Utilities
- Sewer:Public Sewer
Finances and disclosures
- Price:$290,000
- Price per sq. ft.:$145
- Tax amount:$8,903 (2026)
Features and amenities
- Appliances:Dishwasher, Disposal, Gas Oven, Gas Range, Microwave, Oven, Tankless Water Heater
- Amenities:High Ceilings, Programmable Thermostat, Security System - Owned, Smoke Detectors, Tankless Water Heater
Parking
- Parking description:Driveway, Garage
- Garage:Yes
- Garage spaces:2
New listings near 21107 Newberry Grove Lane
- New
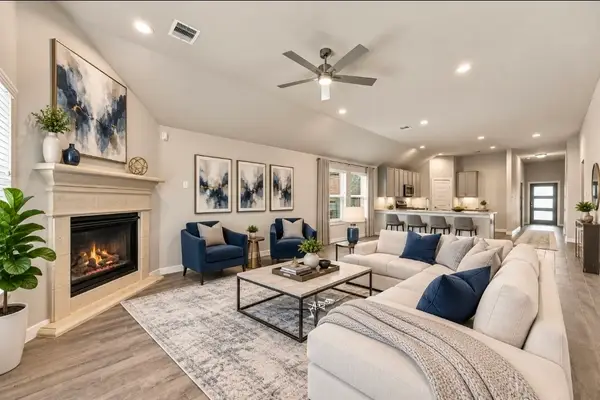 $330,000Active4 beds 3 baths1,883 sq. ft.
15602 Countesswells Drive, Humble, TX 77346
MLS# 59260003Listed by: THE SEARS GROUP - New
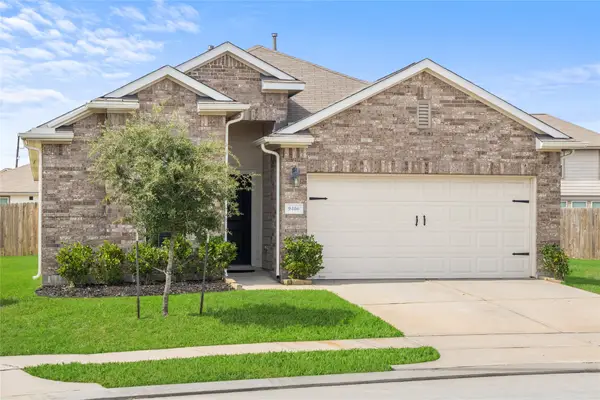 $265,000Active4 beds 2 baths2,015 sq. ft.
9406 Cimarroncito Lane, Humble, TX 77396
MLS# 34361526Listed by: STEP REAL ESTATE - New
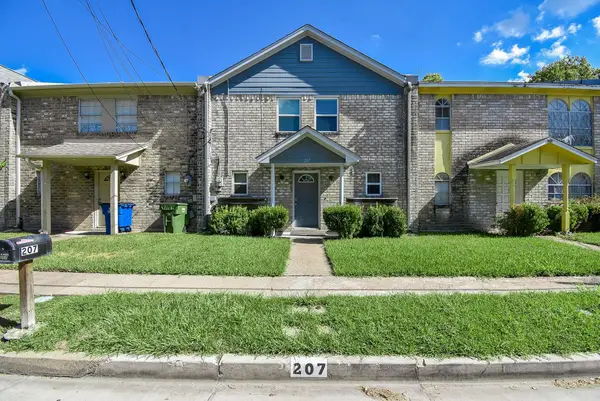 $214,000Active3 beds 3 baths1,724 sq. ft.
207 Granberry Street, Humble, TX 77338
MLS# 87800535Listed by: REALTY WORLD HOMES & ESTATES - New
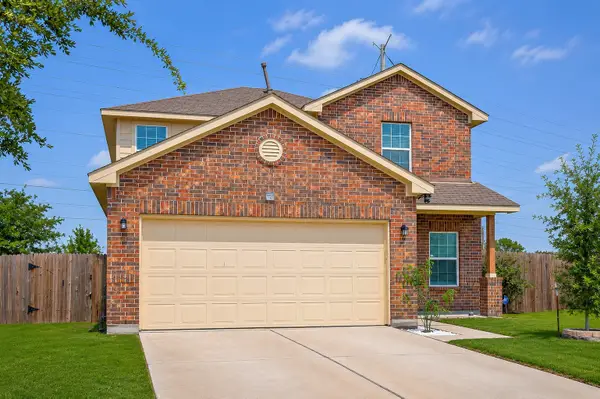 $279,000Active4 beds 3 baths2,282 sq. ft.
7727 Friesian Meadow, Humble, TX 77338
MLS# 96774577Listed by: PROXY REALTY, INC. - New
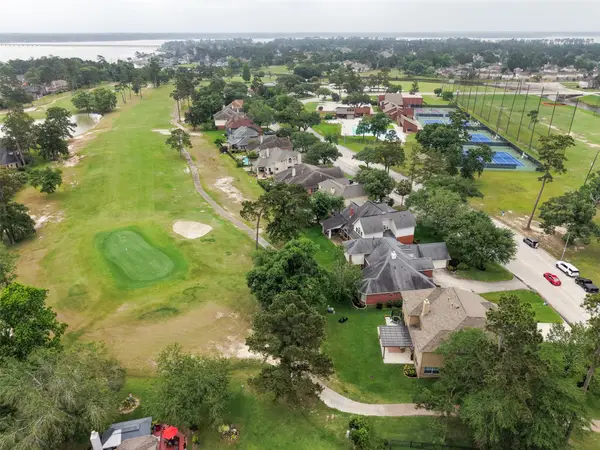 $425,000Active4 beds 4 baths4,014 sq. ft.
18222 Walden Forest Drive, Humble, TX 77346
MLS# 88259659Listed by: MARTHA TURNER SOTHEBY'S INTERNATIONAL REALTY - KINGWOOD - New
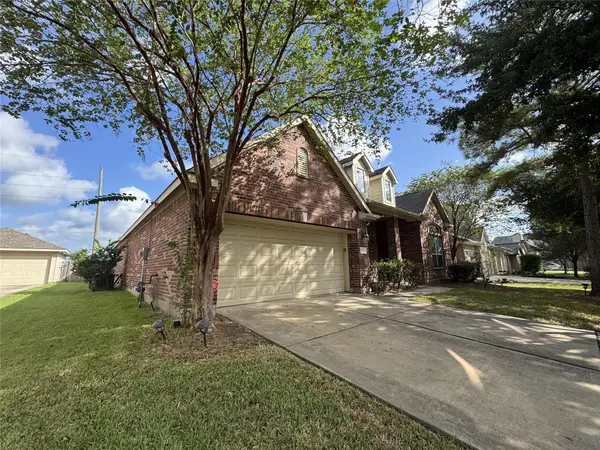 $229,900Active4 beds 3 baths2,709 sq. ft.
12111 Fall River Pass Lane, Humble, TX 77346
MLS# 49878901Listed by: ENTERA REALTY LLC - New
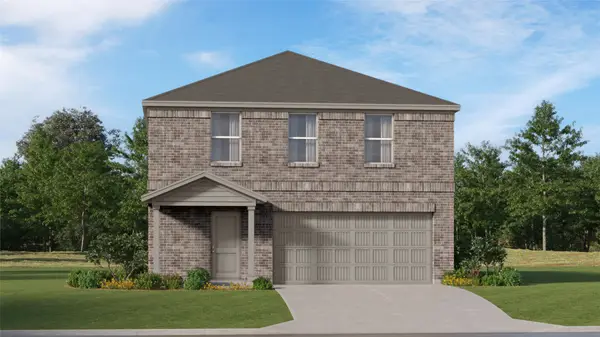 $282,990Active4 beds 2 baths1,979 sq. ft.
21006 Reveille Hollow Drive, Humble, TX 77338
MLS# 28002430Listed by: KELLER WILLIAMS CITY VIEW - New
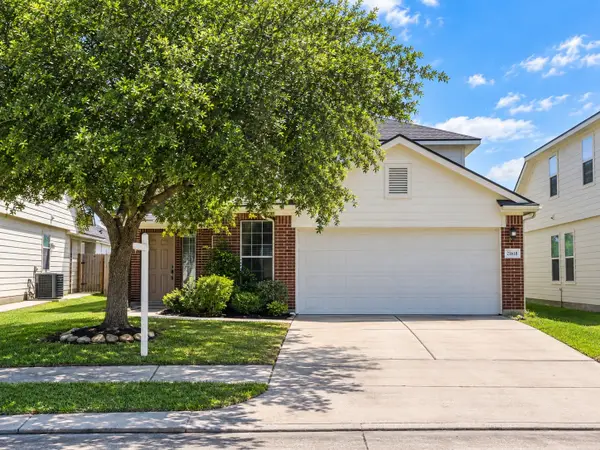 $239,948Active3 beds 3 baths2,055 sq. ft.
21618 Ornella Circle, Humble, TX 77338
MLS# 61189131Listed by: NEW VIDA TEXAS REALTY - Open Sat, 12 to 2pmNew
 $295,000Active3 beds 3 baths2,168 sq. ft.
17714 Wooded Bend Path, Humble, TX 77346
MLS# 67512985Listed by: RE/MAX UNIVERSAL


Protect your home and budget from life's surprises with an Assurant Home Warranty, backed by a partner that supports you through every step of homeownership. Explore Plans.
©2026 Century 21 Real Estate LLC. All rights reserved. CENTURY 21®, the CENTURY 21 Logo and C21® are service marks owned by Century 21 Real Estate LLC. Century 21 Real Estate LLC fully supports the principles of the Fair Housing Act and the Equal Opportunity Act. Each office is independently owned and operated. Listing information is deemed reliable but not guaranteed accurate.