
21366 Claretfield Court, Humble, TX 77338
Local realty services provided by:CENTURY 21 Lucky Money Real Estate
21366 Claretfield Court,Humble, TX 77338
$299,500
- 4 Beds
- 3 Baths
- 3,060 sq. ft.
- Single family
- Active
Listed by: chernele lloyd, katrina staggers
Office: collective realty co.281-638-9407
MLS#:9489137
Source:HARMLS
Price summary
- Price:$299,500
- Price per sq. ft.:$97.88
- Monthly HOA dues:$29.17
About this home
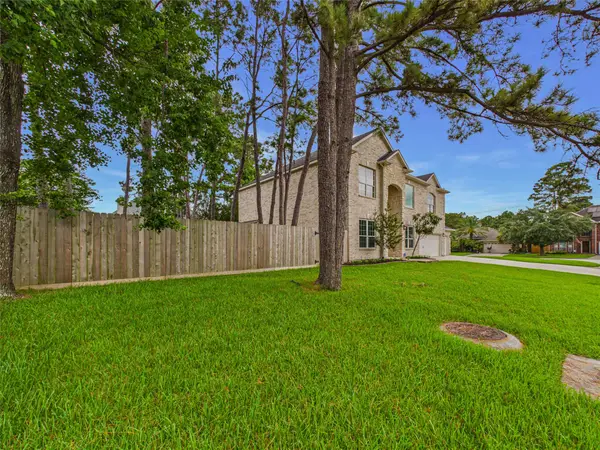
Welcome to 21366 Claretfield Court, nestled in the established Kenswick community of Humble, TX! This spacious 4-bedroom, 2.5-bath home offers approximately 3,060 square feet of living space with plenty of room to relax, entertain, and create lasting memories. Enjoy a spacious kitchen perfect for preparing family meals, along with a versatile game room ideal for movie nights, entertaining, or a second living area. Whether you're a first-time buyer, relocating, or simply looking for more space, this home offers the flexibility to fit your lifestyle. Conveniently located near FM 1960 and I-69/US-59, you'll enjoy easy access to shopping, dining, entertainment, and major Houston employment centers. Experience the comfort of an established neighborhood without sacrificing convenience. Don't miss the opportunity to make this beautiful property your next home! Schedule your private tour today and discover all that 21366 Claretfield Court has to offer!
Contact an agent
Home facts
- Year built:2007
- Subdivision & Development:Kenswick Forest Sec 02
- Listing ID #:9489137
- Updated:October 25, 2026 at 11:56 AM
Rooms and interior
- Bedrooms:4
- Total bathrooms:3
- Full bathrooms:2
- Half bathrooms:1
- Rooms Total:9
- Kitchen Description:Dishwasher, Disposal, Gas Oven, Gas Range, Microwave
- Living area:3,060 sq. ft.
Heating and cooling
- Cooling:Central Air, Electric
- Heating:Central, Electric
- Central air:Yes
Structure and exterior
- Roof:Composition, Slate
- Year built:2007
- Building area:3,060 sq. ft.
- Lot area:0.17 Acres
- Lot Features:Subdivision
- Architectural Style:Traditional
- Construction Materials:Brick
- Exterior Features:Fence, Fully Fenced, Patio, Porch
- Foundation Description:Slab
- Levels:2 Stories
Schools
- High school:NIMITZ HIGH SCHOOL (ALDINE)
- Middle school:JONES MIDDLE SCHOOL (ALDINE)
- Elementary school:JONES ELEMENTARY SCHOOL (ALDINE)
Utilities
- Sewer:Public Sewer
Finances and disclosures
- Price:$299,500
- Price per sq. ft.:$97.88
- Tax amount:$8,071 (2026)
Features and amenities
- Appliances:Dishwasher, Disposal, Gas Oven, Gas Range, Microwave
Parking
- Parking description:Garage
- Garage:Yes
- Garage spaces:2
New listings near 21366 Claretfield Court
- New
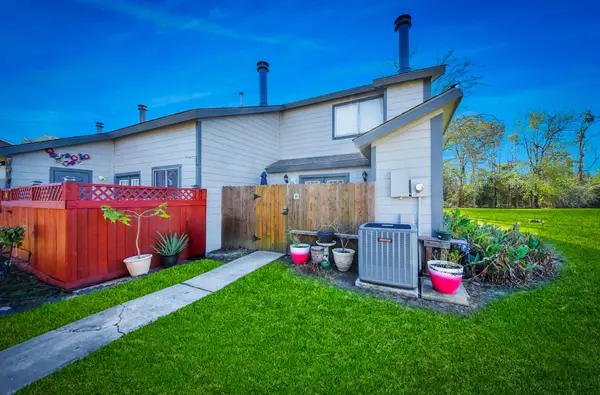 $139,000Active2 beds 2 baths1,186 sq. ft.
1989 Country Village Boulevard #B, Humble, TX 77338
MLS# 88865529Listed by: UNITED REAL ESTATE - New
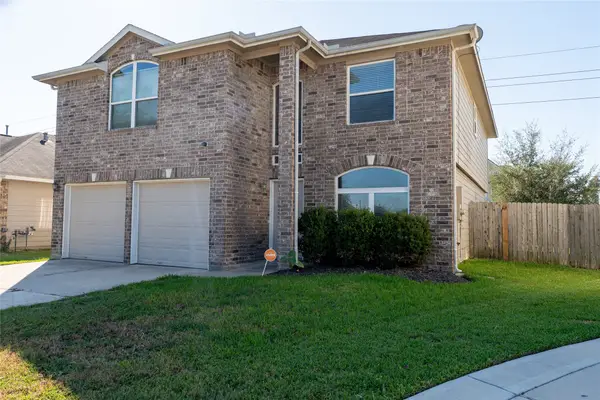 $290,000Active4 beds 3 baths2,457 sq. ft.
14915 Tranquility Ridge Court, Humble, TX 77396
MLS# 35868009Listed by: LEGACY HOMES & PROPERTIES, LLC - New
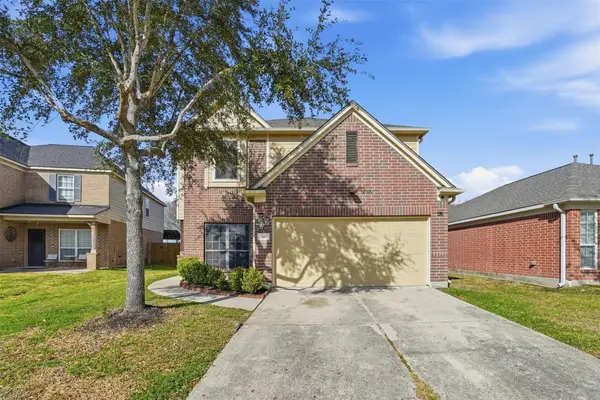 $242,900Active5 beds 3 baths2,575 sq. ft.
9507 Arbury Lane, Humble, TX 77396
MLS# 15514722Listed by: LAS LOMAS REALTY ELITE - New
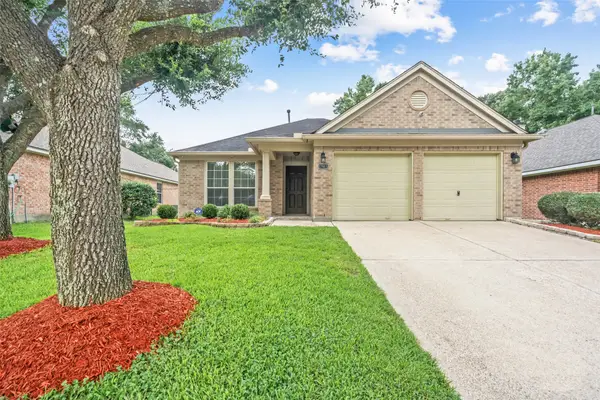 $278,000Active4 beds 2 baths1,997 sq. ft.
17911 Yukon Pass Drive, Humble, TX 77346
MLS# 30306070Listed by: JLA REALTY - New
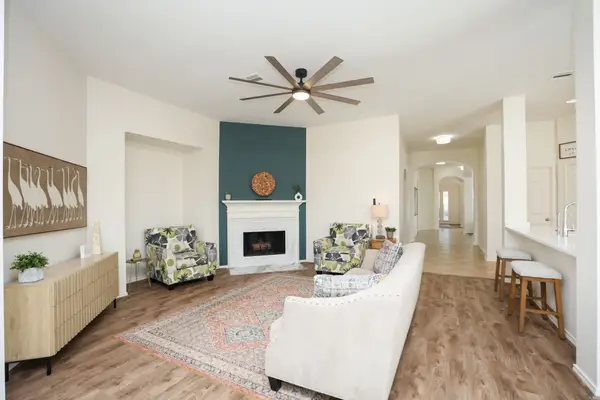 $314,900Active3 beds 2 baths2,340 sq. ft.
4814 Mosaic Canyon Court, Humble, TX 77396
MLS# 34074634Listed by: BERKSHIRE HATHAWAY HOMESERVICES PREMIER PROPERTIES - New
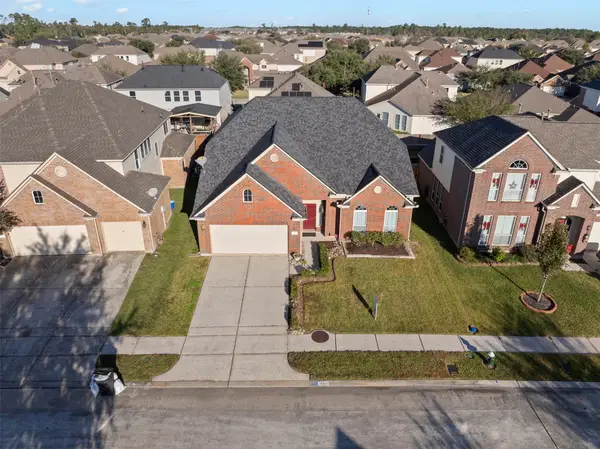 $299,990Active4 beds 3 baths3,117 sq. ft.
4211 Old Arbor Way, Humble, TX 77346
MLS# 4261800Listed by: NAN & COMPANY PROPERTIES - CORPORATE OFFICE (HEIGHTS) - New
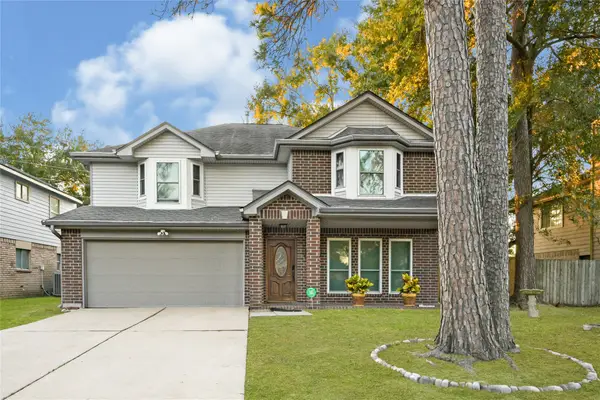 $259,500Active4 beds 3 baths2,255 sq. ft.
18911 Sandia Pines Drive, Humble, TX 77346
MLS# 59804460Listed by: JLA REALTY - New
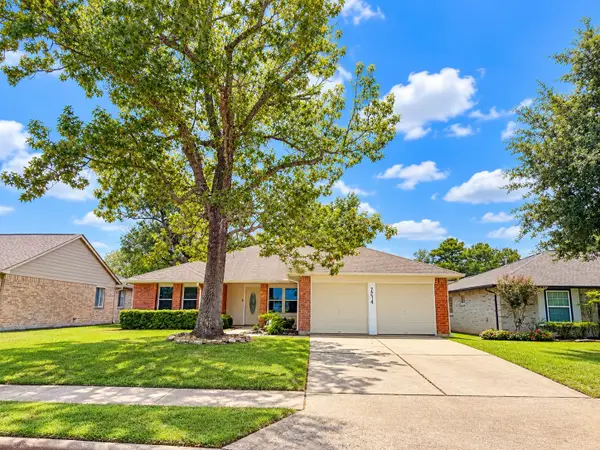 $249,950Active4 beds 2 baths1,858 sq. ft.
7214 Echo Pines Drive, Humble, TX 77346
MLS# 55171088Listed by: KELLER WILLIAMS MEMORIAL - New
 $398,000Active4 beds 4 baths3,584 sq. ft.
8506 Mile Run Road, Humble, TX 77346
MLS# 53108607Listed by: ALLEGIANCE REALTY ASSOCIATES, LLC


Protect your home and budget from life's surprises with an Assurant Home Warranty, backed by a partner that supports you through every step of homeownership. Explore Plans.
©2026 Century 21 Real Estate LLC. All rights reserved. CENTURY 21®, the CENTURY 21 Logo and C21® are service marks owned by Century 21 Real Estate LLC. Century 21 Real Estate LLC fully supports the principles of the Fair Housing Act and the Equal Opportunity Act. Each office is independently owned and operated. Listing information is deemed reliable but not guaranteed accurate.