
3838 Beckett Ridge Drive, Humble, TX 77396
Local realty services provided by:CENTURY 21 Lucky Money Real Estate
3838 Beckett Ridge Drive,Humble, TX 77396
$310,000
- 4 Beds
- 3 Baths
- 2,273 sq. ft.
- Single family
- Active
Listed by: paola samaia lozano
Office: keller williams realty austin512-448-4111
MLS#:31602341
Source:HARMLS
Price summary
- Price:$310,000
- Price per sq. ft.:$136.38
- Monthly HOA dues:$32.5
About this home
Welcome home to this beautiful two-story brick home featuring your own private backyard oasis with a sparkling pool. Inside, the inviting living room showcases a cozy fireplace and generous living space, creating the perfect setting for gathering with family and friends. The open-concept floor plan flows seamlessly into the spacious kitchen, complete with stainless steel appliances, abundant storage, and plenty of counter space for cooking and entertaining. Thoughtfully designed, the home offers spacious bedrooms and a functional layout that provides both comfort and flexibility. Step outside to enjoy the large backyard, where the pool, patio space, and room to entertain make it ideal for relaxing or hosting guests. Conveniently located near shopping, dining, and highly rated schools, this home offers the perfect combination of style, comfort, and location.
Contact an agent
Home facts
- Year built:1990
- Subdivision & Development:Atascocita Forest Sec 08 Rep
- Listing ID #:31602341
- Updated:November 04, 2026 at 11:17 PM
Rooms and interior
- Bedrooms:4
- Total bathrooms:3
- Full bathrooms:2
- Half bathrooms:1
- Rooms Total:9
- Flooring:Carpet, Laminate, Tile
- Kitchen Description:Dishwasher, Disposal, Gas Range, Microwave, Oven
- Living area:2,273 sq. ft.
Heating and cooling
- Cooling:Central Air, Electric
- Heating:Central, Electric
- Central air:Yes
Structure and exterior
- Roof:Composition
- Year built:1990
- Building area:2,273 sq. ft.
- Lot area:0.16 Acres
- Lot Features:Subdivision
- Architectural Style:Traditional
- Construction Materials:Brick
- Exterior Features:Fence, Hot Tub Spa, Patio
- Foundation Description:Slab
- Levels:2 Stories
Schools
- High school:HUMBLE HIGH SCHOOL
- Middle school:HUMBLE MIDDLE SCHOOL
- Elementary school:WHISPERING PINES ELEMENTARY SCHOOL
Utilities
- Sewer:Public Sewer
Finances and disclosures
- Price:$310,000
- Price per sq. ft.:$136.38
- Tax amount:$7,292 (2026)
Features and amenities
- Appliances:Dishwasher, Disposal, Gas Range, Microwave, Oven
- Amenities:Ceiling Fans
- Pool features:Gunite, In Ground
Parking
- Parking description:Garage
- Garage:Yes
- Garage spaces:2
New listings near 3838 Beckett Ridge Drive
- New
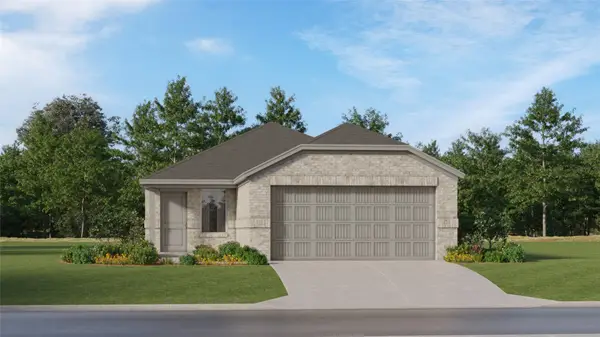 $234,990Active3 beds 2 baths1,418 sq. ft.
5606 Scott Haven Court, Humble, TX 77338
MLS# 15554264Listed by: KELLER WILLIAMS CITY VIEW - New
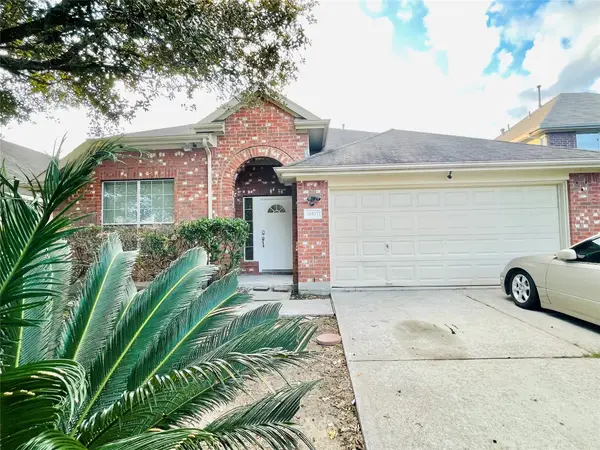 $295,000Active3 beds 2 baths1,855 sq. ft.
18107 Pagemill Point Lane, Humble, TX 77346
MLS# 31205633Listed by: THE SEARS GROUP - New
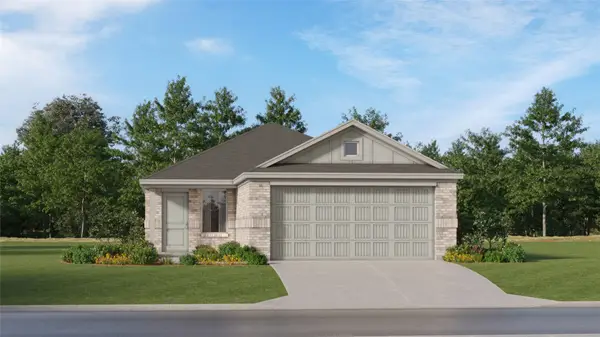 $232,990Active3 beds 2 baths1,409 sq. ft.
21047 Reveille Hollow Drive, Humble, TX 77338
MLS# 76774217Listed by: KELLER WILLIAMS CITY VIEW - New
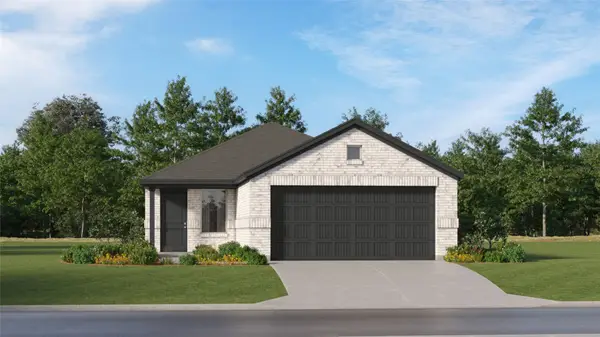 $226,990Active3 beds 2 baths1,418 sq. ft.
21042 Reveille Hollow Drive, Humble, TX 77338
MLS# 86804724Listed by: KELLER WILLIAMS CITY VIEW - New
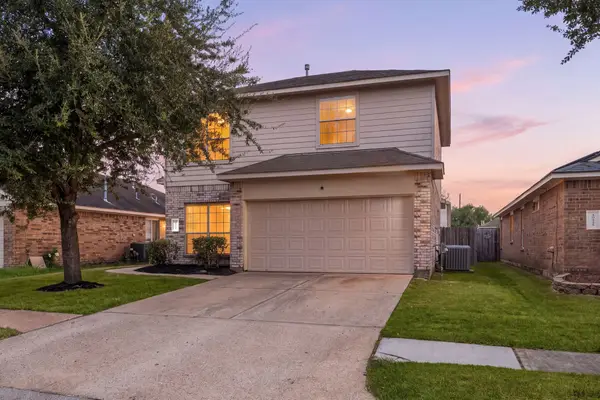 $225,000Active3 beds 3 baths2,179 sq. ft.
20927 Roxette Court, Humble, TX 77338
MLS# 97994862Listed by: COMPASS RE TEXAS, LLC - WEST HOUSTON - New
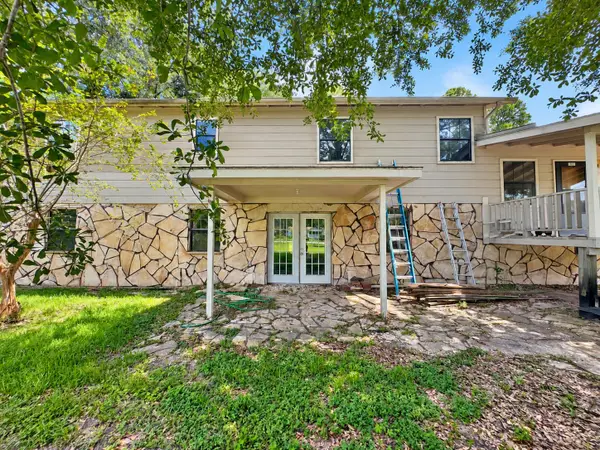 $178,000Active3 beds 2 baths1,586 sq. ft.
3603 Shannon Ln, Humble, TX 77396
MLS# 3072322Listed by: HAVEN & STONE LLC - New
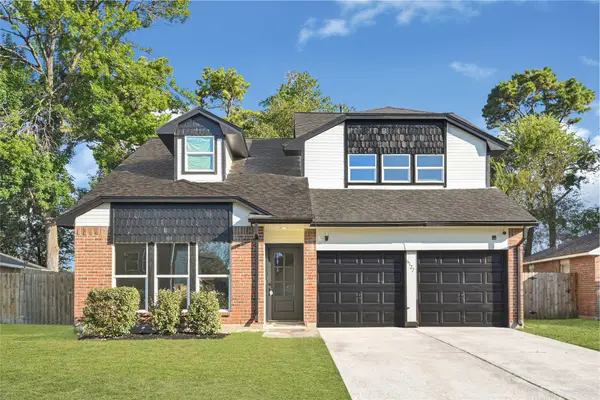 $295,000Active3 beds 3 baths2,129 sq. ft.
6127 Verde Valley Drive, Humble, TX 77396
MLS# 81344926Listed by: HOMESMART - New
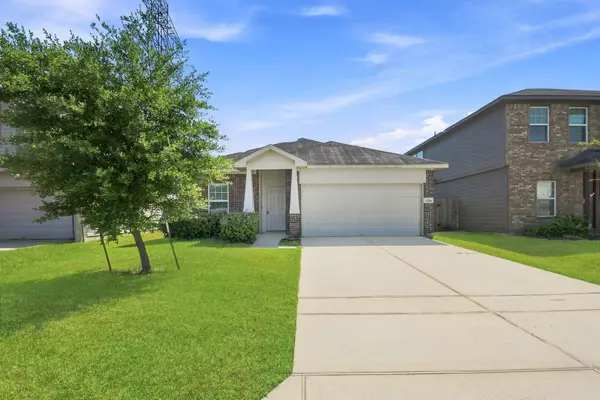 $230,000Active4 beds 2 baths1,822 sq. ft.
17218 Erin Oaks Lane, Humble, TX 77396
MLS# 97300738Listed by: SHANNON PROPERTY MANAGEMENT - New
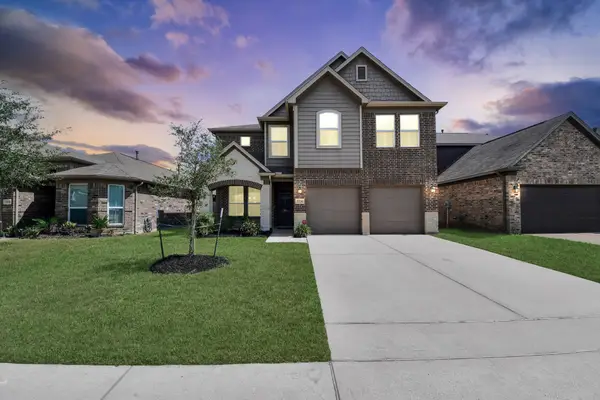 $285,000Active3 beds 3 baths2,168 sq. ft.
17714 Wooded Bend Path, Humble, TX 77346
MLS# 44568890Listed by: RE/MAX UNIVERSAL - New
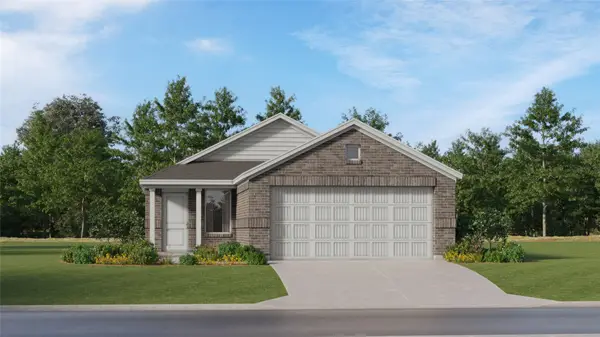 $225,990Active3 beds 2 baths1,273 sq. ft.
5623 Scott Haven Court, Humble, TX 77338
MLS# 17085182Listed by: KELLER WILLIAMS CITY VIEW


Protect your home and budget from life's surprises with an Assurant Home Warranty, backed by a partner that supports you through every step of homeownership. Explore Plans.
©2026 Century 21 Real Estate LLC. All rights reserved. CENTURY 21®, the CENTURY 21 Logo and C21® are service marks owned by Century 21 Real Estate LLC. Century 21 Real Estate LLC fully supports the principles of the Fair Housing Act and the Equal Opportunity Act. Each office is independently owned and operated. Listing information is deemed reliable but not guaranteed accurate.