
4511 Haviland Falls Drive, Humble, TX 77396
Local realty services provided by:CENTURY 21 Republic
4511 Haviland Falls Drive,Humble, TX 77396
$480,000
- 5 Beds
- 4 Baths
- 4,059 sq. ft.
- Single family
- Active
Listed by: shanee dunbar, chatorra williams
Office: serhant281-768-8265
MLS#:23000759
Source:HARMLS
Price summary
- Price:$480,000
- Price per sq. ft.:$118.26
- Monthly HOA dues:$100
About this home
Stunning waterfront home in Canyon Gate at Park Lakes. This spacious five-bedroom home features high ceilings, oversized windows and an open-concept floor plan perfect for entertaining. The kitchen includes a breakfast bar, solid-surface countertops, ample cabinet space, and stainless steel appliances.
The split floor plan offers privacy for the first-floor primary suite with water views and an en-suite bathroom featuring dual vanities, a walk-in shower, whirlpool tub, and spacious walk-in closet. Upstairs are four additional bedrooms, two full bathrooms, and a game room. One bedroom can also serve as a media room, home office, or flex space.
The south-facing backyard overlooks the water and offers a relaxing outdoor retreat. Conveniently located near shopping, dining, and entertainment, with easy access to Beltway 8 and I-69 for a smooth commute. Don’t wait—schedule your showing and make this home yours!
Contact an agent
Home facts
- Year built:2012
- Subdivision & Development:Canyon Gate/Pk Lakes Sec 13
- Listing ID #:23000759
- Updated:October 31, 2026 at 04:46 PM
Rooms and interior
- Bedrooms:5
- Total bathrooms:4
- Full bathrooms:3
- Half bathrooms:1
- Rooms Total:17
- Flooring:Carpet, Tile
- Kitchen Description:Dishwasher, Disposal, Electric Oven, Gas Cooktop, Granite Counters, Microwave
- Living area:4,059 sq. ft.
Heating and cooling
- Cooling:Attic Fan, Central Air, Electric
- Heating:Central, Gas
- Central air:Yes
Structure and exterior
- Roof:Composition
- Year built:2012
- Building area:4,059 sq. ft.
- Lot area:0.17 Acres
- Lot Features:Cleared, Subdivision, Views, Waterfront
- Architectural Style:Traditional
- Construction Materials:Brick, Cement Siding
- Exterior Features:Fence, Private Yard
- Foundation Description:Slab
- Levels:2 Stories
Schools
- High school:HUMBLE HIGH SCHOOL
- Middle school:AUTUMN RIDGE MIDDLE
- Elementary school:PARK LAKES ELEMENTARY SCHOOL
Utilities
- Sewer:Public Sewer
Finances and disclosures
- Price:$480,000
- Price per sq. ft.:$118.26
- Tax amount:$12,362 (2025)
Features and amenities
- Appliances:Dishwasher, Disposal, Electric Oven, Gas Cooktop, Microwave
- Amenities:Ceiling Fans, Crown Molding, Entrance Foyer, High Ceilings, Low Emissivity Windows, Programmable Thermostat, Security System - Owned, Smoke Detectors
Parking
- Parking description:Garage
- Garage:Yes
- Garage spaces:2
New listings near 4511 Haviland Falls Drive
- New
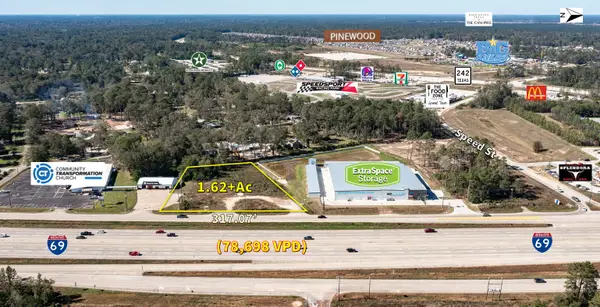 $749,500Active1.62 Acres
17722 Eastex Freeway, Woodbranch, TX 77396
MLS# 12368358Listed by: ANNE VICKERY & ASSOCIATES REALTY, LLC - New
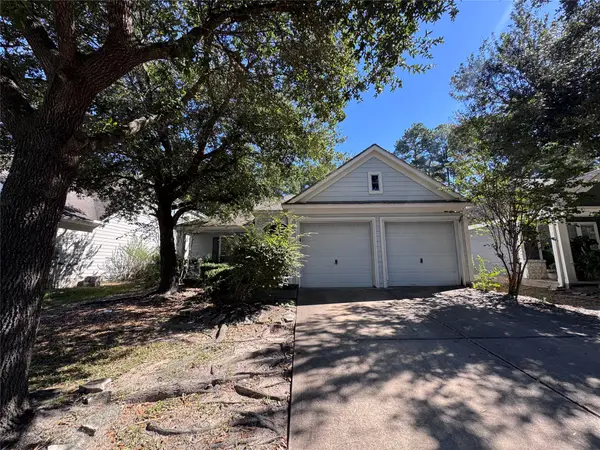 $244,900Active3 beds 2 baths1,710 sq. ft.
17942 Magenta Springs Drive, Humble, TX 77346
MLS# 53851267Listed by: ENTERA REALTY LLC - New
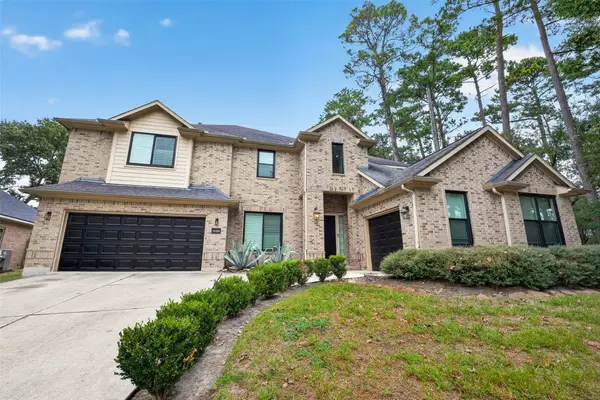 $625,000Active4 beds 4 baths4,266 sq. ft.
12455 Cedar Breaks Court, Humble, TX 77346
MLS# 82003327Listed by: WOODROW REALTY - New
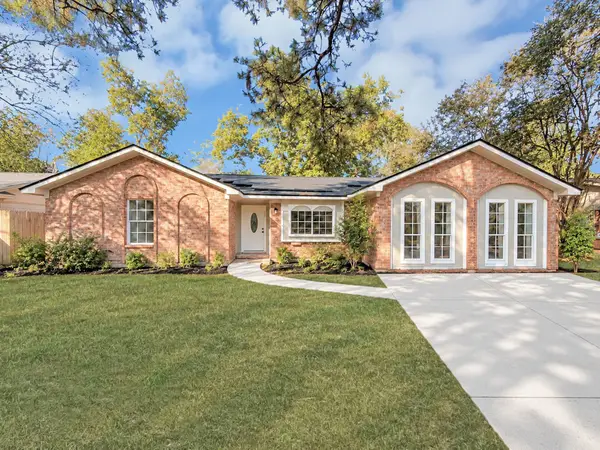 $270,000Active3 beds 2 baths2,394 sq. ft.
622 Lexington Square, Humble, TX 77338
MLS# 25497763Listed by: FRANCO URBAN COMMERCIAL LLC - New
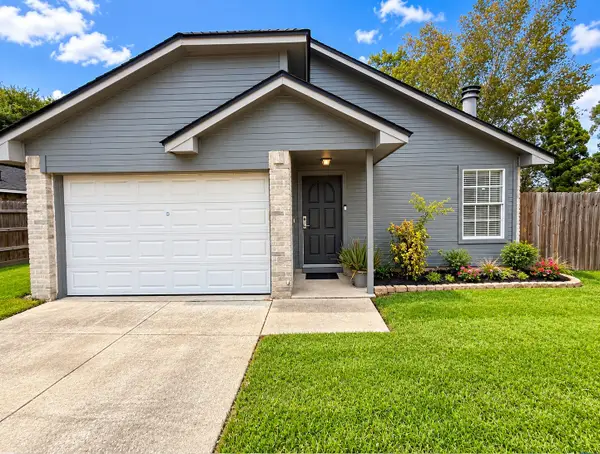 $199,900Active3 beds 2 baths1,118 sq. ft.
11123 Drakeland Drive, Humble, TX 77396
MLS# 62598744Listed by: ALL CITY REAL ESTATE - New
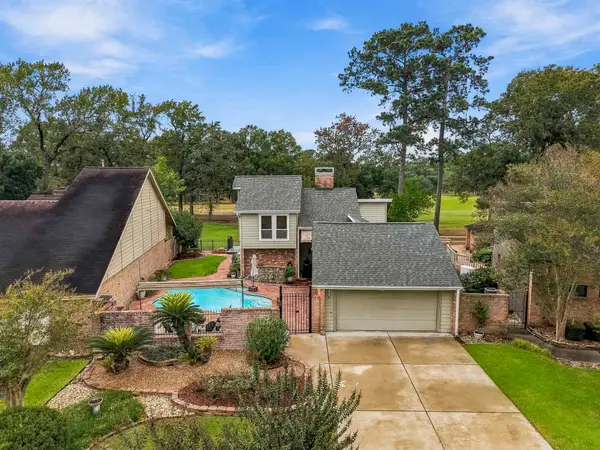 $299,900Active3 beds 3 baths1,783 sq. ft.
20211 Sunny Shores Drive, Humble, TX 77346
MLS# 88623596Listed by: EXP REALTY LLC - New
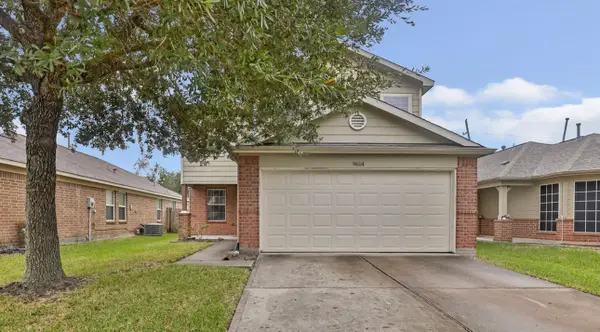 $259,900Active3 beds 3 baths1,874 sq. ft.
9614 Barr Spring Drive, Humble, TX 77396
MLS# 96086243Listed by: JLA REALTY - New
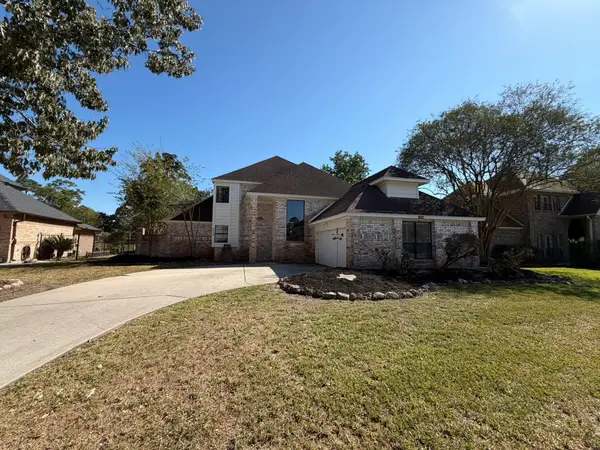 $329,900Active4 beds 4 baths3,663 sq. ft.
7714 Par Five Drive, Humble, TX 77346
MLS# 96757412Listed by: CLARK REALTY - New
 $316,500Active3 beds 3 baths1,887 sq. ft.
15111 Dalmak Green Drive, Humble, TX 77346
MLS# 9555066Listed by: RE/MAX UNIVERSAL - New
 $280,000Active3 beds 2 baths1,789 sq. ft.
17826 June Forest Drive, Humble, TX 77346
MLS# 59779427Listed by: KELLER WILLIAMS PREMIER REALTY


Protect your home and budget from life's surprises with an Assurant Home Warranty, backed by a partner that supports you through every step of homeownership. Explore Plans.
©2026 Century 21 Real Estate LLC. All rights reserved. CENTURY 21®, the CENTURY 21 Logo and C21® are service marks owned by Century 21 Real Estate LLC. Century 21 Real Estate LLC fully supports the principles of the Fair Housing Act and the Equal Opportunity Act. Each office is independently owned and operated. Listing information is deemed reliable but not guaranteed accurate.