
510 Sammon Drive, Humble, TX 77338
Local realty services provided by:CENTURY 21 Lucky Money Real Estate
510 Sammon Drive,Humble, TX 77338
$228,000
- 3 Beds
- 1 Baths
- 1,056 sq. ft.
- Single family
- Active
Listed by: cinthia jurado
Office: fyi realty - humble713-395-4975
MLS#:72282751
Source:HARMLS
Price summary
- Price:$228,000
- Price per sq. ft.:$215.91
About this home
This property offers significant potential for showcasing your interior design ideas. The home requires some maintenance and updates. It is ideally suited for homeowners seeking space to expand or individuals interested in generating rental income. The main residence has its own designated driveway and a dedicated storage room. Additionally, the property includes a garage apartment with a full kitchen, one bedroom, and one bathroom. NO HOA, Sold AS-IS.
Contact an agent
Home facts
- Year built:1938
- Subdivision & Development:Matthews Sub
- Listing ID #:72282751
- Updated:October 31, 2026 at 04:46 PM
Rooms and interior
- Bedrooms:3
- Total bathrooms:1
- Full bathrooms:1
- Rooms Total:3
- Kitchen Description:Electric Range
- Living area:1,056 sq. ft.
Heating and cooling
- Cooling:Central Air, Electric
- Heating:Central, Electric
- Central air:Yes
Structure and exterior
- Roof:Composition
- Year built:1938
- Building area:1,056 sq. ft.
- Lot area:0.19 Acres
- Lot Features:Cleared
- Architectural Style:Traditional
- Construction Materials:Wood Siding
- Foundation Description:Pillar Post Pier
- Levels:1 Story
Schools
- High school:HUMBLE HIGH SCHOOL
- Middle school:ROSS STERLING MIDDLE SCHOOL
- Elementary school:LAKELAND ELEMENTARY SCHOOL (HUMBLE)
Utilities
- Sewer:Public Sewer
Finances and disclosures
- Price:$228,000
- Price per sq. ft.:$215.91
- Tax amount:$3,679 (2026)
Features and amenities
- Appliances:Electric Range
Parking
- Parking description:Detached Carport, Garage
- Garage:Yes
- Garage spaces:2
- Carport spaces:2
New listings near 510 Sammon Drive
- New
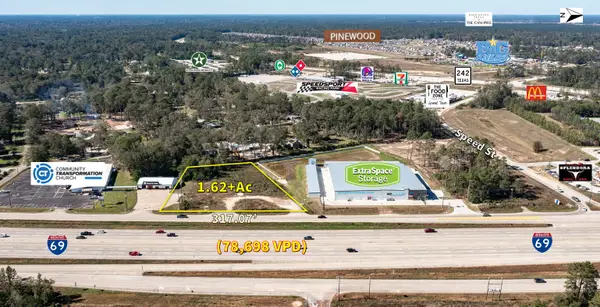 $749,500Active1.62 Acres
17722 Eastex Freeway, Woodbranch, TX 77396
MLS# 12368358Listed by: ANNE VICKERY & ASSOCIATES REALTY, LLC - New
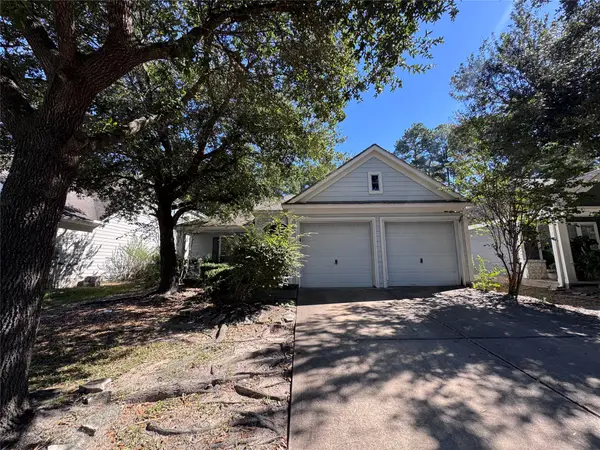 $244,900Active3 beds 2 baths1,710 sq. ft.
17942 Magenta Springs Drive, Humble, TX 77346
MLS# 53851267Listed by: ENTERA REALTY LLC - New
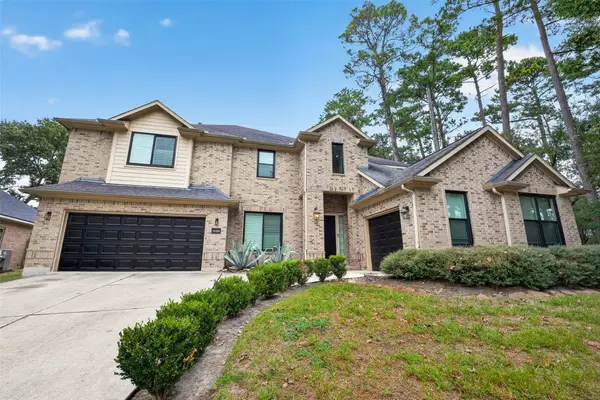 $625,000Active4 beds 4 baths4,266 sq. ft.
12455 Cedar Breaks Court, Humble, TX 77346
MLS# 82003327Listed by: WOODROW REALTY - New
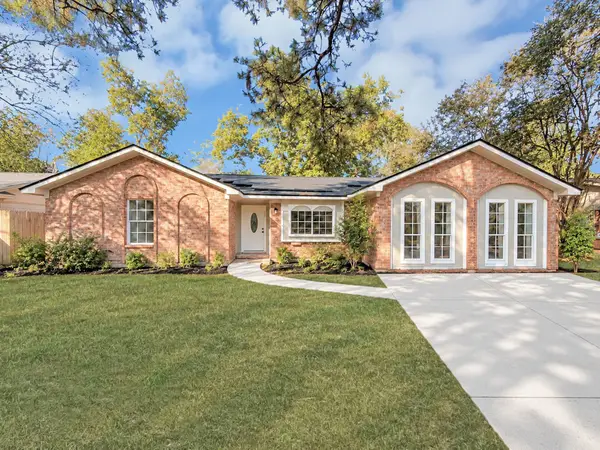 $270,000Active3 beds 2 baths2,394 sq. ft.
622 Lexington Square, Humble, TX 77338
MLS# 25497763Listed by: FRANCO URBAN COMMERCIAL LLC - New
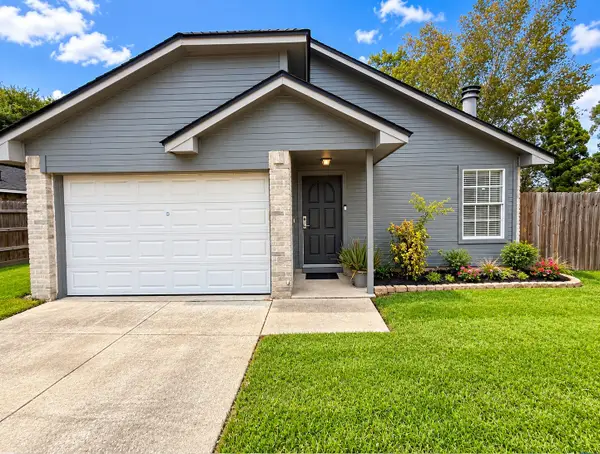 $199,900Active3 beds 2 baths1,118 sq. ft.
11123 Drakeland Drive, Humble, TX 77396
MLS# 62598744Listed by: ALL CITY REAL ESTATE - New
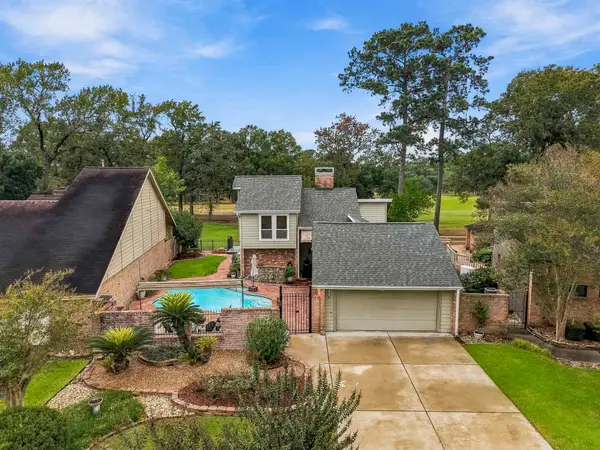 $299,900Active3 beds 3 baths1,783 sq. ft.
20211 Sunny Shores Drive, Humble, TX 77346
MLS# 88623596Listed by: EXP REALTY LLC - New
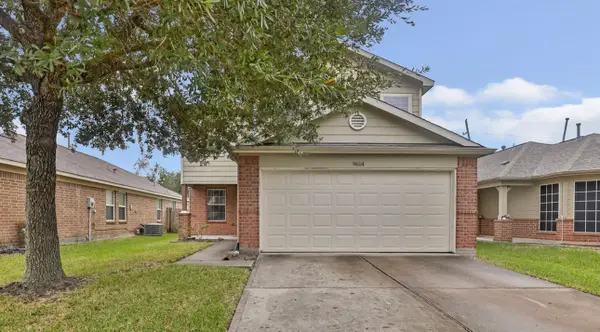 $259,900Active3 beds 3 baths1,874 sq. ft.
9614 Barr Spring Drive, Humble, TX 77396
MLS# 96086243Listed by: JLA REALTY - New
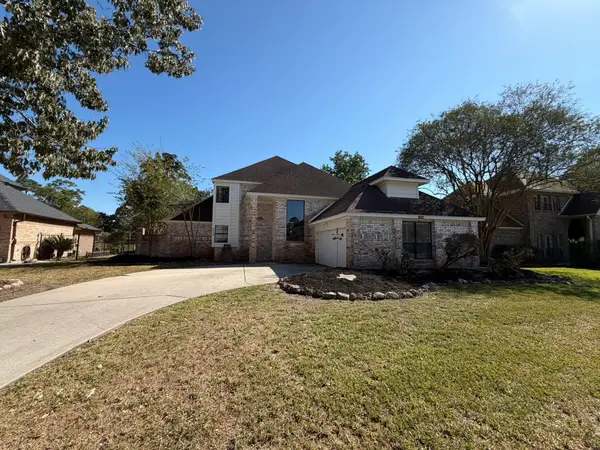 $329,900Active4 beds 4 baths3,663 sq. ft.
7714 Par Five Drive, Humble, TX 77346
MLS# 96757412Listed by: CLARK REALTY - New
 $316,500Active3 beds 3 baths1,887 sq. ft.
15111 Dalmak Green Drive, Humble, TX 77346
MLS# 9555066Listed by: RE/MAX UNIVERSAL - New
 $280,000Active3 beds 2 baths1,789 sq. ft.
17826 June Forest Drive, Humble, TX 77346
MLS# 59779427Listed by: KELLER WILLIAMS PREMIER REALTY


Protect your home and budget from life's surprises with an Assurant Home Warranty, backed by a partner that supports you through every step of homeownership. Explore Plans.
©2026 Century 21 Real Estate LLC. All rights reserved. CENTURY 21®, the CENTURY 21 Logo and C21® are service marks owned by Century 21 Real Estate LLC. Century 21 Real Estate LLC fully supports the principles of the Fair Housing Act and the Equal Opportunity Act. Each office is independently owned and operated. Listing information is deemed reliable but not guaranteed accurate.