
7023 Fountain Lilly Drive, Humble, TX 77346
Local realty services provided by:CENTURY 21 Tevas
Listed by: rebecca ramirez
Office: better homes and gardens real estate gary greene - lake houston832-445-0408
MLS#:75938704
Source:HARMLS
Price summary
- Price:$309,999
- Price per sq. ft.:$142.01
- Monthly HOA dues:$45.83
About this home
Welcome to this 3 bedroom, 2 bathroom, single story home located in the Master Planned Community of Atascocita offering a 2,183 sqft interior. At the “heart of the home” is a spacious open concept living room featuring a gas fireplace with refreshed tiling (2026) and recently installed luxury vinyl plank flooring (2026). Modernized with a large basin sink, stylish tile (2026), and sleek microwave & stove (2024), the kitchen also offers: an island, breakfast bar seating, and a coffee bar/desk/pet meal prep area. The split-floorplan between the primary bedroom with en-suite bathroom and the two secondary bedrooms enhances privacy and noise reduction. Home is additionally highlighted with a 18kw Generac generator (2025), electric door locks, and Ring that stays. Community amenities include: clubhouse, park, picnic area, playground, pool, and trails. Close access to 1960, W Lake Houston, Will Clayton, and Lindsay Lyons Park & Sports Complex. Local shopping, dining, and entertainment.
Contact an agent
Home facts
- Year built:2004
- Subdivision & Development:Atasca Woods Sec 04 Amd
- Listing ID #:75938704
- Updated:September 14, 2026 at 11:55 AM
Rooms and interior
- Bedrooms:3
- Total bathrooms:2
- Full bathrooms:2
- Rooms Total:8
- Flooring:Tile
- Dining Description:Kitchen Dining Combo
- Bathrooms Description:Soaking Tub, Tub Shower
- Kitchen Description:Breakfast Bar, Dishwasher, Disposal, Gas Range, Kitchen Dining Combo, Kitchen Family Room Combo, Laminate Counters, Microwave
- Living area:2,183 sq. ft.
Heating and cooling
- Cooling:Central Air, Electric
- Heating:Central, Gas
- Central air:Yes
Structure and exterior
- Roof:Composition
- Year built:2004
- Building area:2,183 sq. ft.
- Lot area:0.17 Acres
- Lot Features:Subdivision
- Architectural Style:Traditional
- Construction Materials:Brick, Cement Siding
- Exterior Features:Fence, Patio
- Foundation Description:Pillar Post Pier, Slab
- Levels:1 Story
Schools
- High school:ATASCOCITA HIGH SCHOOL
- Middle school:ATASCOCITA MIDDLE SCHOOL
- Elementary school:TIMBERS ELEMENTARY SCHOOL
Utilities
- Sewer:Public Sewer
Finances and disclosures
- Price:$309,999
- Price per sq. ft.:$142.01
- Tax amount:$6,176 (2025)
Features and amenities
- Appliances:Dishwasher, Disposal, Gas Range, Microwave
- Amenities:Ceiling Fans, Programmable Thermostat, Window Coverings
Parking
- Parking description:Driveway, Garage, Garage Door Opener
- Garage:Yes
- Garage spaces:2
New listings near 7023 Fountain Lilly Drive
- New
 $265,000Active4 beds 2 baths2,050 sq. ft.
6047 Kristen Park Lane, Humble, TX 77346
MLS# 87842310Listed by: TEXAS ETHICS REALTY, LLC - New
 $108,000Active0.69 Acres
0000 Indian Ocean Drive, Humble, TX 77346
MLS# 20961478Listed by: RA BROKERS - New
 $305,999Active4 beds 3 baths2,963 sq. ft.
9422 Mustang Park Court, Humble, TX 77396
MLS# 76225526Listed by: VIEWS OF TEXAS REALTY - New
 $36,000Active0.02 Acres
00 Caspian Drive, Humble, TX 77346
MLS# 13122410Listed by: RA BROKERS - New
 $54,000Active0.34 Acres
000 Baltic Drive, Humble, TX 77346
MLS# 82597167Listed by: RA BROKERS - New
 $439,000Active4 beds 3 baths3,087 sq. ft.
15822 Arbeadie Drive, Humble, TX 77346
MLS# 18473886Listed by: RE/MAX INTEGRITY - New
 $295,000Active4 beds 2 baths2,160 sq. ft.
18303 Otter Creek Trail, Humble, TX 77346
MLS# 31248495Listed by: MA REALTY LLC - New
 $239,900Active4 beds 3 baths2,192 sq. ft.
19027 Jodywood Drive, Humble, TX 77346
MLS# 29619055Listed by: INTERO RIVER OAKS OFFICE - New
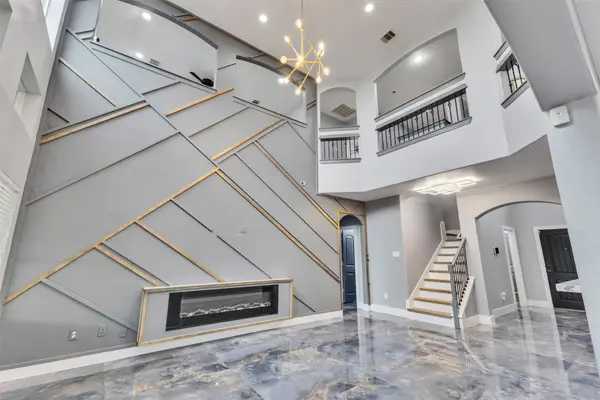 $419,900Active4 beds 4 baths2,444 sq. ft.
12119 Golden Oasis Lane, Humble, TX 77346
MLS# 42263670Listed by: SEVENTWENTY REALTY AND INVESTMENTS - New
 $1,250,000Active7 beds 8 baths7,500 sq. ft.
14306 Heidi Oaks Lane, Humble, TX 77396
MLS# 17009149Listed by: GREEN & ASSOCIATES REAL ESTATE


Protect your home and budget from life's surprises with an Assurant Home Warranty, backed by a partner that supports you through every step of homeownership. Explore Plans.
©2026 Century 21 Real Estate LLC. All rights reserved. CENTURY 21®, the CENTURY 21 Logo and C21® are service marks owned by Century 21 Real Estate LLC. Century 21 Real Estate LLC fully supports the principles of the Fair Housing Act and the Equal Opportunity Act. Each office is independently owned and operated. Listing information is deemed reliable but not guaranteed accurate.