
7307 Hickory Canyon Court, Humble, TX 77396
Local realty services provided by:CENTURY 21 Republic
7307 Hickory Canyon Court,Humble, TX 77396
$249,000
- 4 Beds
- 3 Baths
- 2,630 sq. ft.
- Single family
- Active
Listed by: shah haleem
Office: realm real estate professionals - west houston281-870-0000
MLS#:417139
Source:HARMLS
Price summary
- Price:$249,000
- Price per sq. ft.:$94.68
- Monthly HOA dues:$100
About this home
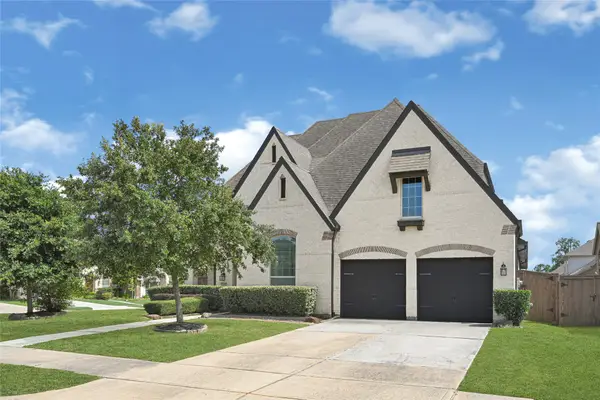
HOUSE HAD MINOR FIRE DUE TO LIGHTENING 6 MONTHS AGO - DAMAGED TO KITCHEN AREA - STRUCTURAL SOUND ROOF OK ALSO.. AS-IS SALE..photos are old prior to kitchen fire.. Cul-de-sac large backyard 4 bedrooms, 2.5 bath, high ceiling, living room (high ceiling) dining, breakfast area, game room, formal dining, master down, game room up, 2 car garage, Laminate floor, new carpet granite kitchen counter tops.
Contact an agent
Home facts
- Year built:2004
- Subdivision & Development:Fall Creek Sec 05
- Listing ID #:417139
- Updated:November 10, 2026 at 09:20 PM
Rooms and interior
- Bedrooms:4
- Total bathrooms:3
- Full bathrooms:2
- Half bathrooms:1
- Rooms Total:11
- Flooring:Laminate, Tile
- Dining Description:Kitchen Dining Combo
- Bathrooms Description:Separate Shower
- Kitchen Description:Breakfast Bar, Butlers Pantry, Dishwasher, Disposal, Free Standing Range, Gas Oven, Gas Range, Kitchen Dining Combo, Kitchen Family Room Combo, Microwave, Oven
- Living area:2,630 sq. ft.
Heating and cooling
- Cooling:Central Air, Electric
- Heating:Central, Gas
- Central air:Yes
Structure and exterior
- Roof:Composition
- Year built:2004
- Building area:2,630 sq. ft.
- Lot area:0.17 Acres
- Lot Features:Cul De Sac
- Architectural Style:Traditional
- Construction Materials:Brick, Cement Siding
- Exterior Features:Fence, Fully Fenced, Patio, Private Yard
- Foundation Description:Slab
- Levels:2 Stories
Schools
- High school:SUMMER CREEK HIGH SCHOOL
- Middle school:WOODCREEK MIDDLE SCHOOL
- Elementary school:FALL CREEK ELEMENTARY SCHOOL
Utilities
- Sewer:Public Sewer
Finances and disclosures
- Price:$249,000
- Price per sq. ft.:$94.68
- Tax amount:$9,662 (2025)
Features and amenities
- Appliances:Dishwasher, Disposal, Free Standing Range, Gas Oven, Gas Range, Microwave, Oven
- Amenities:Ceiling Fans, High Ceilings, Prewired, Security System - Leased, Smoke Detectors, Window Coverings
Parking
- Parking description:Garage, Garage Door Opener
- Garage:Yes
- Garage spaces:2
New listings near 7307 Hickory Canyon Court
- New
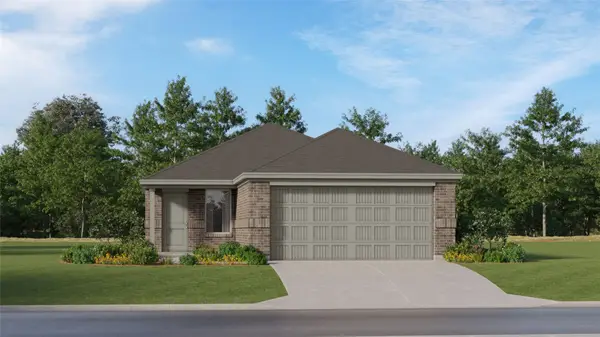 $223,990Active3 beds 2 baths1,273 sq. ft.
21046 Reveille Hollow Drive, Humble, TX 77338
MLS# 24518277Listed by: KELLER WILLIAMS CITY VIEW - New
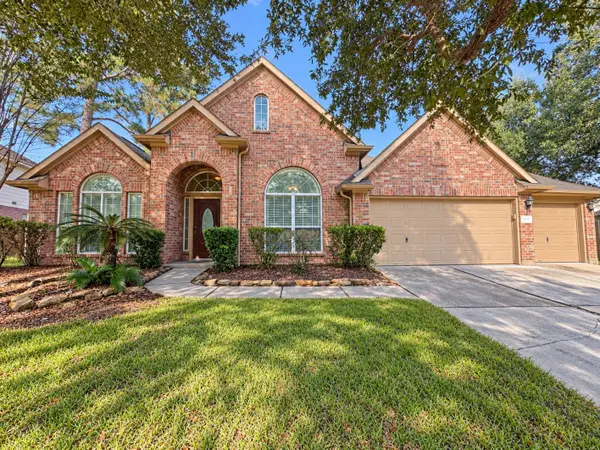 $375,000Active4 beds 3 baths2,790 sq. ft.
18414 Keeling Trail, Humble, TX 77346
MLS# 29384929Listed by: EXP REALTY LLC - New
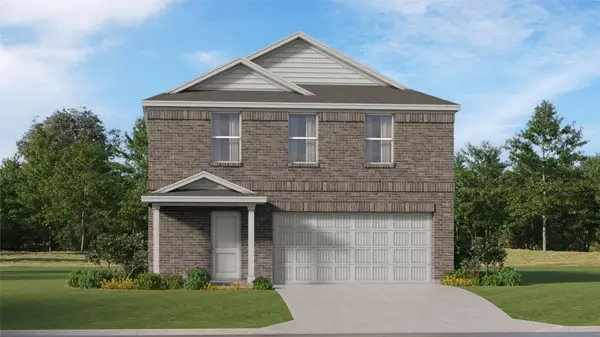 $272,990Active4 beds 2 baths1,979 sq. ft.
21038 Reveille Hollow Drive, Humble, TX 77338
MLS# 37562725Listed by: KELLER WILLIAMS CITY VIEW - New
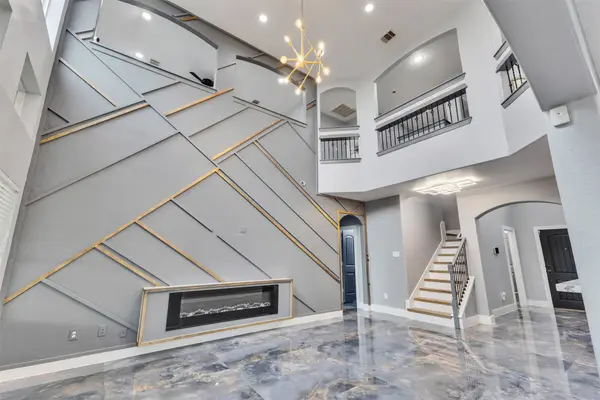 $389,900Active4 beds 4 baths2,444 sq. ft.
12119 Golden Oasis Lane, Humble, TX 77346
MLS# 45882113Listed by: SEVENTWENTY REALTY AND INVESTMENTS - New
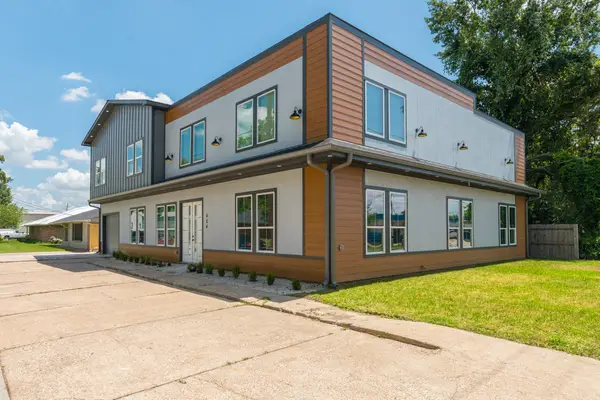 $699,000Active8 beds 4 baths4,508 sq. ft.
404 N Avenue H, Humble, TX 77338
MLS# 56785398Listed by: HOUSTON HOMES LEGACY GROUP LLC - New
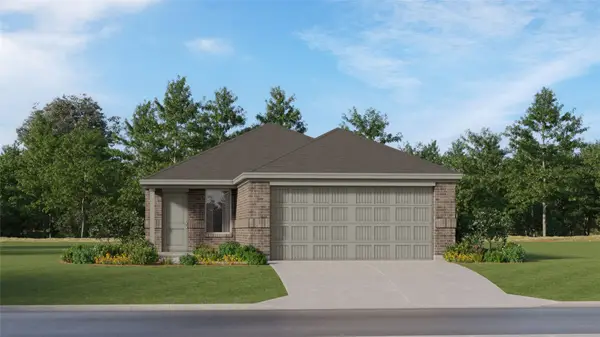 $223,990Active3 beds 2 baths1,273 sq. ft.
5610 Scott Haven Court, Humble, TX 77338
MLS# 77278540Listed by: KELLER WILLIAMS CITY VIEW - New
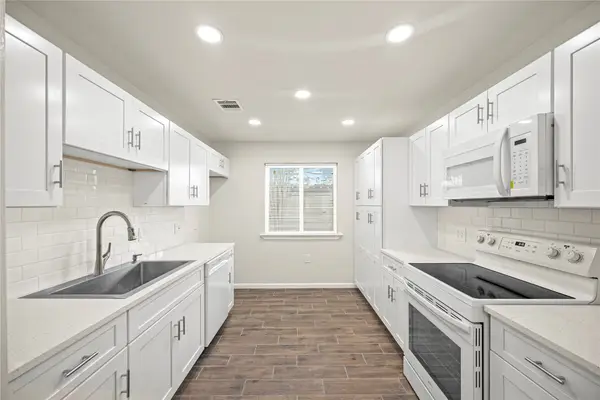 $148,000Active3 beds 3 baths1,608 sq. ft.
1831 Country Village Boulevard, Humble, TX 77338
MLS# 73300479Listed by: RE/MAX UNIVERSAL - New
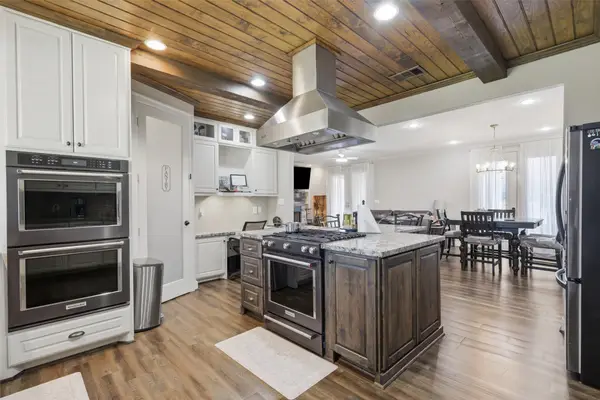 $429,900Active4 beds 4 baths2,586 sq. ft.
11323 Dogwood Drive, Humble, TX 77338
MLS# 47547467Listed by: COLLECTIVE REALTY CO. - New
 $565,000Active4 beds 4 baths3,735 sq. ft.
13018 Fernbank Forest Drive, Humble, TX 77346
MLS# 97171548Listed by: ST REALTY


Protect your home and budget from life's surprises with an Assurant Home Warranty, backed by a partner that supports you through every step of homeownership. Explore Plans.
©2026 Century 21 Real Estate LLC. All rights reserved. CENTURY 21®, the CENTURY 21 Logo and C21® are service marks owned by Century 21 Real Estate LLC. Century 21 Real Estate LLC fully supports the principles of the Fair Housing Act and the Equal Opportunity Act. Each office is independently owned and operated. Listing information is deemed reliable but not guaranteed accurate.