
7403 Marvel Oak Court, Humble, TX 77346
Local realty services provided by:CENTURY 21 Judge Fite Company
7403 Marvel Oak Court,Humble, TX 77346
$470,000
- 4 Beds
- 4 Baths
- 3,102 sq. ft.
- Single family
- Pending
Listed by: julia puig jordan
Office: real broker, llc.855-450-0442
MLS#:75207453
Source:HARMLS
Price summary
- Price:$470,000
- Price per sq. ft.:$151.52
- Monthly HOA dues:$38.33
About this home
New price!!! 2026 Updates: New 30-year roof, replastered quartz pool, two new pool pump motors, kitchen, travertine-look tile throughout the first floor, fresh interior paint, new carpet upstairs, two water heaters, remodeled pool house with toilet, sink and outdoor rainfall shower, updated light fixtures, hardware, ceiling fans plus HVAC, pool equipment & sprinkler system professionally serviced, foundation warranty.
This home could be converted easily into a 5 or 6 bedroom by converting the office and gameroom into bedrooms.
Seller completed extensive renovations and performed additional repairs after a licensed inspection to provide a move-in ready home. Inspection report available upon request.
Spacious 4-bedroom, 3.5-bath home in sought-after Kings River Village featuring a study, formal dining, game room, beach-entry pool with waterfalls & spa, oversized patio, lush private landscaping, corner cul-de-sac lot, and two walk-in attic storage areas with flooring. Move-in ready
Contact an agent
Home facts
- Year built:2002
- Subdivision & Development:Kings River Village Sec 10
- Listing ID #:75207453
- Updated:August 01, 2026 at 07:50 AM
Rooms and interior
- Bedrooms:4
- Total bathrooms:4
- Full bathrooms:3
- Half bathrooms:1
- Rooms Total:5
- Flooring:Carpet, Tile
- Dining Description:Kitchen Dining Combo
- Bathrooms Description:Tub Shower
- Kitchen Description:Breakfast Bar, Dishwasher, Disposal, Electric Oven, Gas Cooktop, Granite Counters, Kitchen Dining Combo, Kitchen Family Room Combo, Kitchen Island, Microwave, Pantry, Walk In Pantry
- Living area:3,102 sq. ft.
Heating and cooling
- Cooling:Central Air, Electric
- Heating:Central, Gas
- Central air:Yes
Structure and exterior
- Roof:Composition
- Year built:2002
- Building area:3,102 sq. ft.
- Lot area:0.21 Acres
- Lot Features:Corner Lot, Cul De Sac, Side Yard, Subdivision
- Architectural Style:Traditional
- Construction Materials:Brick, Cement Siding, Wood Siding
- Exterior Features:Fence, Hot Tub Spa, Patio, Private Yard, Sprinkler Irrigation, Storage
- Foundation Description:Slab
- Levels:2 Stories
Schools
- High school:KINGWOOD HIGH SCHOOL
- Middle school:CREEKWOOD MIDDLE SCHOOL
- Elementary school:PINEFOREST ELEMENTARY SCHOOL
Utilities
- Sewer:Public Sewer
Finances and disclosures
- Price:$470,000
- Price per sq. ft.:$151.52
- Tax amount:$9,867 (2025)
Features and amenities
- Appliances:Dishwasher, Disposal, Electric Oven, Gas Cooktop, Microwave
- Amenities:Ceiling Fans, Crown Molding, Entrance Foyer, High Ceilings, Smoke Detectors, Vaulted Ceilings
- Pool features:Above Ground, Gunite, In Ground
Parking
- Parking description:Driveway, Garage, Garage Door Opener, Porte Cochere
- Garage:Yes
- Garage spaces:2
New listings near 7403 Marvel Oak Court
- New
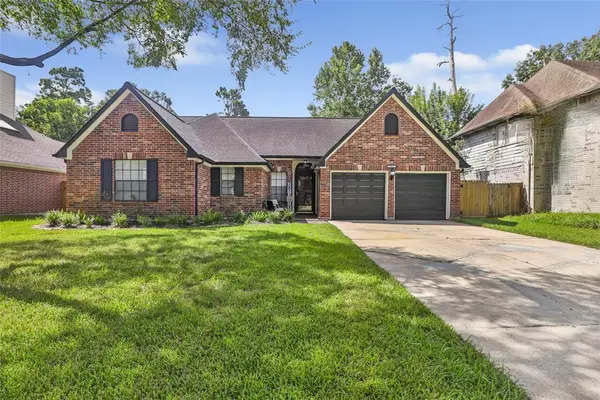 $229,900Active3 beds 2 baths1,837 sq. ft.
8626 Summit Pines Drive, Humble, TX 77346
MLS# 81053691Listed by: JLA REALTY - New
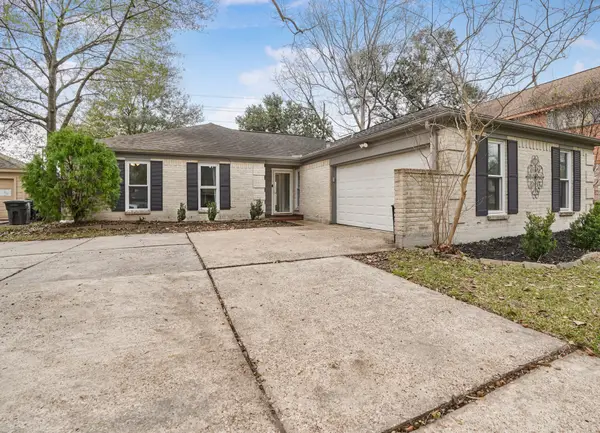 $220,000Active4 beds 2 baths1,726 sq. ft.
5710 Green Timbers Drive, Humble, TX 77346
MLS# 75538889Listed by: JLA REALTY - New
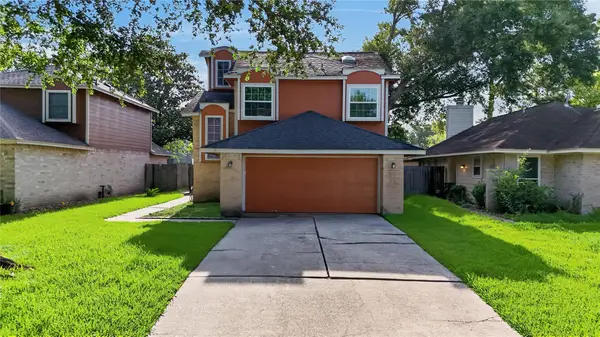 $220,000Active3 beds 3 baths1,472 sq. ft.
16618 Quiet Trail Drive, Humble, TX 77396
MLS# 11425458Listed by: KELLER WILLIAMS REALTY PROFESSIONALS - New
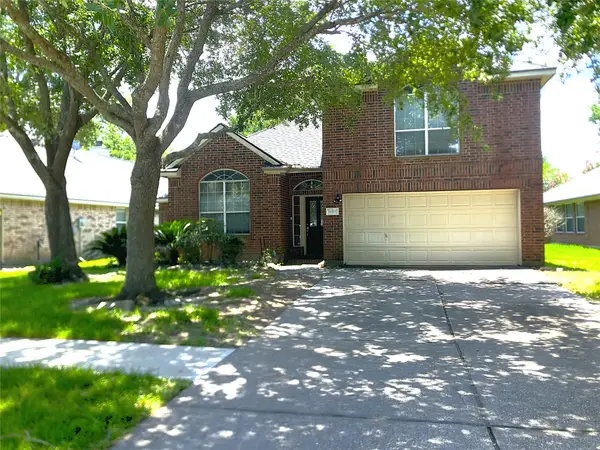 $289,000Active3 beds 3 baths2,358 sq. ft.
18507 Half Moon Trail, Humble, TX 77346
MLS# 15265113Listed by: UTR TEXAS, REALTORS - New
 $357,000Active3 beds 3 baths1,902 sq. ft.
19015 Relay Road Road, Humble, TX 77346
MLS# 23901208Listed by: KELLER WILLIAMS REALTY METROPOLITAN - Open Sun, 3 to 5pmNew
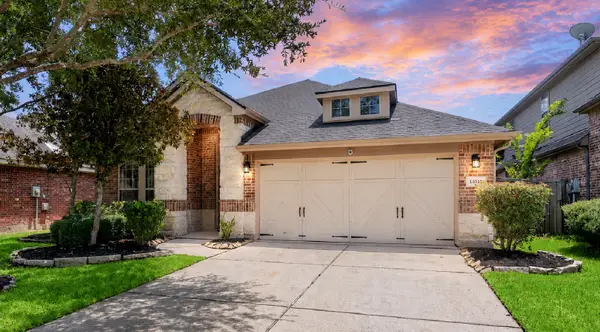 $360,000Active3 beds 2 baths2,255 sq. ft.
14310 Brushy Arbor Lane, Humble, TX 77396
MLS# 26113757Listed by: KELLER WILLIAMS MEMORIAL - New
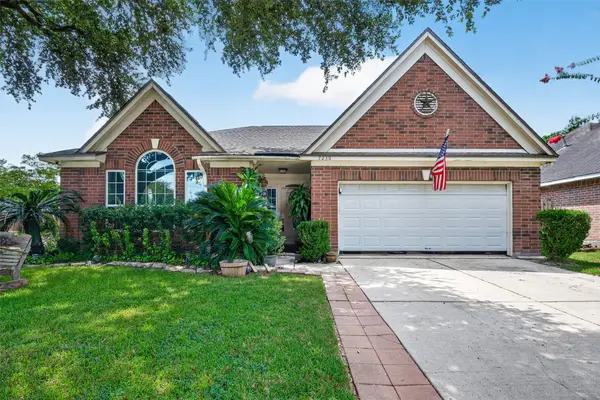 $250,000Active4 beds 2 baths2,373 sq. ft.
7230 Oak Walk Drive, Humble, TX 77346
MLS# 55671588Listed by: ORCHARD BROKERAGE - New
 $495,000Active4 beds 4 baths3,274 sq. ft.
12606 Pierson Hollow Drive, Humble, TX 77346
MLS# 96568982Listed by: REDFIN CORPORATION - Open Sat, 11am to 1pmNew
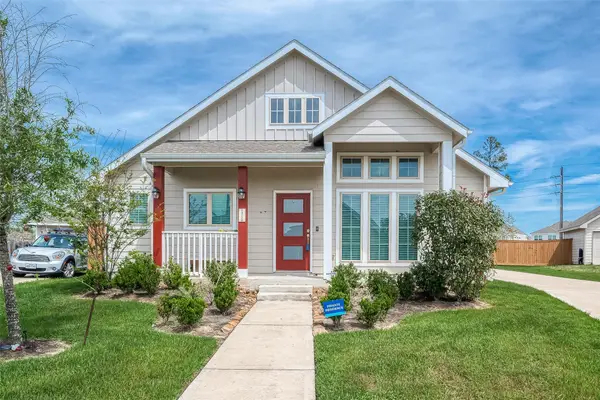 $299,900Active3 beds 2 baths1,536 sq. ft.
15726 Crosby Hall Drive, Humble, TX 77346
MLS# 18840934Listed by: KELLER WILLIAMS HOUSTON CENTRAL 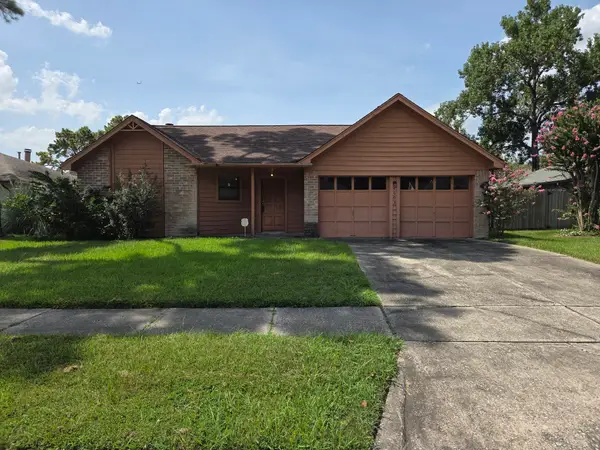 $99,999Pending3 beds 2 baths1,401 sq. ft.
6003 Woodmancote Drive, Humble, TX 77346
MLS# 48622699Listed by: TURBO REALTY OF TEXAS


Protect your home and budget from life's surprises with an Assurant Home Warranty, backed by a partner that supports you through every step of homeownership. Explore Plans.
©2026 Century 21 Real Estate LLC. All rights reserved. CENTURY 21®, the CENTURY 21 Logo and C21® are service marks owned by Century 21 Real Estate LLC. Century 21 Real Estate LLC fully supports the principles of the Fair Housing Act and the Equal Opportunity Act. Each office is independently owned and operated. Listing information is deemed reliable but not guaranteed accurate.