
7522 Tumbling Road, Humble, TX 77346
Local realty services provided by:CENTURY 21 Tevas
7522 Tumbling Road,Humble, TX 77346
$449,000
- 4 Beds
- 4 Baths
- 3,326 sq. ft.
- Single family
- Pending
Listed by: sydney laplante
Office: real broker, llc.855-450-0442
MLS#:85952556
Source:HARMLS
Price summary
- Price:$449,000
- Price per sq. ft.:$135
- Monthly HOA dues:$36.25
About this home
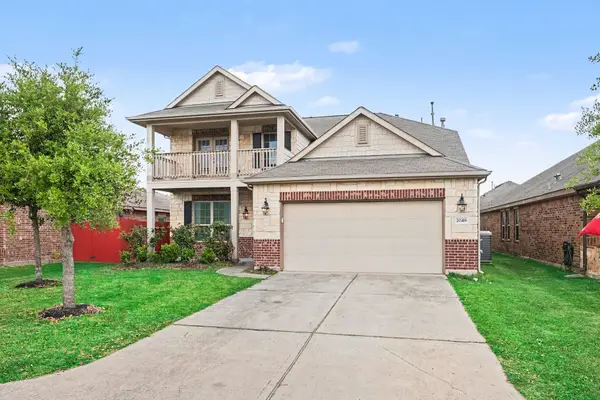
Beautifully updated Perry Home tucked on a quiet cul-de-sac in sought-after Walden on Lake Houston! Major updates include a NEW ROOF (2026), two Carrier AC units (2024), both water heaters (2025), and quartz countertops (2026). Enjoy a spacious floor plan with soaring two-story ceilings in the living room, a sparkling 16,000-gallon pool with waterfall, and a 3-car garage with built-in storage shelving. No carpet throughout with new LVT flooring downstairs and tongue-and-groove bamboo hardwoods upstairs. The kitchen offers ample storage, and all appliances convey. Additional upgrades include fresh interior paint, solid wood 5-panel shaker doors, LED lighting, crown molding, a frameless shower in the primary bath, and a 50-amp RV/EV outlet in the garage. Enjoy the incredible Walden on Lake Houston lifestyle with golf, tennis, a fitness center, clubhouse, pool, parks, lake access with a private boat ramp, and on-site dining. Not in flood zone- no flooding issues.
Contact an agent
Home facts
- Year built:1998
- Subdivision & Development:Walden On Lake Houston Ph 07
- Listing ID #:85952556
- Updated:September 15, 2026 at 07:49 AM
Rooms and interior
- Bedrooms:4
- Total bathrooms:4
- Full bathrooms:3
- Half bathrooms:1
- Rooms Total:4
- Flooring:Plank, Vinyl, Wood
- Bathrooms Description:Separate Shower
- Kitchen Description:Breakfast Bar, Dishwasher, Disposal, Gas Cooktop, Gas Oven, Pantry
- Living area:3,326 sq. ft.
Heating and cooling
- Cooling:Central Air, Electric
- Heating:Central, Gas
- Central air:Yes
Structure and exterior
- Roof:Composition
- Year built:1998
- Building area:3,326 sq. ft.
- Lot area:0.21 Acres
- Lot Features:Cul De Sac, Subdivision
- Construction Materials:Brick
- Exterior Features:Fence, Tennis Courts
- Foundation Description:Slab
- Levels:2 Stories
Schools
- High school:ATASCOCITA HIGH SCHOOL
- Middle school:ATASCOCITA MIDDLE SCHOOL
- Elementary school:MAPLEBROOK ELEMENTARY SCHOOL
Utilities
- Sewer:Public Sewer
Finances and disclosures
- Price:$449,000
- Price per sq. ft.:$135
- Tax amount:$8,824 (2025)
Features and amenities
- Appliances:Dishwasher, Disposal, Gas Cooktop, Gas Oven
- Pool features:Gunite
Parking
- Parking description:Garage, Oversized
- Garage:Yes
- Garage spaces:3
New listings near 7522 Tumbling Road
- New
 $299,990Active3 beds 2 baths1,722 sq. ft.
20126 Salzburg Lane, Humble, TX 77338
MLS# 24883928Listed by: RE/MAX INTEGRITY - New
 $369,900Active4 beds 3 baths3,074 sq. ft.
8026 Trophy Place Drive, Humble, TX 77346
MLS# 69688805Listed by: RE/MAX UNIVERSAL - New
 $274,900Active3 beds 3 baths3,360 sq. ft.
15311 Crescent Brookfield Drive, Humble, TX 77396
MLS# 14819578Listed by: LOCKE AND KEY HOMES - New
 $260,000Active3 beds 2 baths1,764 sq. ft.
2819 Killdeer Lane, Humble, TX 77396
MLS# 54013092Listed by: ST REALTY - New
 $469,900Active4 beds 3 baths2,953 sq. ft.
8710 Cross Country Drive, Humble, TX 77346
MLS# 83525155Listed by: COMPASS RE TEXAS, LLC - THE WOODLANDS - New
 $125,000Active1 beds 1 baths495 sq. ft.
813 N Avenue D, Humble, TX 77338
MLS# 49267692Listed by: RE/MAX UNIVERSAL - New
 $369,000Active5 beds 4 baths4,030 sq. ft.
8422 Silver Lure Drive, Humble, TX 77346
MLS# 89007169Listed by: RA BROKERS - New
 $540,000Active5 beds 5 baths3,672 sq. ft.
14714 Placid Point, Humble, TX 77396
MLS# 40671707Listed by: RE/MAX SIGNATURE - New
 $175,000Active2 beds 1 baths864 sq. ft.
809 N Avenue D, Humble, TX 77338
MLS# 73076012Listed by: RE/MAX UNIVERSAL - New
 $322,000Active4 beds 4 baths2,795 sq. ft.
20418 Kittredge Drive, Humble, TX 77338
MLS# 2687270Listed by: KELLER WILLIAMS ELITE


Protect your home and budget from life's surprises with an Assurant Home Warranty, backed by a partner that supports you through every step of homeownership. Explore Plans.
©2026 Century 21 Real Estate LLC. All rights reserved. CENTURY 21®, the CENTURY 21 Logo and C21® are service marks owned by Century 21 Real Estate LLC. Century 21 Real Estate LLC fully supports the principles of the Fair Housing Act and the Equal Opportunity Act. Each office is independently owned and operated. Listing information is deemed reliable but not guaranteed accurate.