
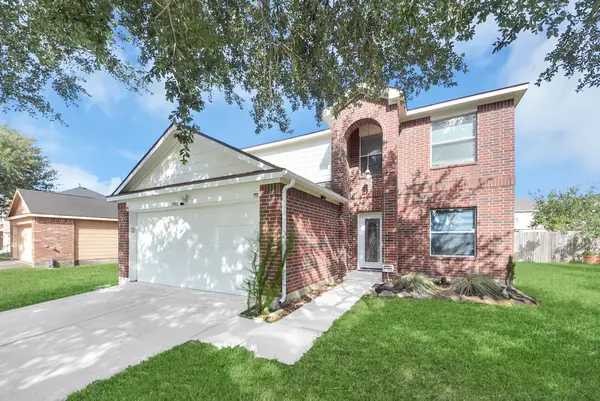
8324 Emerald Meadow Lane, Humble, TX 77396
Local realty services provided by:CENTURY 21 Judge Fite Company
Listed by: drue dasilva
Office: keller williams memorial713-461-9393
MLS#:62522052
Source:HARMLS
Price summary
- Price:$435,000
- Price per sq. ft.:$138.67
- Monthly HOA dues:$99.17
About this home
Located on a tree-lined street in Fall Creek, this stately red-brick home offers 4 bedrooms, 3.5 baths, a formal dining room, private study with French doors, game room and a spacious open-concept family room. The beautifully landscaped backyard offers no rear neighbors, a brick fence and an extended covered patio with flagstone—perfect for relaxing or entertaining. The kitchen features granite counters, abundant cabinets and workspace, double ovens and an updated backsplash. The family room boasts soaring ceilings, built-ins and abundant natural light. Additional features include neutral paint, shutters, art niches, built-out attic storage and a 3-car garage with built-in cabinets and epoxy flooring. Roof (2021), Water heaters (2020). Zoned to highly rated Fall Creek Elementary and conveniently located within walking distance to the community pool, fitness facility, tennis and pickleball courts and park. A wonderful combination of space, privacy and an exceptional Fall Creek location!
Contact an agent
Home facts
- Year built:2002
- Subdivision & Development:Fall Creek
- Listing ID #:62522052
- Updated:September 17, 2026 at 12:33 PM
Rooms and interior
- Bedrooms:4
- Total bathrooms:4
- Full bathrooms:3
- Half bathrooms:1
- Rooms Total:15
- Flooring:Laminate, Tile, Wood
- Bathrooms Description:Hollywood Bath, Separate Shower, Soaking Tub, Tub Shower
- Kitchen Description:Breakfast Bar, Dishwasher, Disposal, Double Oven, Gas Cooktop, Granite Counters, Kitchen Family Room Combo, Kitchen Island, Microwave, Pantry, Walk In Pantry
- Living area:3,137 sq. ft.
Heating and cooling
- Cooling:Central Air, Electric
- Heating:Central, Gas
- Central air:Yes
Structure and exterior
- Roof:Composition
- Year built:2002
- Building area:3,137 sq. ft.
- Lot area:0.24 Acres
- Lot Features:Cleared, Near Golf Course, Side Yard, Subdivision
- Architectural Style:Traditional
- Construction Materials:Brick
- Exterior Features:Fence, Patio, Sprinkler Irrigation, Tennis Courts
- Foundation Description:Slab
- Levels:2 Stories
Schools
- High school:SUMMER CREEK HIGH SCHOOL
- Middle school:WOODCREEK MIDDLE SCHOOL
- Elementary school:FALL CREEK ELEMENTARY SCHOOL
Utilities
- Sewer:Public Sewer
Finances and disclosures
- Price:$435,000
- Price per sq. ft.:$138.67
- Tax amount:$11,345 (2026)
Features and amenities
- Appliances:Dishwasher, Disposal, Double Oven, Gas Cooktop, Microwave
- Amenities:Crown Molding, Entrance Foyer, High Ceilings, Low Emissivity Windows, Smoke Detectors, Vaulted Ceilings, Window Coverings
Parking
- Parking description:Driveway, Garage, Garage Door Opener, Tandem
- Garage:Yes
- Garage spaces:3
New listings near 8324 Emerald Meadow Lane
- New
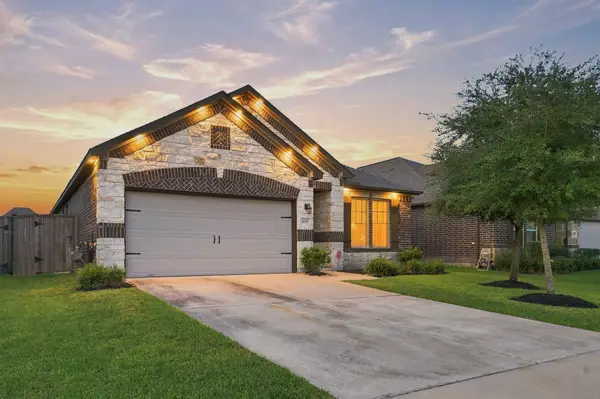 $319,750Active3 beds 3 baths2,094 sq. ft.
14510 Julie Meadows Lane, Humble, TX 77396
MLS# 13346391Listed by: AI REALTY - New
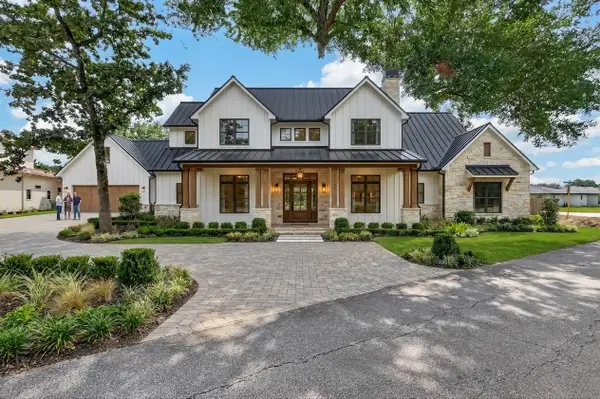 $155,000Active0.66 Acres
21314 Briar Oak Drive, Humble, TX 77338
MLS# 39980913Listed by: KELLER WILLIAMS MEMORIAL - New
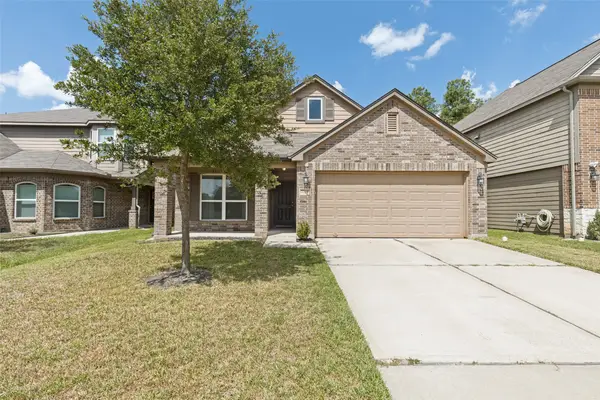 $247,900Active3 beds 2 baths1,724 sq. ft.
7239 Foxwood Mist Trail, Humble, TX 77338
MLS# 72498366Listed by: REAL BROKER, LLC - New
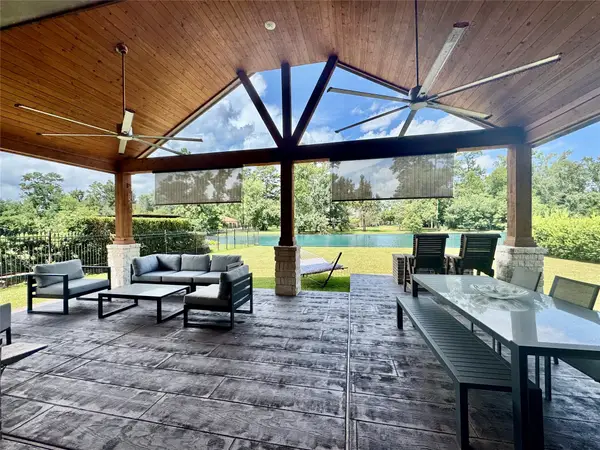 $679,900Active4 beds 4 baths3,741 sq. ft.
21011 Atascocita Point Drive, Humble, TX 77346
MLS# 41738145Listed by: MVP REALTY & ASSOCIATES - New
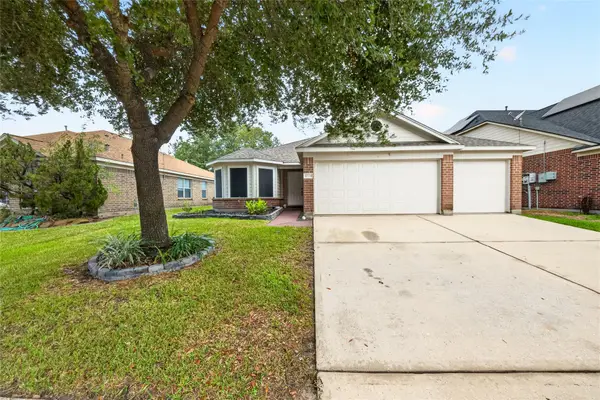 $299,990Active3 beds 2 baths2,109 sq. ft.
17223 Dawn Shadows Drive, Humble, TX 77346
MLS# 10921698Listed by: LPT REALTY, LLC - New
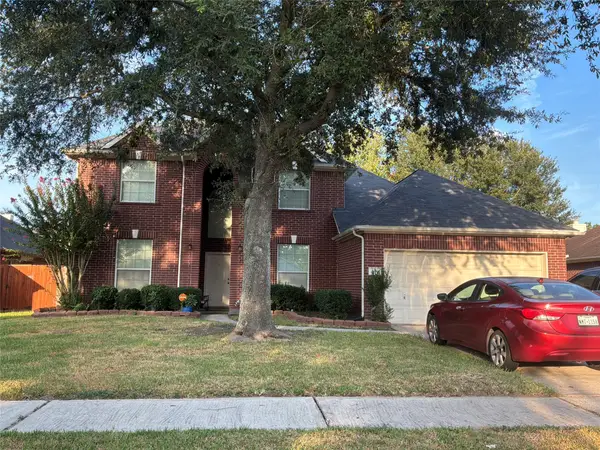 $310,000Active4 beds 3 baths2,438 sq. ft.
3119 Killdeer Lane, Humble, TX 77396
MLS# 34920468Listed by: RE/MAX GO - New
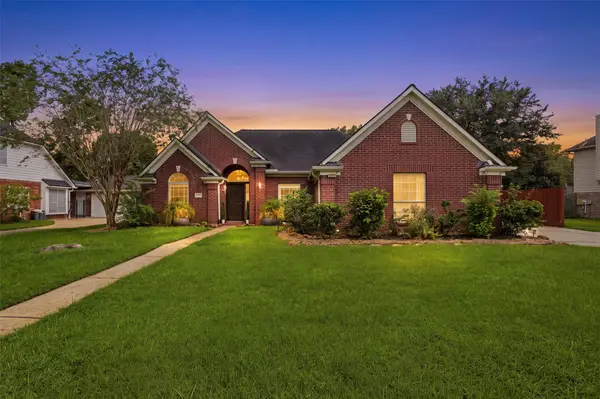 $375,000Active4 beds 2 baths2,124 sq. ft.
20007 Powerscourt Drive, Humble, TX 77346
MLS# 61106088Listed by: KELLER WILLIAMS ARE - New
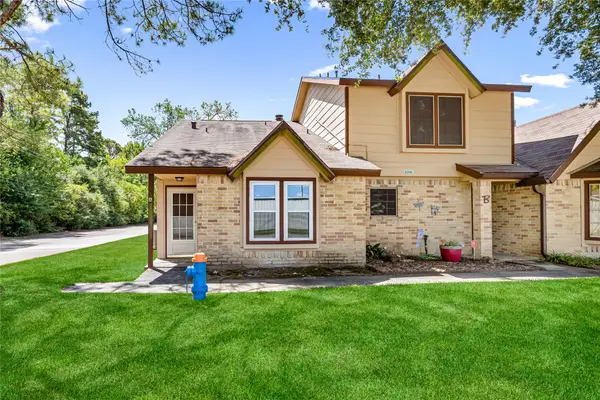 $140,000Active2 beds 2 baths1,250 sq. ft.
2091 Country Village Boulevard #A, Humble, TX 77338
MLS# 73041581Listed by: PAK HOME REALTY - New
 $270,000Active4 beds 3 baths1,980 sq. ft.
1902 Serenata Lane, Humble, TX 77396
MLS# 76851744Listed by: KELLER WILLIAMS SIGNATURE


Protect your home and budget from life's surprises with an Assurant Home Warranty, backed by a partner that supports you through every step of homeownership. Explore Plans.
©2026 Century 21 Real Estate LLC. All rights reserved. CENTURY 21®, the CENTURY 21 Logo and C21® are service marks owned by Century 21 Real Estate LLC. Century 21 Real Estate LLC fully supports the principles of the Fair Housing Act and the Equal Opportunity Act. Each office is independently owned and operated. Listing information is deemed reliable but not guaranteed accurate.