8818 Silver Yacht Drive, Humble, TX 77346
Local realty services provided by:CENTURY 21 Republic
8818 Silver Yacht Drive,Humble, TX 77346
$370,000
- 4 Beds
- 4 Baths
- 3,252 sq. ft.
- Single family
- Active
Listed by: kelly polasek
Office: re/max universal281-358-8888
MLS#:57451562
Source:HARMLS
Price summary
- Price:$370,000
- Price per sq. ft.:$113.78
- Monthly HOA dues:$36.25
About this home
Custom built home in Walden on Lake Houston sitting on a high and dry lot.. never flooded. Many upgraded features not found in today's typical home. Family room with 2 story ceilings to accommodate the biggest Christmas Tree your heart could desire! Fireplace surrounded by stacked stone. Large Kitchen , perfect for entertaining, features granite counters, stainless steel appliances, built in oven + separate gas cooktop and large walk in pantry. Primary suite on first floor features an executive en suite bath with dual granite vanities, separate frameless glass shower, jetted tub, and large walk in closet with built in organizers. Upstairs offers huge game/media room for the kits to play, 3 spacious bedrooms with large closets, and 2 full baths. Incredible amount of storage in this home with walk in attic and built in bookshelves/closet organizers. Upgraded 16 seer main AC unit and radiant barrier to help keep energy bills low. Quiet street with great neighbors.
Contact an agent
Home facts
- Year built:2005
- Subdivision & Development:Walden On Lake Houston
- Listing ID #:57451562
- Updated:November 22, 2026 at 01:27 PM
Rooms and interior
- Bedrooms:4
- Total bathrooms:4
- Full bathrooms:3
- Half bathrooms:1
- Rooms Total:10
- Flooring:Carpet, Engineered Hardwood, Tile
- Bathrooms Description:Jetted Tub, Separate Shower
- Kitchen Description:Breakfast Bar, Dishwasher, Disposal, Electric Oven, Gas Cooktop, Granite Counters, Kitchen Family Room Combo, Kitchen Island, Microwave, Pantry, Walk In Pantry
- Living area:3,252 sq. ft.
Heating and cooling
- Cooling:Central Air, Electric, Zoned
- Heating:Central, Gas, Zoned
- Central air:Yes
Structure and exterior
- Roof:Composition
- Year built:2005
- Building area:3,252 sq. ft.
- Lot area:0.17 Acres
- Lot Features:Near Golf Course, Subdivision
- Architectural Style:Traditional
- Construction Materials:Brick, Cement Siding, Stucco
- Exterior Features:Fence, Patio
- Foundation Description:Slab
- Levels:2 Stories
Schools
- High school:ATASCOCITA HIGH SCHOOL
- Middle school:ATASCOCITA MIDDLE SCHOOL
- Elementary school:MAPLEBROOK ELEMENTARY SCHOOL
Utilities
- Sewer:Public Sewer
Finances and disclosures
- Price:$370,000
- Price per sq. ft.:$113.78
- Tax amount:$8,325 (2025)
Features and amenities
- Appliances:Dishwasher, Disposal, Electric Oven, Gas Cooktop, Microwave
- Amenities:Crown Molding, Entrance Foyer, High Ceilings, Smoke Detectors, Window Coverings
Parking
- Parking description:Garage, Oversized, Tandem
- Garage:Yes
- Garage spaces:3
New listings near 8818 Silver Yacht Drive
- New
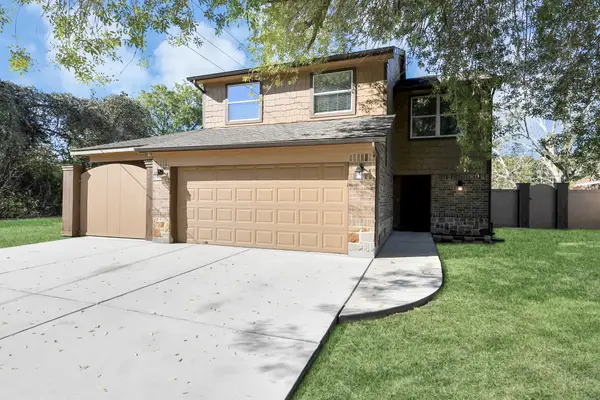
 $257,000Active3 beds 3 baths1,652 sq. ft.
16511 Shrub Oak Drive, Humble, TX 77396
MLS# 92867125Listed by: CENTURY 21 REALTY PARTNERS - New
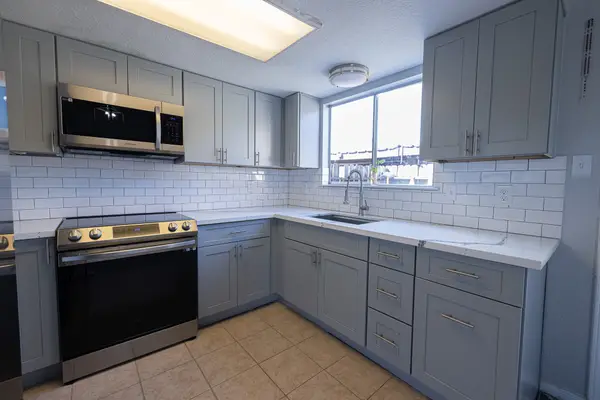 $135,000Active2 beds 2 baths1,186 sq. ft.
1871 Country Village Boulevard #A, Humble, TX 77338
MLS# 11806180Listed by: EXP REALTY LLC - New
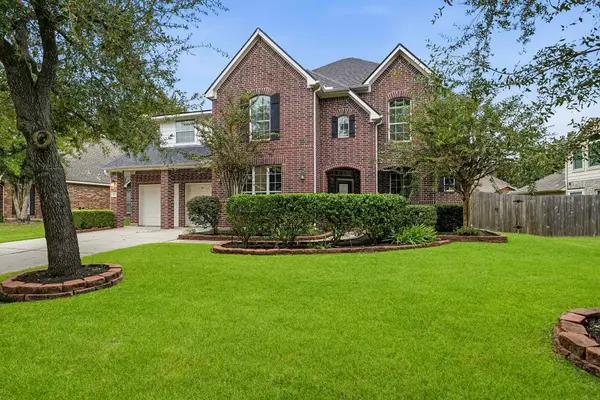 $469,000Active4 beds 4 baths3,622 sq. ft.
12515 Brazos Bend Trail, Humble, TX 77346
MLS# 61996661Listed by: EXP REALTY LLC - New
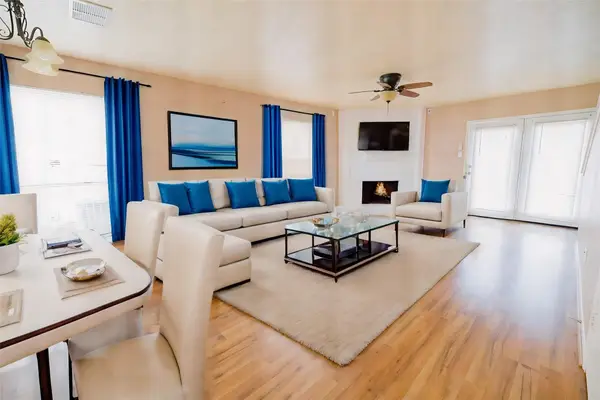 $125,000Active2 beds 2 baths1,186 sq. ft.
1907 Country Village Boulevard #B, Humble, TX 77338
MLS# 62733771Listed by: EXP REALTY LLC - New
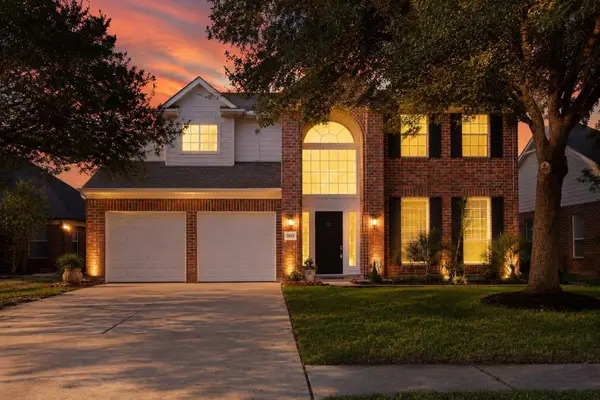 $374,700Active4 beds 3 baths3,074 sq. ft.
4111 Blue Forest Drive, Humble, TX 77346
MLS# 84972226Listed by: PAK HOME REALTY - New
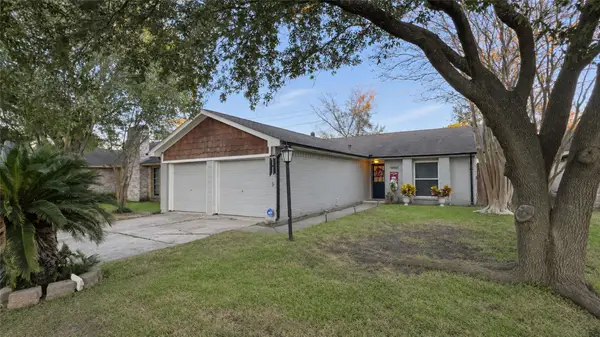 $225,000Active3 beds 2 baths1,397 sq. ft.
19818 Burle Oak Drive, Humble, TX 77346
MLS# 54522444Listed by: REALTY OF AMERICA, LLC - New
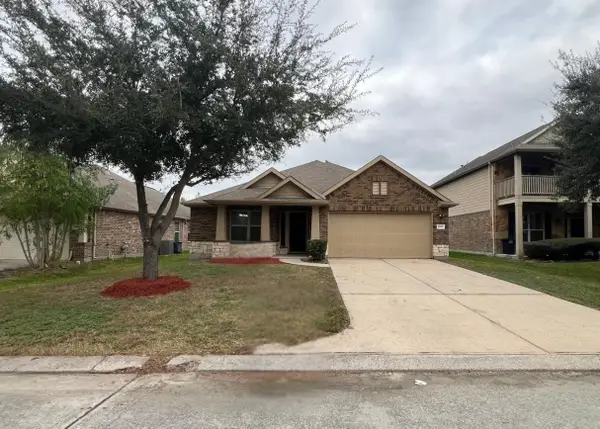 $229,900Active3 beds 2 baths1,968 sq. ft.
8815 Misty Meadow Creek Lane, Humble, TX 77338
MLS# 25006780Listed by: NB ELITE REALTY - New
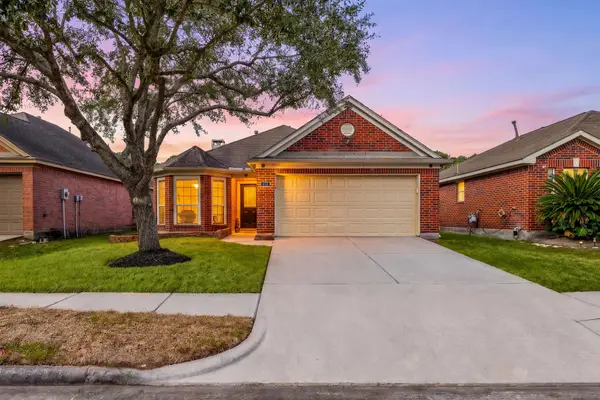 $260,000Active3 beds 2 baths1,603 sq. ft.
4318 Granite Park Way, Humble, TX 77396
MLS# 76653983Listed by: SERHANT - New
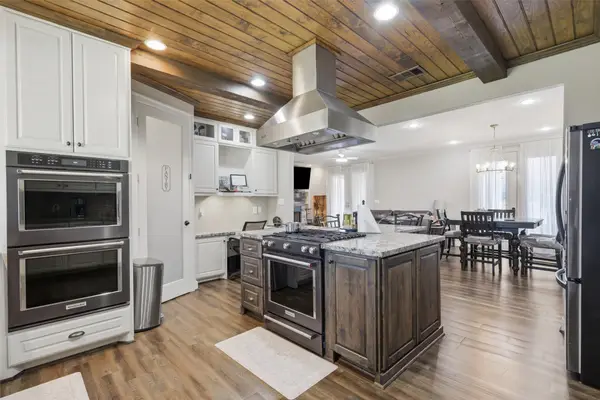 $380,000Active4 beds 4 baths2,586 sq. ft.
11323 Dogwood Drive, Humble, TX 77338
MLS# 19793943Listed by: COLLECTIVE REALTY CO. - New
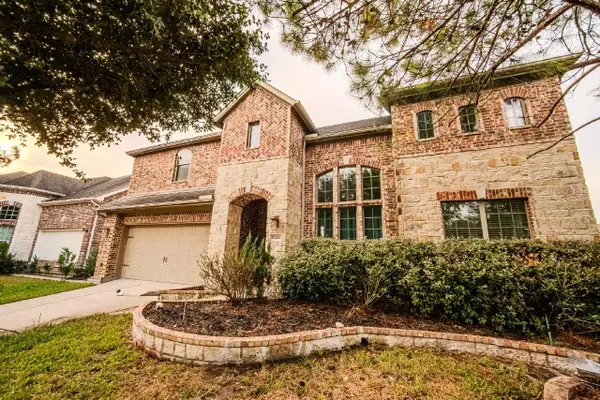 $518,000Active4 beds 4 baths3,700 sq. ft.
17210 Cascading Springs Lane, Humble, TX 77346
MLS# 4958083Listed by: HOME RUN REALTY


Protect your home and budget from life's surprises with an Assurant Home Warranty, backed by a partner that supports you through every step of homeownership. Explore Plans.
©2026 Century 21 Real Estate LLC. All rights reserved. CENTURY 21®, the CENTURY 21 Logo and C21® are service marks owned by Century 21 Real Estate LLC. Century 21 Real Estate LLC fully supports the principles of the Fair Housing Act and the Equal Opportunity Act. Each office is independently owned and operated. Listing information is deemed reliable but not guaranteed accurate.