
713 W Creekside Drive, Hunters Creek Village, TX 77024
Local realty services provided by:CENTURY 21 Lucky Money Real Estate
713 W Creekside Drive,Hunters Creek Village, TX 77024
- - Beds
- - Baths
- - sq. ft.
- Single family
- Sold
Listed by: elissa kirkham
Office: greenwood king properties - voss office713-784-0888
MLS#:88370132
Source:HARMLS
Sorry, we are unable to map this address
Price summary
- Price:
About this home
A rare opportunity in one of Hunters Creek Village's most coveted neighborhoods. Situated on a 15,000-square-foot (HCAD) interior lot in Creekside Manor, 713 Creekside Drive is found on one of the neighborhood's most desirable streets, where mature oak canopies and established estates create a timeless setting. Ready for your custom home, this exceptional homesite offers the chance to build exactly what you've envisioned in a location where opportunities like this rarely come available. Bring your architect. Bring your vision.
Contact an agent
Home facts
- Year built:1954
- Subdivision & Development:Creekside Manor
- Listing ID #:88370132
- Updated:September 17, 2026 at 05:26 AM
Heating and cooling
- Cooling:Central Air, Electric
- Heating:Central, Gas
- Central air:Yes
Structure and exterior
- Roof:Composition
- Year built:1954
- Lot Features:Subdivision
- Architectural Style:Traditional
- Construction Materials:Brick, Wood Siding
- Foundation Description:Slab
- Levels:1 Story
Schools
- High school:MEMORIAL HIGH SCHOOL (SPRING BRANCH)
- Middle school:SPRING BRANCH MIDDLE SCHOOL (SPRING BRANCH)
- Elementary school:HUNTERS CREEK ELEMENTARY SCHOOL
Utilities
- Sewer:Public Sewer
Finances and disclosures
- Price:
- Tax amount:$27,631 (2025)
Parking
- Parking description:Additional Parking, Garage
- Garage:Yes
- Garage spaces:2
New listings near 713 W Creekside Drive
- New
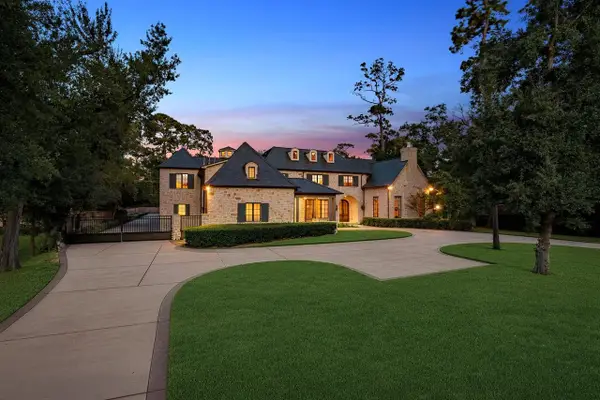 $7,425,000Active5 beds 10 baths12,734 sq. ft.
852 Country Lane, Houston, TX 77024
MLS# 4141174Listed by: HOWARD J SIMS, INC.  $2,800,000Pending2 beds 4 baths4,094 sq. ft.
10607 Gawain Lane, Hunters Creek Village, TX 77024
MLS# 68838550Listed by: COMPASS RE TEXAS, LLC - MEMORIAL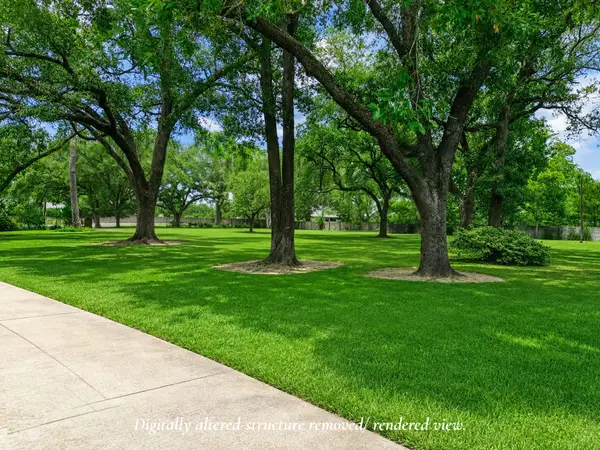 $2,186,000Active3 beds 3 baths2,293 sq. ft.
218 Fleetway Drive, Houston, TX 77024
MLS# 17936445Listed by: NAN & COMPANY PROPERTIES - CORPORATE OFFICE (HEIGHTS) $2,799,000Active5 beds 5 baths5,471 sq. ft.
914 Huntington Cove, Houston, TX 77063
MLS# 36505980Listed by: COMPASS RE TEXAS, LLC - HOUSTON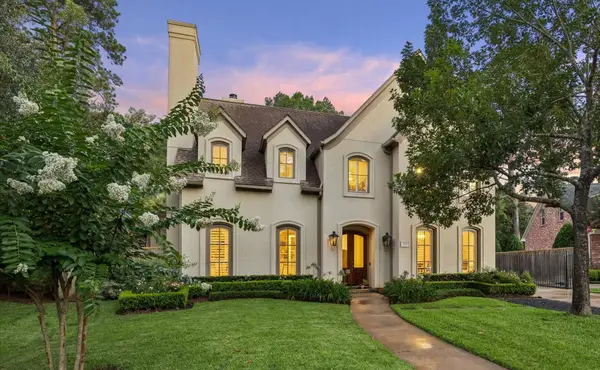 $3,100,000Pending4 beds 5 baths5,070 sq. ft.
531 Three Corners Drive, Houston, TX 77024
MLS# 14587218Listed by: MARTHA TURNER SOTHEBY'S INTERNATIONAL REALTY - MEMORIAL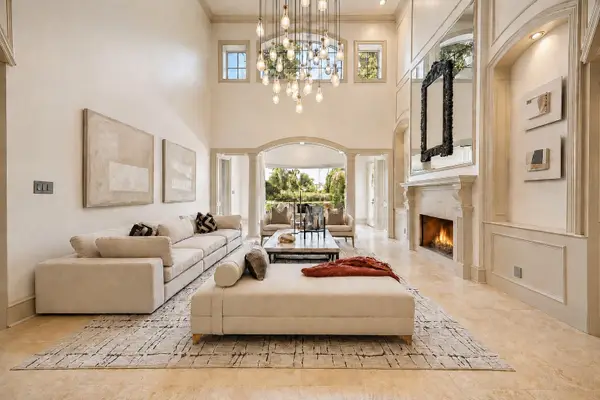 $3,399,000Active5 beds 7 baths6,746 sq. ft.
918 Huntington Cove, Houston, TX 77063
MLS# 14727276Listed by: DOUGLAS ELLIMAN REAL ESTATE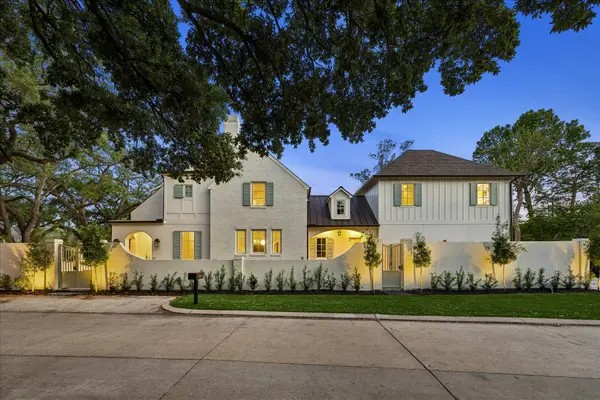 $3,395,000Active5 beds 6 baths5,900 sq. ft.
10801 Long Shadow Lane, Hunters Creek Village, TX 77024
MLS# 78832858Listed by: BERNSTEIN REALTY- Open Sun, 2:30 to 4:30pm
 $7,325,000Active5 beds 7 baths9,506 sq. ft.
521 Trails End Street, Houston, TX 77024
MLS# 11018251Listed by: FIFTY SEVENTH & 7TH LUXURY HOMES  $2,950,000Pending5 beds 6 baths6,368 sq. ft.
1020 River Glynn Drive, Houston, TX 77063
MLS# 44141374Listed by: MARTHA TURNER SOTHEBY'S INTERNATIONAL REALTY- Open Fri, 11am to 2pm
 $2,500,000Active6 beds 10 baths11,436 sq. ft.
10663 Memorial Drive, Houston, TX 77024
MLS# 36966095Listed by: COMPASS RE TEXAS, LLC - HOUSTON


Protect your home and budget from life's surprises with an Assurant Home Warranty, backed by a partner that supports you through every step of homeownership. Explore Plans.
©2026 Century 21 Real Estate LLC. All rights reserved. CENTURY 21®, the CENTURY 21 Logo and C21® are service marks owned by Century 21 Real Estate LLC. Century 21 Real Estate LLC fully supports the principles of the Fair Housing Act and the Equal Opportunity Act. Each office is independently owned and operated. Listing information is deemed reliable but not guaranteed accurate.