
104 Peach Tree Street, Huntsville, TX 77320
Local realty services provided by:CENTURY 21 Lucky Money Real Estate
104 Peach Tree Street,Huntsville, TX 77320
$324,500
- 3 Beds
- 2 Baths
- 1,871 sq. ft.
- Single family
- Active
Listed by: claudia kirkwood
Office: homes of huntsville, inc936-295-2674
MLS#:82785524
Source:HARMLS
Price summary
- Price:$324,500
- Price per sq. ft.:$173.44
About this home
A charming and spacious home welcomes your admiring visit in the historic city of Huntsville, TX. Nestled in a well-established neighborhood near restaurants, shopping, and medical facilities, this home offers plenty of room for both quiet relaxation and entertaining. The covered front porch, flanked by four large columns, invites you into a spacious living room where the warmth of a gas-log fireplace awaits a winter evening. Other features include: 11' LR ceiling; 10' ceiling in kitchen, dining, and breakfast area; portable serving island for parties; crown molding; recessed ceiling in Primary BR, PBath has separate shower and tub, double sinks, two walk-in closets; split arrangement with two BRs and hallway bath with shower/tub combo; Oversized garage; Backyard is partially fenced and includes a deck area; sprinkler system. Property has been meticulously maintained. The welcome mat is out for you! Please schedule a visit today before this property slips through your grasp!
Contact an agent
Home facts
- Year built:1997
- Subdivision & Development:Forest Hills - Sec 5
- Listing ID #:82785524
- Updated:September 22, 2026 at 11:51 AM
Rooms and interior
- Bedrooms:3
- Total bathrooms:2
- Full bathrooms:2
- Rooms Total:11
- Bathrooms Description:Separate Shower, Soaking Tub, Tub Shower
- Kitchen Description:Dishwasher, Disposal, Electric Cooktop, Electric Range, Granite Counters, Kitchen Family Room Combo, Kitchen Island, Microwave, Pantry
- Living area:1,871 sq. ft.
Heating and cooling
- Cooling:Central Air, Electric
- Heating:Central, Gas
- Central air:Yes
Structure and exterior
- Roof:Composition
- Year built:1997
- Building area:1,871 sq. ft.
- Lot area:0.22 Acres
- Lot Features:Subdivision
- Architectural Style:Traditional
- Construction Materials:Brick
- Foundation Description:Slab
- Levels:1 Story
Schools
- High school:HUNTSVILLE HIGH SCHOOL
- Middle school:MANCE PARK MIDDLE SCHOOL
- Elementary school:SAMUEL W HOUSTON ELEMENTARY SCHOOL
Utilities
- Sewer:Public Sewer
Finances and disclosures
- Price:$324,500
- Price per sq. ft.:$173.44
- Tax amount:$5,237 (2025)
Features and amenities
- Appliances:Dishwasher, Disposal, Electric Cooktop, Electric Range, Microwave
Parking
- Parking description:Garage
- Garage:Yes
- Garage spaces:2
New listings near 104 Peach Tree Street
- New
 $1,790,000Active98.2 Acres
62 B Possum Walk Loop, Huntsville, TX 77340
MLS# 2738178Listed by: EXP REALTY, LLC - New
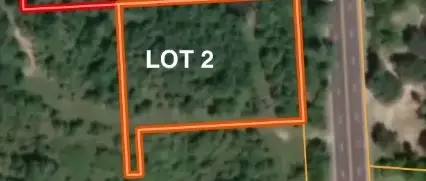 $182,952Active1.2 Acres
Lot 2 Fm 247, Huntsville, TX 77340
MLS# 24654152Listed by: EXP REALTY, LLC - New
 $320,166Active2.41 Acres
Lot 1 Fm 247, Huntsville, TX 77340
MLS# 80032696Listed by: EXP REALTY, LLC - New
 $320,166Active2.14 Acres
Lot 4 Fm 247, Huntsville, TX 77340
MLS# 81164239Listed by: EXP REALTY, LLC - New
 $182,952Active1.2 Acres
Lot 3 Fm 247, Huntsville, TX 77340
MLS# 90696266Listed by: EXP REALTY, LLC - New
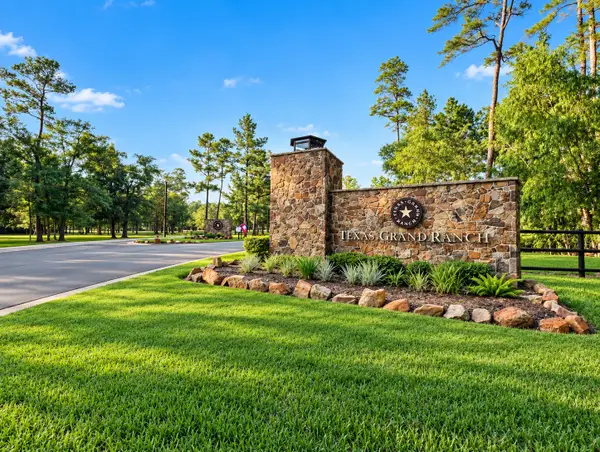 $86,000Active1 Acres
68 Sky Oak Lane, Huntsville, TX 77340
MLS# 8747721Listed by: SWEET HOME REALTY - New
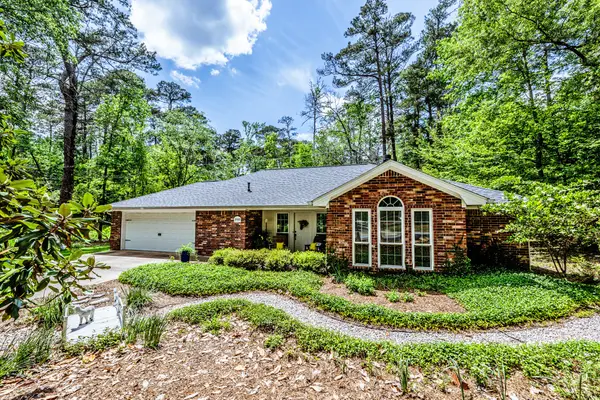 $299,000Active3 beds 2 baths1,797 sq. ft.
1900 Camellia Drive, Huntsville, TX 77340
MLS# 92876033Listed by: COMPASS RE TEXAS, LLC - THE WOODLANDS - New
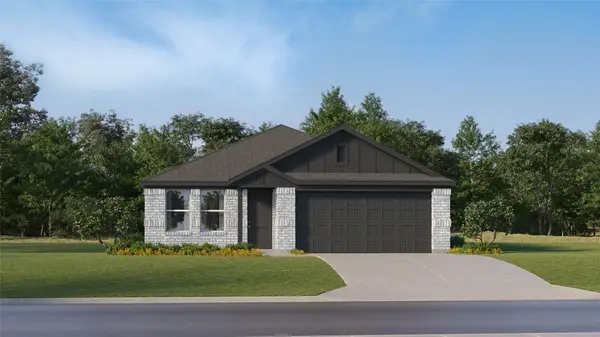 $205,990Active4 beds 2 baths1,676 sq. ft.
207 Cassius Blue Drive, Huntsville, TX 77320
MLS# 53982901Listed by: KELLER WILLIAMS CITY VIEW - New
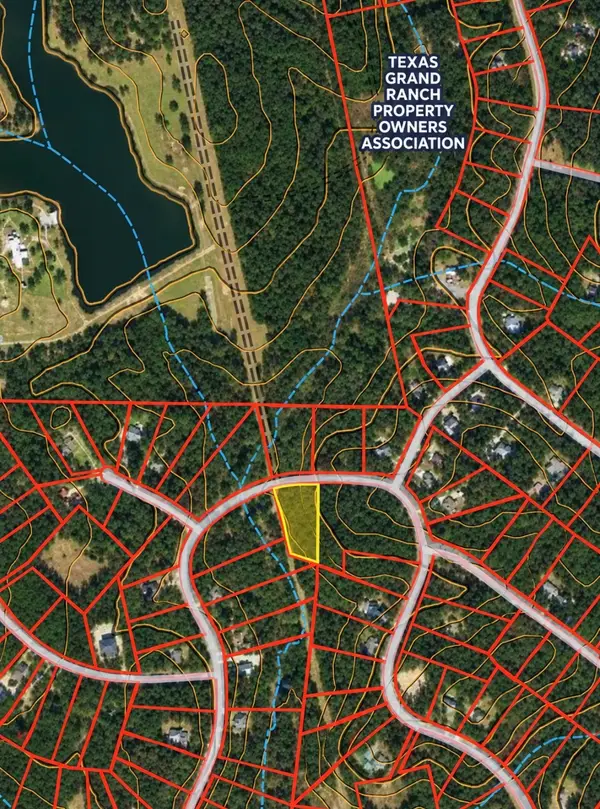 $128,900Active3.01 Acres
TBD Sundog Road, Huntsville, TX 77340
MLS# 25746623Listed by: SOUTHERN STAR REALTY - New
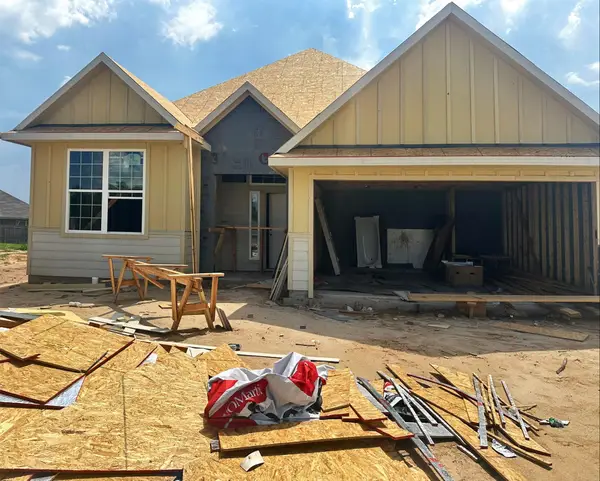 $308,900Active4 beds 3 baths2,036 sq. ft.
126 Lacebark Loop, Huntsville, TX 77320
MLS# 28718078Listed by: STYLECRAFT BROKERAGE, LLC


Protect your home and budget from life's surprises with an Assurant Home Warranty, backed by a partner that supports you through every step of homeownership. Explore Plans.
©2026 Century 21 Real Estate LLC. All rights reserved. CENTURY 21®, the CENTURY 21 Logo and C21® are service marks owned by Century 21 Real Estate LLC. Century 21 Real Estate LLC fully supports the principles of the Fair Housing Act and the Equal Opportunity Act. Each office is independently owned and operated. Listing information is deemed reliable but not guaranteed accurate.