
109 Avalon Drive, Huntsville, TX 77320
Local realty services provided by:CENTURY 21 Republic
109 Avalon Drive,Huntsville, TX 77320
$210,000
- 3 Beds
- 2 Baths
- 1,202 sq. ft.
- Single family
- Active
Listed by: joan lee
Office: jla realty713-489-8130
MLS#:58012290
Source:HARMLS
Price summary
- Price:$210,000
- Price per sq. ft.:$174.71
- Monthly HOA dues:$39.17
About this home
Beautifully maintained single-story house with 3 bedroom and 2 bath home located in Crown Point Subdivision. A home you will like to take a look at. Kitchen open to the family room, living room dining spaces. The kitchen features gorgeous cabinets, granite countertops and stainless-steel appliances. (includes refrigerator, range, microwave and dishwasher). Laundry room located inside house. Washer and driver are also included for new buyer. The primary suite has a walk-in shower with dual sinks and a walk-in closet. Home has natural light that is bright and offers an inviting atmosphere. Fenced backyard.
The backyard has a patio and rock coverage. Subdivision is close to town.
Contact an agent
Home facts
- Year built:2022
- Subdivision & Development:Crown Point Sub
- Listing ID #:58012290
- Updated:October 28, 2026 at 04:30 PM
Rooms and interior
- Bedrooms:3
- Total bathrooms:2
- Full bathrooms:2
- Rooms Total:5
- Flooring:Carpet, Plank, Vinyl
- Kitchen Description:Dishwasher, Disposal, Electric Cooktop, Electric Oven, Granite Counters, Kitchen Family Room Combo, Microwave, Pantry, Refrigerator
- Living area:1,202 sq. ft.
Heating and cooling
- Cooling:Central Air, Electric
- Heating:Central, Electric
- Central air:Yes
Structure and exterior
- Roof:Composition
- Year built:2022
- Building area:1,202 sq. ft.
- Lot area:0.11 Acres
- Lot Features:Subdivision
- Architectural Style:Traditional
- Construction Materials:Brick, Cement Siding
- Exterior Features:Fence, Patio, Private Yard
- Foundation Description:Slab
- Levels:1 Story
Schools
- High school:HUNTSVILLE HIGH SCHOOL
- Middle school:MANCE PARK MIDDLE SCHOOL
- Elementary school:HUNTSVILLE ELEMENTARY SCHOOL
Utilities
- Sewer:Public Sewer
Finances and disclosures
- Price:$210,000
- Price per sq. ft.:$174.71
- Tax amount:$3,254 (2026)
Features and amenities
- Appliances:Dishwasher, Disposal, Dryer, Electric Cooktop, Electric Oven, Microwave, Refrigerator, Washer
- Laundry features:Dryer, Washer
- Amenities:Ceiling Fans, High Ceilings
Parking
- Parking description:Garage, Garage Door Opener
- Garage:Yes
- Garage spaces:2
New listings near 109 Avalon Drive
- New
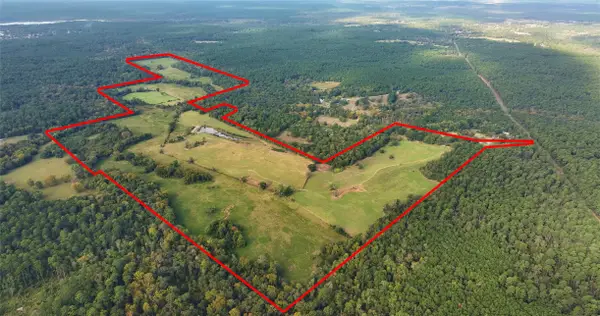 $7,600,605Active-- beds 2 baths1,458 sq. ft.
5500 Fm 1374 Road, Huntsville, TX 77340
MLS# 66235188Listed by: JACOBS PROPERTIES - New
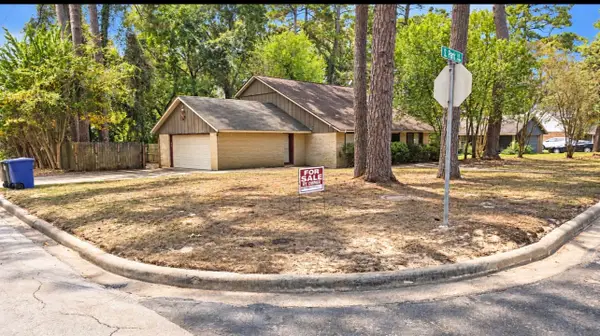 $224,900Active3 beds 2 baths1,668 sq. ft.
2326 S Park, Huntsville, TX 77320
MLS# 93324722Listed by: MERSAES REAL ESTATE - New
 $175,000Active3 beds 2 baths1,253 sq. ft.
632 University Avenue, Huntsville, TX 77320
MLS# 16614194Listed by: EXP REALTY, LLC - New
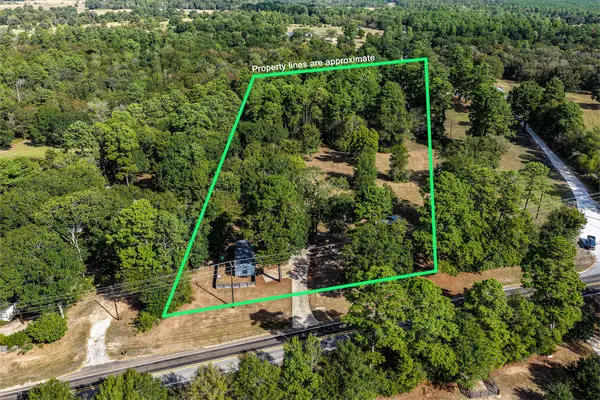 $269,900Active1 beds 1 baths653 sq. ft.
1376 Fm 1791 Road, Huntsville, TX 77340
MLS# 62654019Listed by: MARKHAM REALTY, INC. - New
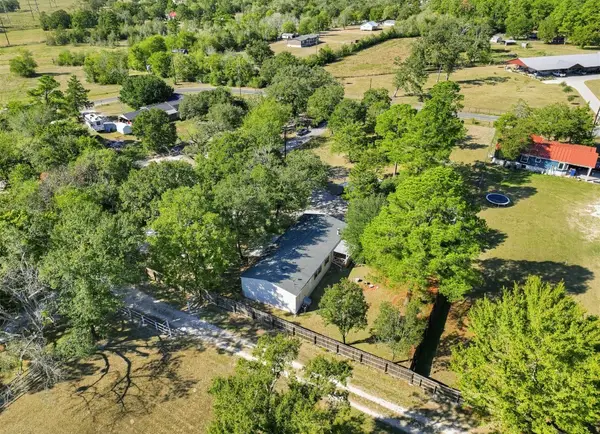 $145,000Active4 beds 2 baths1,760 sq. ft.
5 Mosley Lane, Huntsville, TX 77320
MLS# 66444367Listed by: EXP REALTY LLC - New
 $170,000Active7.44 Acres
1 Queen Anne Way, Huntsville, TX 77340
MLS# 74162276Listed by: HOMELAND PROPERTIES, INC - New
 $225,000Active11.04 Acres
0 Frank Cloud Road, Huntsville, TX 77320
MLS# 96564003Listed by: HOMELAND PROPERTIES, INC - New
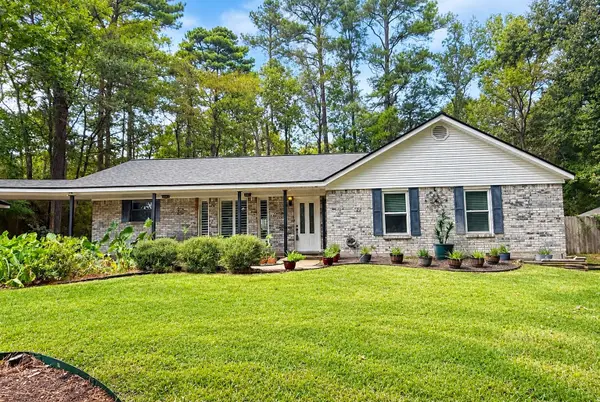 $340,000Active3 beds 2 baths1,821 sq. ft.
381 Forest Lane, Huntsville, TX 77340
MLS# 45770099Listed by: MGM - New
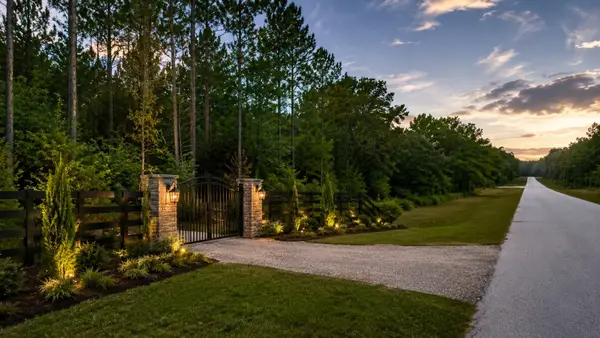 $119,990Active2 Acres
11-29-30 Grey Feather Rd, Huntsville, TX 77340
MLS# 61335749Listed by: RANCO REALTY


Protect your home and budget from life's surprises with an Assurant Home Warranty, backed by a partner that supports you through every step of homeownership. Explore Plans.
©2026 Century 21 Real Estate LLC. All rights reserved. CENTURY 21®, the CENTURY 21 Logo and C21® are service marks owned by Century 21 Real Estate LLC. Century 21 Real Estate LLC fully supports the principles of the Fair Housing Act and the Equal Opportunity Act. Each office is independently owned and operated. Listing information is deemed reliable but not guaranteed accurate.