
114 Elmwood Street, Huntsville, TX 77320
Local realty services provided by:CENTURY 21 Tevas
Listed by: alicia lansford
Office: markham realty, inc.936-295-5989
MLS#:62864108
Source:HARMLS
Price summary
- Price:$360,000
- Price per sq. ft.:$187.21
About this home
PRIVATE POOL. NO CARPET. GREAT UPDATES. This 4-bedroom, 2-bath home checks a lot of boxes without asking you to take on a renovation project. Inside, you’ll find LVP flooring throughout, granite countertops, stainless steel appliances, and a beautiful Austin stone fireplace that gives the living space character. A generously sized primary suite with tiled shower and clawfoot tub add to the appeal. Outside, the fun really starts with an in-ground pool, beautifully landscaped front and back yards, and a fully fenced backyard with a dedicated dog run. There’s even a storage shed for the things you don’t want taking up garage space. Added gutters, a french drain system, an external generator hookup, and perfect proximity to town, this is the kind of house that feels like home.
Contact an agent
Home facts
- Year built:1975
- Subdivision & Development:Forest Hills
- Listing ID #:62864108
- Updated:September 23, 2026 at 12:16 AM
Rooms and interior
- Bedrooms:4
- Total bathrooms:2
- Full bathrooms:2
- Rooms Total:5
- Flooring:Plank, Tile, Vinyl
- Dining Description:Kitchen Dining Combo, Living Dining Room
- Bathrooms Description:Separate Shower, Soaking Tub, Tub Shower
- Kitchen Description:Convection Oven, Dishwasher, Disposal, Electric Cooktop, Electric Oven, Granite Counters, Kitchen Dining Combo, Kitchen Family Room Combo, Kitchen Island, Microwave, Oven, Refrigerator
- Living area:1,923 sq. ft.
Heating and cooling
- Cooling:Central Air, Electric
- Heating:Central, Electric
- Central air:Yes
Structure and exterior
- Roof:Composition
- Year built:1975
- Building area:1,923 sq. ft.
- Lot area:0.25 Acres
- Lot Features:Cleared, Side Yard, Subdivision
- Architectural Style:Ranch, Traditional
- Construction Materials:Brick, Stone, Wood Siding
- Exterior Features:Fence, Fully Fenced, Patio, Porch, Private Yard, Storage
- Foundation Description:Slab
- Levels:1 Story
Schools
- High school:HUNTSVILLE HIGH SCHOOL
- Middle school:MANCE PARK MIDDLE SCHOOL
- Elementary school:SAMUEL W HOUSTON ELEMENTARY SCHOOL
Utilities
- Sewer:Public Sewer
Finances and disclosures
- Price:$360,000
- Price per sq. ft.:$187.21
- Tax amount:$4,162 (2025)
Features and amenities
- Appliances:Convection Oven, Dishwasher, Disposal, Electric Cooktop, Electric Oven, Microwave, Oven, Refrigerator
- Amenities:Crown Molding, High Ceilings, Low Emissivity Windows, Programmable Thermostat, Window Coverings
- Pool features:Gunite, In Ground
Parking
- Parking description:Additional Parking, Driveway, Garage, Garage Door Opener
- Garage:Yes
- Garage spaces:1
New listings near 114 Elmwood Street
- New
 $165,000Active3 beds 1 baths1,170 sq. ft.
49 Pine Oak Lane, Huntsville, TX 77340
MLS# 39968607Listed by: REVERE REALTY CO - New
 $149,000Active1 beds 1 baths912 sq. ft.
5120 Fm 1374 Road, Huntsville, TX 77340
MLS# 7464797Listed by: LOCKE AND KEY HOMES - New
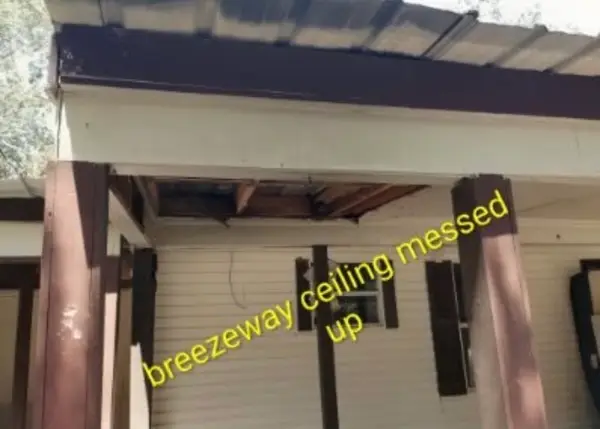 $45,000Active3 beds 2 baths1,216 sq. ft.
500 Mary Drive, Huntsville, TX 77320
MLS# 21392933Listed by: BK REAL ESTATE - New
 $1,790,000Active98.2 Acres
62 B Possum Walk Loop, Huntsville, TX 77340
MLS# 2738178Listed by: EXP REALTY, LLC - New
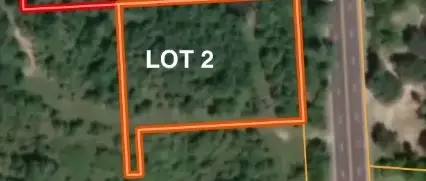 $182,952Active1.2 Acres
Lot 2 Fm 247, Huntsville, TX 77340
MLS# 24654152Listed by: EXP REALTY, LLC - New
 $320,166Active2.41 Acres
Lot 1 Fm 247, Huntsville, TX 77340
MLS# 80032696Listed by: EXP REALTY, LLC - New
 $320,166Active2.14 Acres
Lot 4 Fm 247, Huntsville, TX 77340
MLS# 81164239Listed by: EXP REALTY, LLC - New
 $182,952Active1.2 Acres
Lot 3 Fm 247, Huntsville, TX 77340
MLS# 90696266Listed by: EXP REALTY, LLC - New
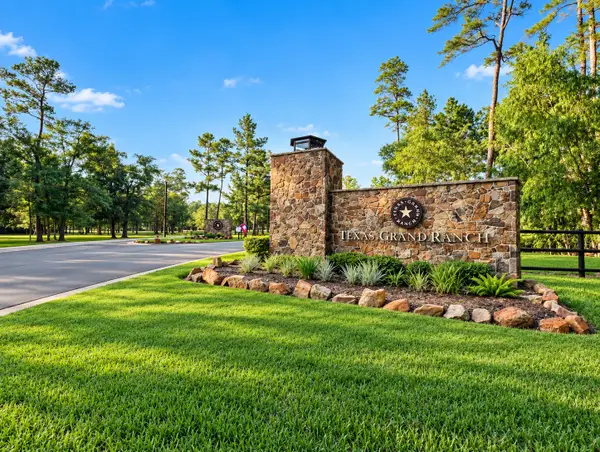 $86,000Active1 Acres
68 Sky Oak Lane, Huntsville, TX 77340
MLS# 8747721Listed by: SWEET HOME REALTY - New
 $725,000Active4 beds 3 baths2,841 sq. ft.
244 Grand View, Huntsville, TX 77340
MLS# 65547767Listed by: BETTER HOMES AND GARDENS REAL ESTATE GARY GREENE - LAKE CONROE SOUTH


Protect your home and budget from life's surprises with an Assurant Home Warranty, backed by a partner that supports you through every step of homeownership. Explore Plans.
©2026 Century 21 Real Estate LLC. All rights reserved. CENTURY 21®, the CENTURY 21 Logo and C21® are service marks owned by Century 21 Real Estate LLC. Century 21 Real Estate LLC fully supports the principles of the Fair Housing Act and the Equal Opportunity Act. Each office is independently owned and operated. Listing information is deemed reliable but not guaranteed accurate.