
128 Red Deer Way, Huntsville, TX 77320
Local realty services provided by:CENTURY 21 Republic
128 Red Deer Way,Huntsville, TX 77320
$280,000
- 3 Beds
- 2 Baths
- 1,653 sq. ft.
- Single family
- Active
Listed by: michael sproba, dawn johnson
Office: synergy real estate professionals936-856-5107
MLS#:56522655
Source:HARMLS
Price summary
- Price:$280,000
- Price per sq. ft.:$169.39
- Monthly HOA dues:$30.83
About this home
Meticulously maintained, original-owner home in the estate section of Sterling Ridge! This property shows true pride of ownership and feels better than new with extensive premium upgrades throughout.
Inside features a highly sought-after split floor plan for maximum privacy. The spacious primary suite is large enough for a sitting area, making it a perfect retreat. Updates include durable, wood-look tile flooring, upgraded ceiling fans, a beautiful herringbone kitchen backsplash, and sleek new faucets and upgraded mirrors in all baths. The exterior boasts a peaceful green space directly behind the house with no back neighbors, offering complete privacy. The very large, fully fenced backyard is spacious enough to design your dream pool and outdoor living area. High-end additions include a 30-year roof, full gutters, elegant undermount soffit lighting, and exterior plug for portable generator. Turn-key perfection! RING CAMERAS ARE EXCLUDED FROM SALE.
Contact an agent
Home facts
- Year built:2019
- Subdivision & Development:Sterling Ridge
- Listing ID #:56522655
- Updated:October 20, 2026 at 12:19 PM
Rooms and interior
- Bedrooms:3
- Total bathrooms:2
- Full bathrooms:2
- Rooms Total:7
- Flooring:Carpet, Tile
- Bathrooms Description:Separate Shower
- Kitchen Description:Breakfast Bar, Dishwasher, Disposal, Gas Range, Granite Counters, Kitchen Family Room Combo, Microwave, Oven
- Living area:1,653 sq. ft.
Heating and cooling
- Cooling:Central Air, Electric
- Heating:Central, Gas
- Central air:Yes
Structure and exterior
- Roof:Composition
- Year built:2019
- Building area:1,653 sq. ft.
- Lot area:0.26 Acres
- Lot Features:Cleared, Cul De Sac, Greenbelt, Side Yard, Subdivision
- Architectural Style:Traditional
- Construction Materials:Brick, Cement Siding, Stone
- Exterior Features:Fence, Private Yard
- Foundation Description:Slab
- Levels:1 Story
Schools
- High school:HUNTSVILLE HIGH SCHOOL
- Middle school:MANCE PARK MIDDLE SCHOOL
- Elementary school:HUNTSVILLE ELEMENTARY SCHOOL
Utilities
- Sewer:Public Sewer
Finances and disclosures
- Price:$280,000
- Price per sq. ft.:$169.39
- Tax amount:$4,007 (2026)
Features and amenities
- Appliances:Dishwasher, Disposal, Gas Range, Microwave, Oven
- Amenities:Ceiling Fans, High Ceilings, Programmable Thermostat, Smoke Detectors, Window Coverings
Parking
- Parking description:Driveway, Garage
- Garage:Yes
- Garage spaces:2
New listings near 128 Red Deer Way
- New
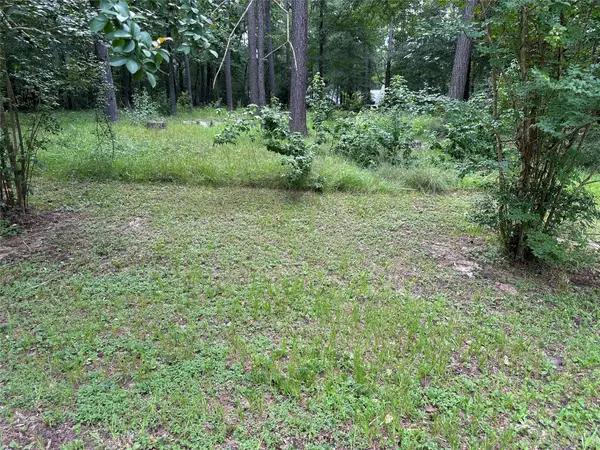 $75,000Active0.8 Acres
3779 Spring Drive, Huntsville, TX 77340
MLS# 17871898Listed by: RE/MAX INTEGRITY - New
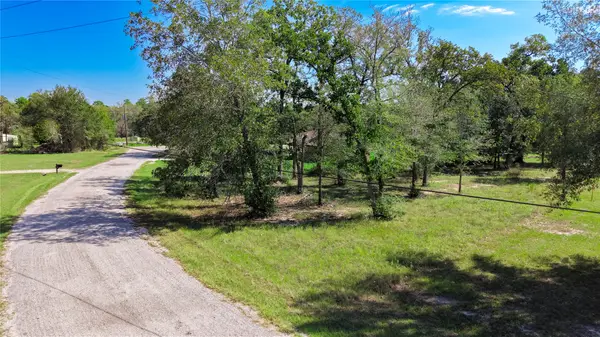 $19,700Active0.28 Acres
000 Oak Bend Drive, Huntsville, TX 77320
MLS# 86233714Listed by: EXP REALTY LLC - New
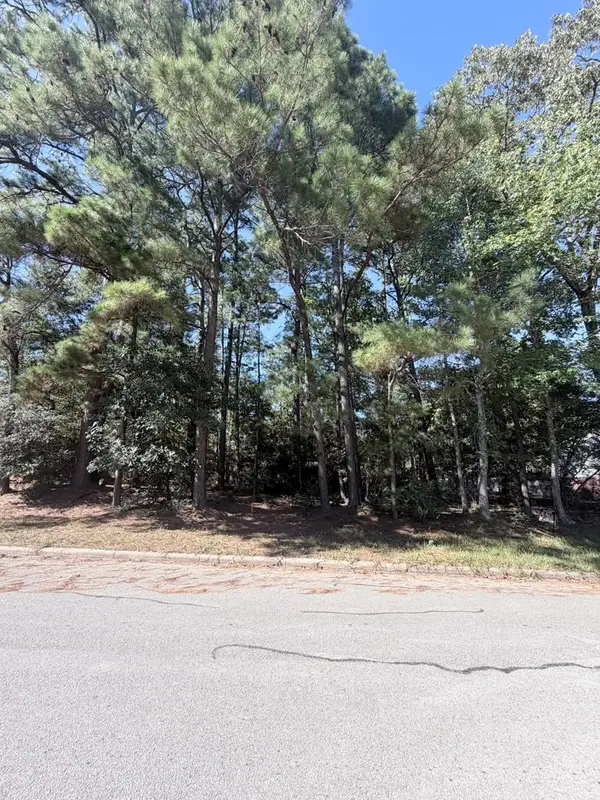 $36,000Active0.23 Acres
1936 Greentree Drive, Huntsville, TX 77340
MLS# 57834405Listed by: NB ELITE REALTY - New
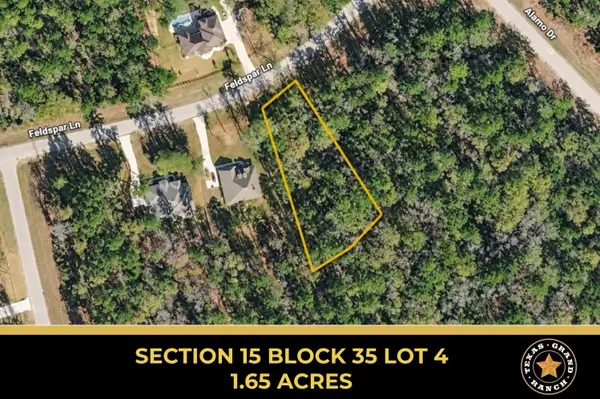 $118,000Active1.65 Acres
15-35-4 Feldspar Lane, Huntsville, TX 77340
MLS# 36215765Listed by: GRAND RANCH PROPERTIES - New
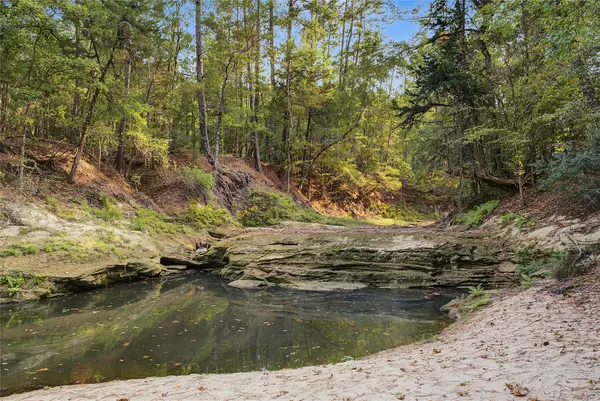 $2,240,000Active320 Acres
0 Fm 980, Huntsville, TX 77320
MLS# 23158736Listed by: EXP REALTY, LLC - New
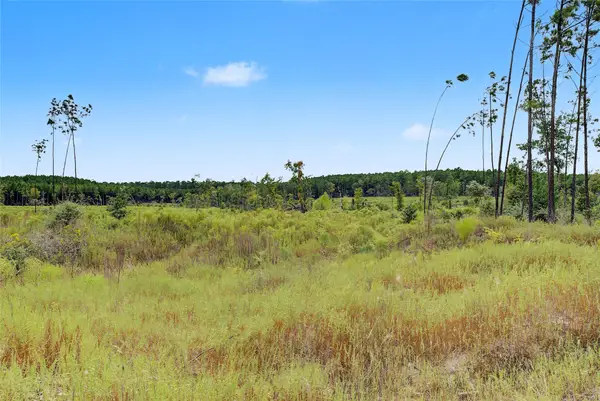 $4,890,000Active815 Acres
TBD Fm 980, Huntsville, TX 77340
MLS# 29728733Listed by: EXP REALTY, LLC - New
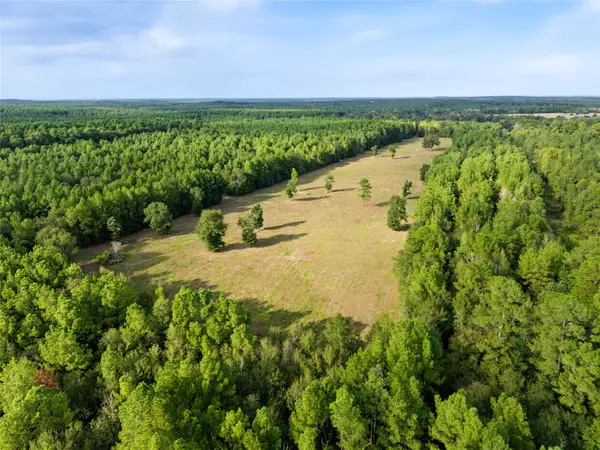 $7,130,000Active1135 Acres
00 Fm 980, Huntsville, TX 77320
MLS# 77549362Listed by: EXP REALTY, LLC - New
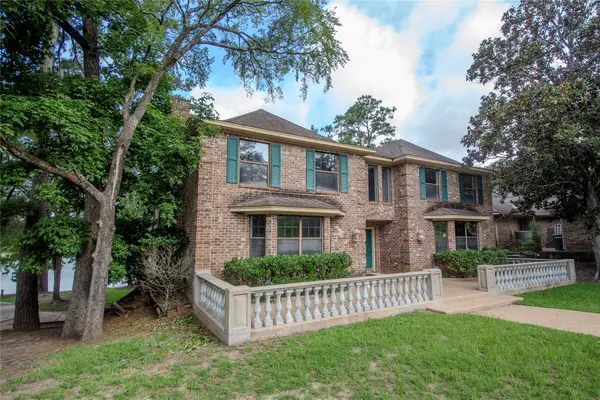 $485,000Active3 beds 4 baths4,256 sq. ft.
1630 Green Briar Drive, Huntsville, TX 77340
MLS# 94965191Listed by: GIBSON REALTY, LLC - New
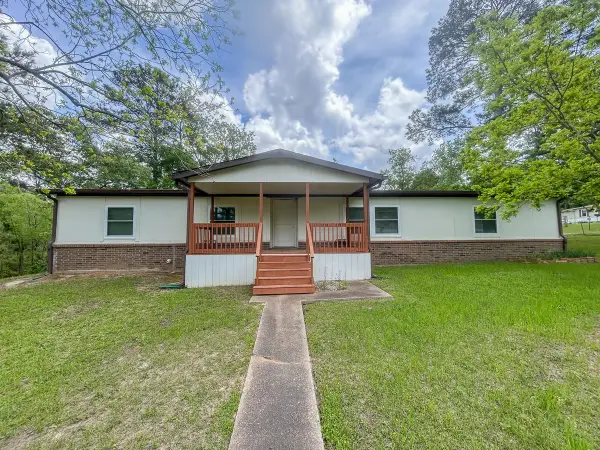 $185,500Active3 beds 2 baths
3221 Kingston Drive, Huntsville, TX 77340
MLS# 66596689Listed by: HOMELAND PROPERTIES, INC - New
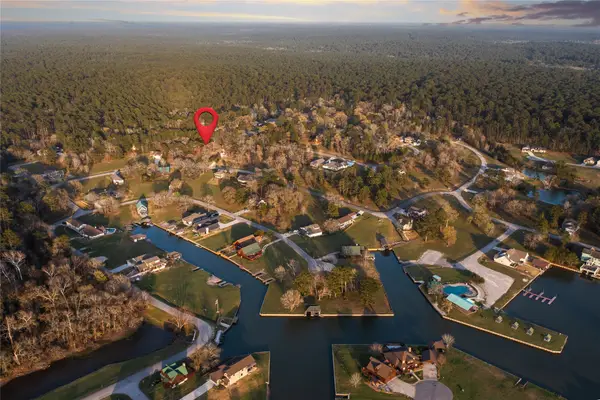 $30,000Active0.14 Acres
27 Lakecrest Lane, Huntsville, TX 77340
MLS# 55316492Listed by: C & S PREMIER REALTY


Protect your home and budget from life's surprises with an Assurant Home Warranty, backed by a partner that supports you through every step of homeownership. Explore Plans.
©2026 Century 21 Real Estate LLC. All rights reserved. CENTURY 21®, the CENTURY 21 Logo and C21® are service marks owned by Century 21 Real Estate LLC. Century 21 Real Estate LLC fully supports the principles of the Fair Housing Act and the Equal Opportunity Act. Each office is independently owned and operated. Listing information is deemed reliable but not guaranteed accurate.