
17 Pine Wood Drive, Huntsville, TX 77320
Local realty services provided by:CENTURY 21 Judge Fite Company
Listed by: alicia lansford
Office: markham realty, inc.936-295-5989
MLS#:44230874
Source:HARMLS
Price summary
- Price:$150,000
- Price per sq. ft.:$152.44
- Monthly HOA dues:$33.33
About this home
Simplify with a low-maintenance weekend retreat in Riverside Lakeland. This single-story, 984 sq ft home is sized just right for easy upkeep - 3 bedrooms, 2 baths, and a covered front porch perfect for morning coffee by the water feature. Storage shed included for gear and tools. The neighborhood's private boat ramp puts Bethy Creek and Lake Livingston within easy reach for boating, fishing, or just unwinding. Low taxes, big peace of mind. Whether it's a full-time home or your escape from the city, this one's ready for its next chapter.
Contact an agent
Home facts
- Year built:1986
- Subdivision & Development:Riverside Lakeland
- Listing ID #:44230874
- Updated:September 16, 2026 at 11:45 AM
Rooms and interior
- Bedrooms:3
- Total bathrooms:2
- Full bathrooms:2
- Rooms Total:5
- Flooring:Carpet, Vinyl
- Dining Description:Kitchen Dining Combo
- Bathrooms Description:Tub Shower
- Kitchen Description:Electric Oven, Electric Range, Free Standing Range, Kitchen Dining Combo, Laminate Counters, Oven, Refrigerator
- Living area:984 sq. ft.
Heating and cooling
- Cooling:Central Air, Electric
- Heating:Central, Electric
- Central air:Yes
Structure and exterior
- Roof:Composition
- Year built:1986
- Building area:984 sq. ft.
- Lot area:0.16 Acres
- Lot Features:Cleared, Side Yard
- Architectural Style:Traditional
- Construction Materials:Wood Siding
- Exterior Features:Fence, Patio, Porch, Private Yard, Storage
- Foundation Description:Pillar Post Pier
- Levels:1 Story
Schools
- High school:HUNTSVILLE HIGH SCHOOL
- Middle school:MANCE PARK MIDDLE SCHOOL
- Elementary school:SCOTT JOHNSON ELEMENTARY SCHOOL
Utilities
- Sewer:Septic Tank
Finances and disclosures
- Price:$150,000
- Price per sq. ft.:$152.44
- Tax amount:$1,745 (2025)
Features and amenities
- Appliances:Electric Oven, Electric Range, Free Standing Range, Oven, Refrigerator
- Amenities:Ceiling Fans, Programmable Thermostat
Parking
- Parking description:Boat Parking, Driveway
New listings near 17 Pine Wood Drive
- New
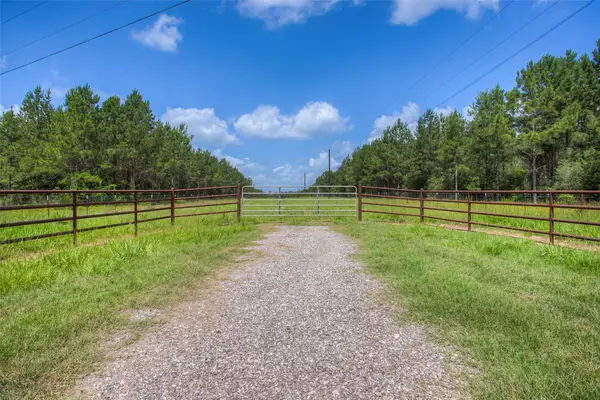 $1,217,000Active107.73 Acres
000 Hopewell Road, Huntsville, TX 77340
MLS# 72070101Listed by: KELLER WILLIAMS ADVANTAGE REALTY - New
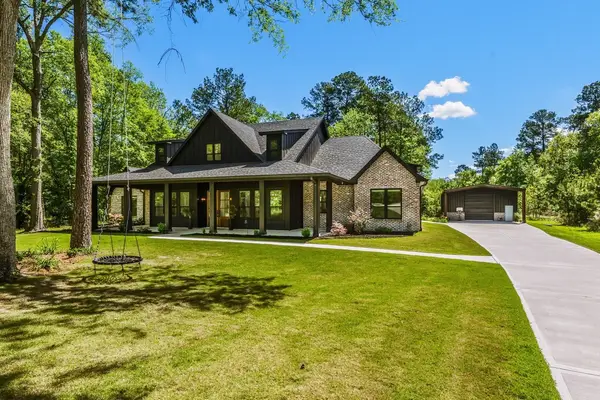 $897,000Active4 beds 4 baths3,250 sq. ft.
157 Wagon Pass Drive, Huntsville, TX 77340
MLS# 33623749Listed by: MARKHAM REALTY, INC. - New
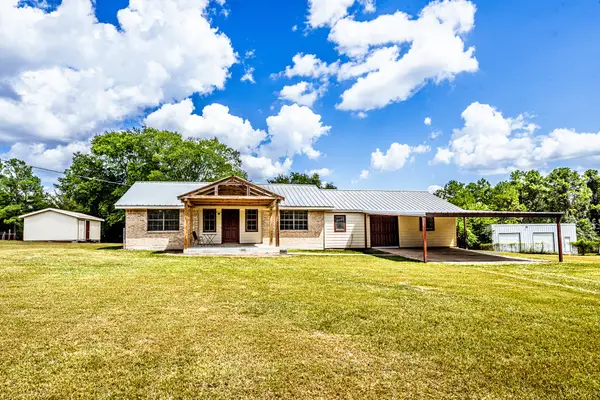 $289,900Active3 beds 2 baths1,932 sq. ft.
98 Oak Creek Drive, Huntsville, TX 77340
MLS# 85422020Listed by: MARKHAM REALTY, INC. - New
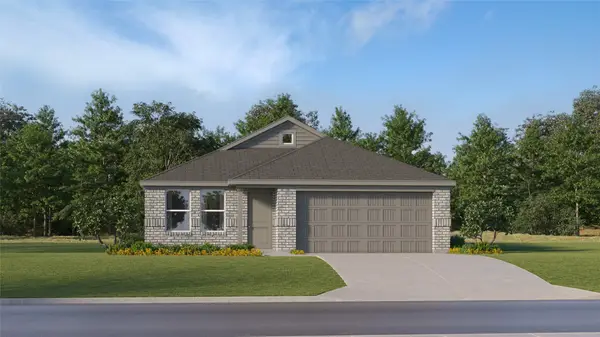 $193,990Active3 beds 2 baths1,484 sq. ft.
202 Cassius Blue Drive, Huntsville, TX 77320
MLS# 24641226Listed by: KELLER WILLIAMS CITY VIEW - New
 $94,900Active1 Acres
11-29-29 Mountain Court, Huntsville, TX 77340
MLS# 16226941Listed by: GRAND RANCH PROPERTIES - New
 $184,550Active6.11 Acres
511 Queen Anne Way, Huntsville, TX 77340
MLS# 76822024Listed by: JLA REALTY - New
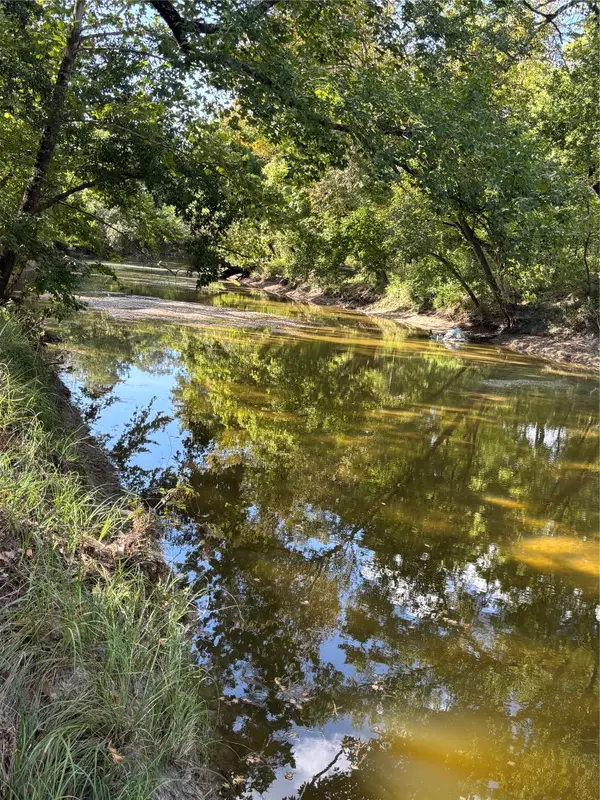 $250,000Active17.38 Acres
0 Fm 980 N, Huntsville, TX 77320
MLS# 22729441Listed by: BERKSHIRE HATHAWAY HOMESERVICES PREMIER PROPERTIES - Open Sat, 10am to 3pmNew
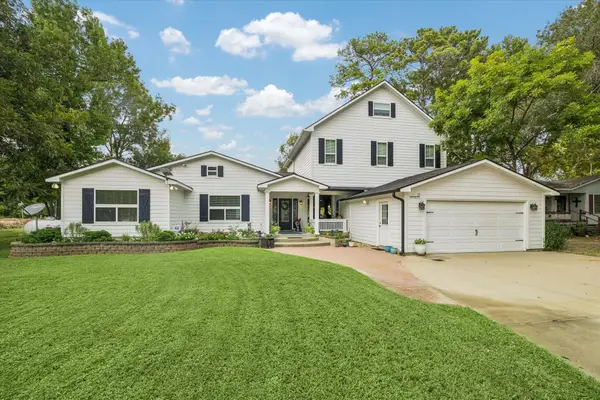 $950,000Active5 beds 4 baths3,874 sq. ft.
11 Lake View Drive, Huntsville, TX 77320
MLS# 61833148Listed by: KEEPING IT REALTY - New
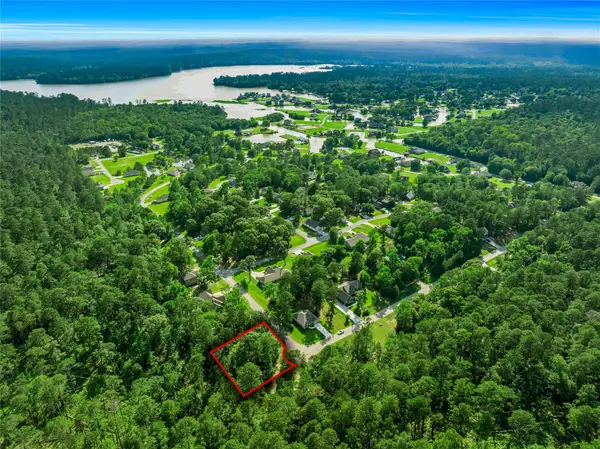 $150,000Active0.42 Acres
69 N Forest Drive, Huntsville, TX 77340
MLS# 49735740Listed by: C & S PREMIER REALTY - New
 $679,000Active4 beds 4 baths3,233 sq. ft.
179 Copperleaf Road, Huntsville, TX 77340
MLS# 78592380Listed by: HOWARD HOME REALTY


Protect your home and budget from life's surprises with an Assurant Home Warranty, backed by a partner that supports you through every step of homeownership. Explore Plans.
©2026 Century 21 Real Estate LLC. All rights reserved. CENTURY 21®, the CENTURY 21 Logo and C21® are service marks owned by Century 21 Real Estate LLC. Century 21 Real Estate LLC fully supports the principles of the Fair Housing Act and the Equal Opportunity Act. Each office is independently owned and operated. Listing information is deemed reliable but not guaranteed accurate.