
188 Red Hawk Road, Huntsville, TX 77340
Local realty services provided by:CENTURY 21 Judge Fite Company
188 Red Hawk Road,Huntsville, TX 77340
$989,900
- 4 Beds
- 4 Baths
- 3,403 sq. ft.
- Single family
- Active
Listed by: terri lyons
Office: lyons key realty281-746-7002
MLS#:38877751
Source:HARMLS
Price summary
- Price:$989,900
- Price per sq. ft.:$290.89
- Monthly HOA dues:$41.25
About this home
MODERN FARMHOUSE STYLE NEW CUSTOM HOME ON 2 ACRES SURROUNDED BY MATURE TREES IN TEXAS GRAND RANCH! This upscale home has ALL PORCELAIN WOOD-LIKE FLOORS THROUGHOUT THE HOME. NO CARPET. THIS TRINTIY SIGNATURE HOME - Chianti Floorplan is a fantastic plan with an extra flex room (25 x 16) that can be used as game room, secondary master bedroom or a craft/home school room. Oversized private primary suite with sunset views & massive primary bathroom & closet. Extras include: cedar beams in the family room, built-ins in the pantry to create a second morning kitchen, custom fireplace with cedar mantle, outside kitchen and so much more! Hurry to make interior design selections before time runs out… Texas Grand Ranch is an acreage community located in Sam Houston National Forest next to Huntsville State Park. Great opportunity to move to acreage with endless possibilities!
Contact an agent
Home facts
- Subdivision & Development:Texas Grand Ranch
- Listing ID #:38877751
- Updated:October 20, 2026 at 12:20 PM
Rooms and interior
- Bedrooms:4
- Total bathrooms:4
- Full bathrooms:3
- Half bathrooms:1
- Rooms Total:9
- Flooring:Tile
- Dining Description:Kitchen Dining Combo
- Bathrooms Description:Separate Shower, Soaking Tub, Tub Shower
- Kitchen Description:Butlers Pantry, Dishwasher, Disposal, Double Oven, Gas Cooktop, Kitchen Dining Combo, Kitchen Family Room Combo, Kitchen Island, Microwave, Walk In Pantry
- Living area:3,403 sq. ft.
Heating and cooling
- Cooling:Central Air, Electric
- Heating:Propane
- Central air:Yes
Structure and exterior
- Roof:Composition
- Building area:3,403 sq. ft.
- Lot area:2 Acres
- Lot Features:Subdivision, Wooded
- Construction Materials:Cement Siding, Stone
- Exterior Features:Patio
- Foundation Description:Slab
Schools
- High school:HUNTSVILLE HIGH SCHOOL
- Middle school:MANCE PARK MIDDLE SCHOOL
- Elementary school:ESTELLA STEWART ELEMENTARY SCHOOL
Utilities
- Sewer:Aerobic Septic
Finances and disclosures
- Price:$989,900
- Price per sq. ft.:$290.89
- Tax amount:$1,648 (2026)
Features and amenities
- Appliances:Dishwasher, Disposal, Double Oven, Gas Cooktop, Microwave
- Amenities:Ceiling Fans, Crown Molding, High Ceilings, Low Emissivity Windows, Prewired, Programmable Thermostat, Smoke Detectors
Parking
- Parking description:Garage, Garage Door Opener, Oversized
- Garage:Yes
- Garage spaces:3
New listings near 188 Red Hawk Road
- New
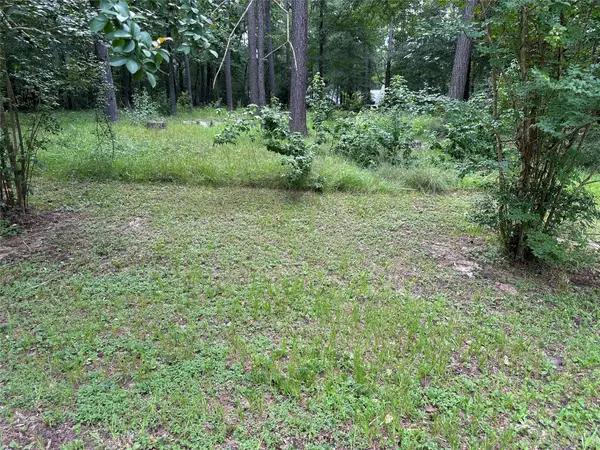 $75,000Active0.8 Acres
3779 Spring Drive, Huntsville, TX 77340
MLS# 17871898Listed by: RE/MAX INTEGRITY - New
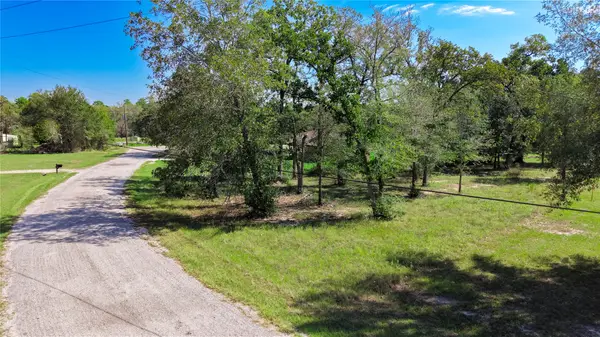 $19,700Active0.28 Acres
000 Oak Bend Drive, Huntsville, TX 77320
MLS# 86233714Listed by: EXP REALTY LLC - New
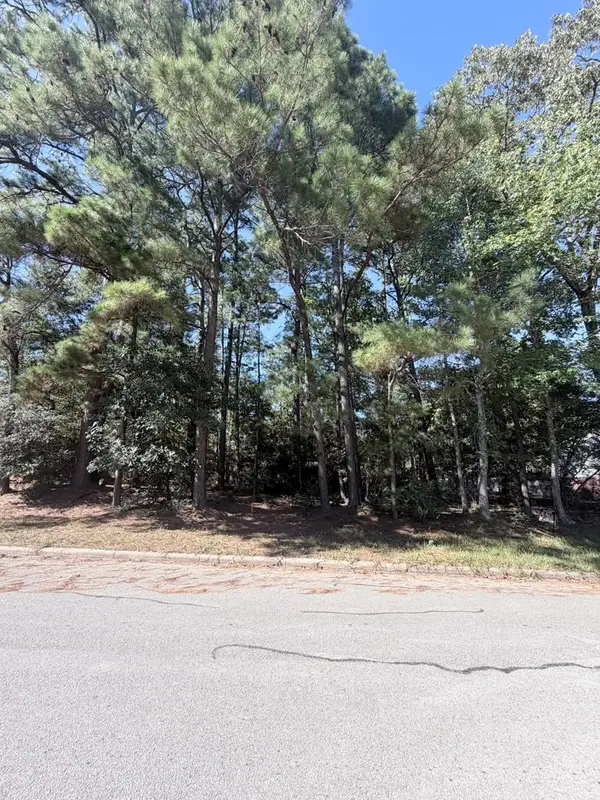 $36,000Active0.23 Acres
1936 Greentree Drive, Huntsville, TX 77340
MLS# 57834405Listed by: NB ELITE REALTY - New
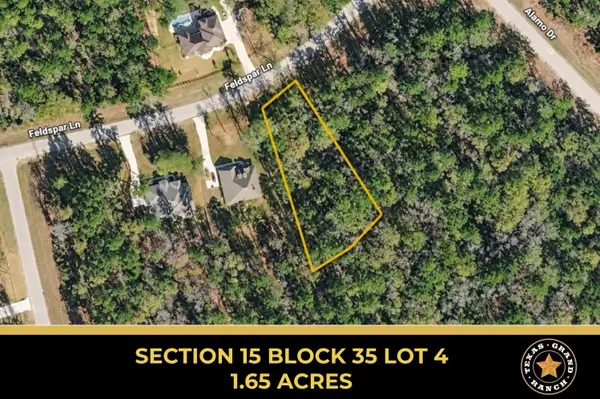 $118,000Active1.65 Acres
15-35-4 Feldspar Lane, Huntsville, TX 77340
MLS# 36215765Listed by: GRAND RANCH PROPERTIES - New
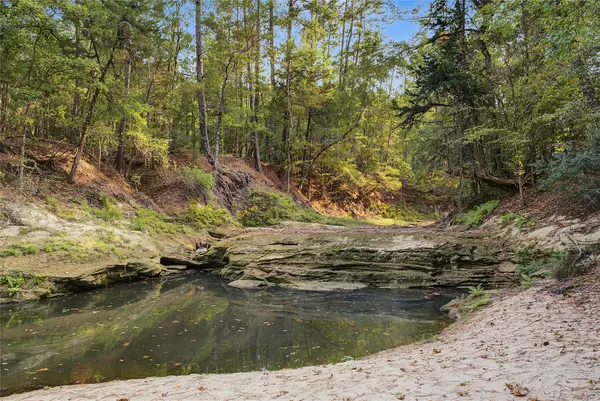 $2,240,000Active320 Acres
0 Fm 980, Huntsville, TX 77320
MLS# 23158736Listed by: EXP REALTY, LLC - New
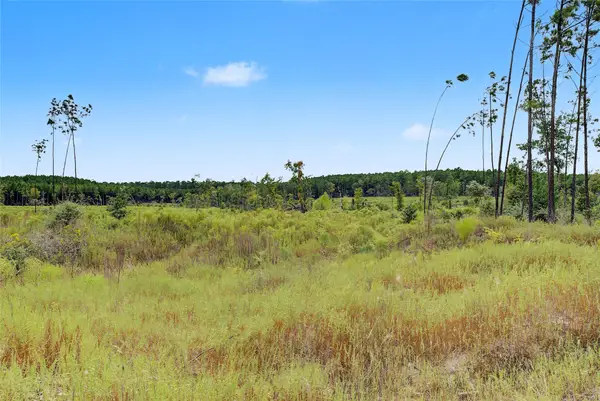 $4,890,000Active815 Acres
TBD Fm 980, Huntsville, TX 77340
MLS# 29728733Listed by: EXP REALTY, LLC - New
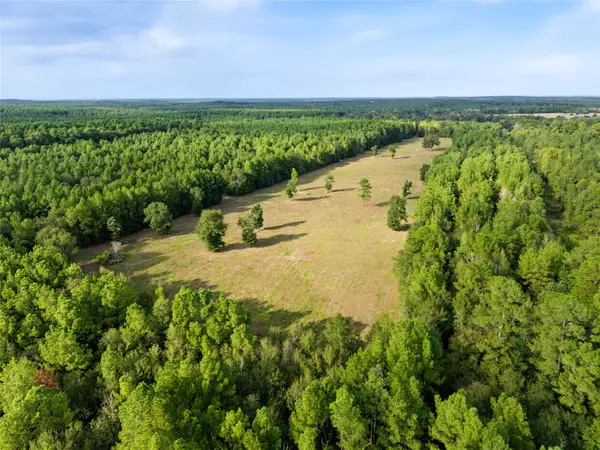 $7,130,000Active1135 Acres
00 Fm 980, Huntsville, TX 77320
MLS# 77549362Listed by: EXP REALTY, LLC - New
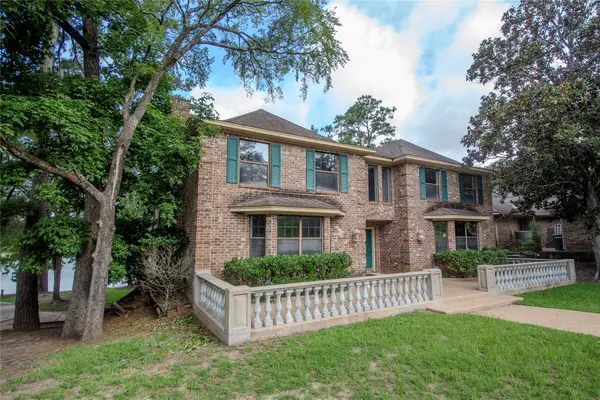 $485,000Active3 beds 4 baths4,256 sq. ft.
1630 Green Briar Drive, Huntsville, TX 77340
MLS# 94965191Listed by: GIBSON REALTY, LLC - New
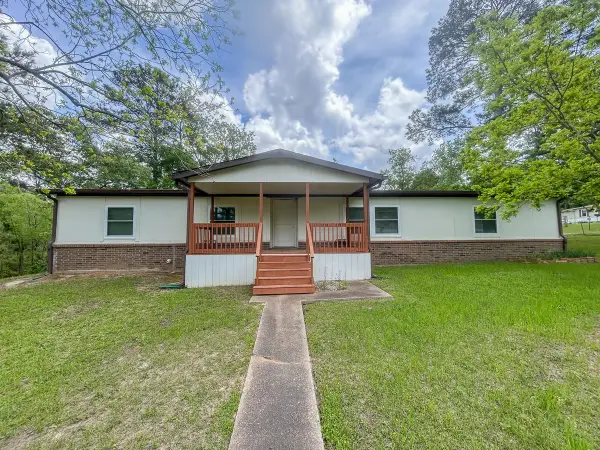 $185,500Active3 beds 2 baths
3221 Kingston Drive, Huntsville, TX 77340
MLS# 66596689Listed by: HOMELAND PROPERTIES, INC - New
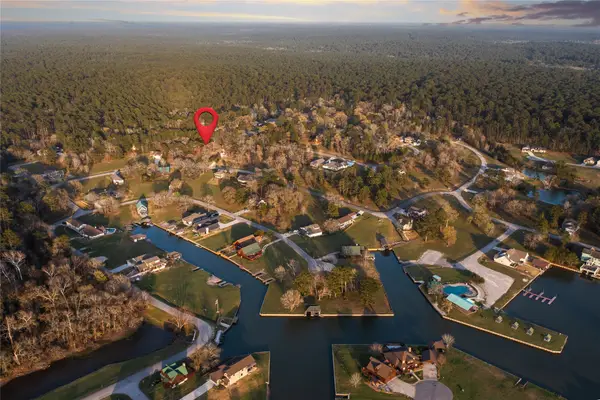 $30,000Active0.14 Acres
27 Lakecrest Lane, Huntsville, TX 77340
MLS# 55316492Listed by: C & S PREMIER REALTY


Protect your home and budget from life's surprises with an Assurant Home Warranty, backed by a partner that supports you through every step of homeownership. Explore Plans.
©2026 Century 21 Real Estate LLC. All rights reserved. CENTURY 21®, the CENTURY 21 Logo and C21® are service marks owned by Century 21 Real Estate LLC. Century 21 Real Estate LLC fully supports the principles of the Fair Housing Act and the Equal Opportunity Act. Each office is independently owned and operated. Listing information is deemed reliable but not guaranteed accurate.