
200 Westridge Drive, Huntsville, TX 77340
Local realty services provided by:CENTURY 21 Republic
Listed by: jessica laforce
Office: texas real properties832-215-6272
MLS#:46709324
Source:HARMLS
Price summary
- Price:$575,000
- Price per sq. ft.:$228.9
- Monthly HOA dues:$12.5
About this home
Beautifully Updated! Imagine arriving home to this beautifully updated single-story home located in the sought-after Westridge subdivision. This updated beauty features an island kitchen, in-ground pool, newly renovated kitchen with stainless appliances, 2 cozy fireplaces, covered front and back porches. From the brand new front door through the living and dining spaces, through to the bedrooms and baths...this home feels like it's brand new. Enjoy the ultimate in back yard entertaining opportunities with the sparkling in-ground pool; the fenced back yard offers a covered porch, open sun deck, and shaded areas for entertaining or just relaxing. The large lot offers wooded areas for green space and privacy. The established Westridge community, located just inside the Huntsville city limits, offers city utilities, paved roads, low POA dues, and friendly deed restrictions.
Contact an agent
Home facts
- Year built:1979
- Subdivision & Development:Westridge - Sec 2
- Listing ID #:46709324
- Updated:November 07, 2026 at 04:18 AM
Rooms and interior
- Bedrooms:3
- Total bathrooms:2
- Full bathrooms:2
- Rooms Total:8
- Flooring:Laminate
- Kitchen Description:Dishwasher, Electric Cooktop, Electric Range, Free Standing Range, Granite Counters, Microwave, Oven
- Living area:2,512 sq. ft.
Heating and cooling
- Cooling:Central Air, Electric
- Heating:Central, Electric
- Central air:Yes
Structure and exterior
- Roof:Composition
- Year built:1979
- Building area:2,512 sq. ft.
- Lot area:1.19 Acres
- Lot Features:Wooded
- Construction Materials:Aluminium Siding, Brick, Cement Siding
- Exterior Features:Fence, Fully Fenced, Patio
- Foundation Description:Slab
- Levels:1 Story
Schools
- High school:HUNTSVILLE HIGH SCHOOL
- Middle school:MANCE PARK MIDDLE SCHOOL
- Elementary school:SAMUEL W HOUSTON ELEMENTARY SCHOOL
Utilities
- Sewer:Public Sewer
Finances and disclosures
- Price:$575,000
- Price per sq. ft.:$228.9
- Tax amount:$6,814 (2026)
Features and amenities
- Appliances:Dishwasher, Electric Cooktop, Electric Range, Free Standing Range, Microwave, Oven
- Amenities:Ceiling Fans
- Pool features:In Ground
New listings near 200 Westridge Drive
- New
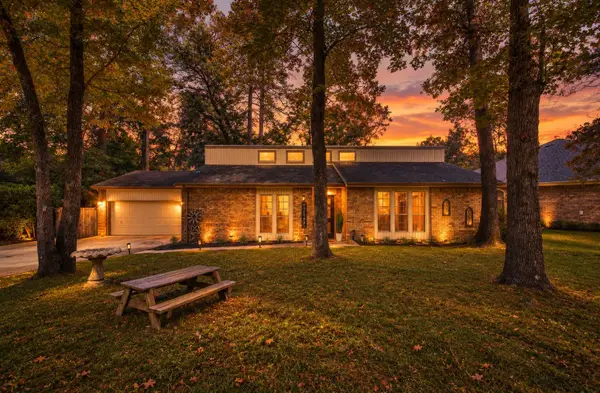 $249,900Active3 beds 2 baths1,762 sq. ft.
1728 E Lake Drive, Huntsville, TX 77340
MLS# 72010875Listed by: C & S PREMIER REALTY - New
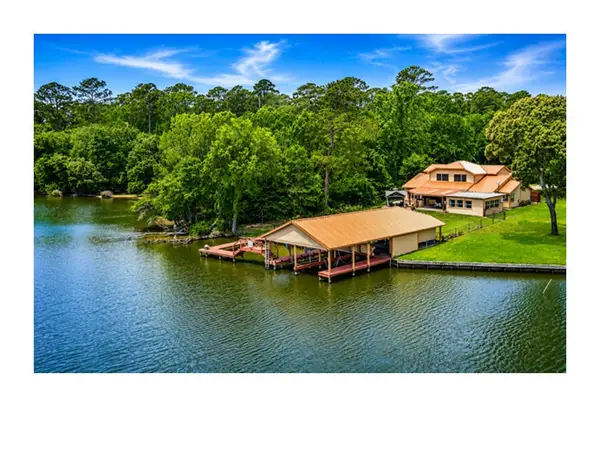 $1,250,000Active4 beds 4 baths3,702 sq. ft.
56 Magnolia Drive, Huntsville, TX 77340
MLS# 12788763Listed by: EXP REALTY, LLC  $104,900Active3 beds 2 baths1,504 sq. ft.
26401 Darkwood Court, Huntsville, TX 77320
MLS# 16374125Listed by: VYLLA HOME- New
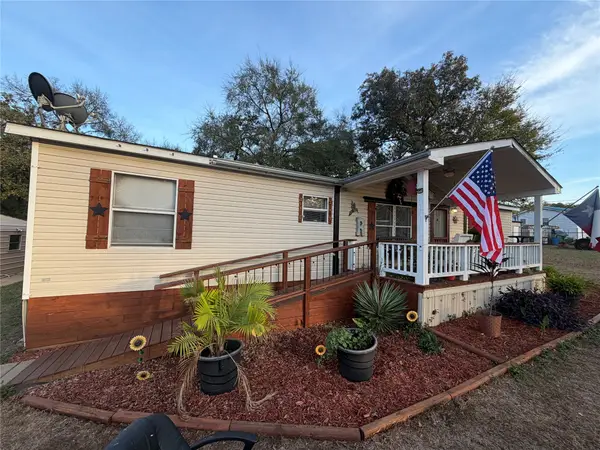 $189,000Active3 beds 2 baths1,560 sq. ft.
132 Wood Farm Estates Road, Huntsville, TX 77320
MLS# 55989808Listed by: PINNACLE REALTY ADVISORS - New
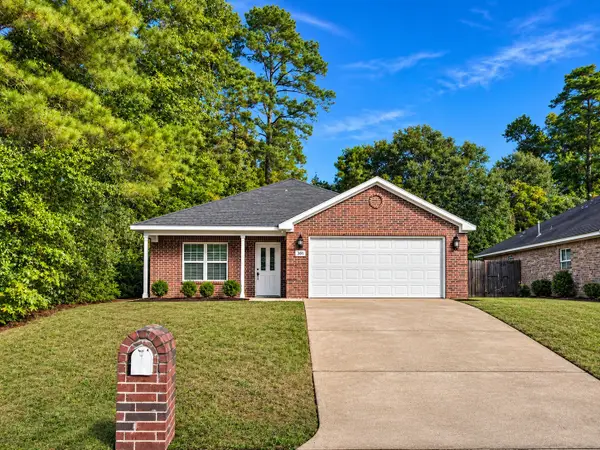 $239,000Active3 beds 2 baths1,420 sq. ft.
331 Green Leaf Street, Huntsville, TX 77340
MLS# 17484344Listed by: GRAND TERRA REALTY - New
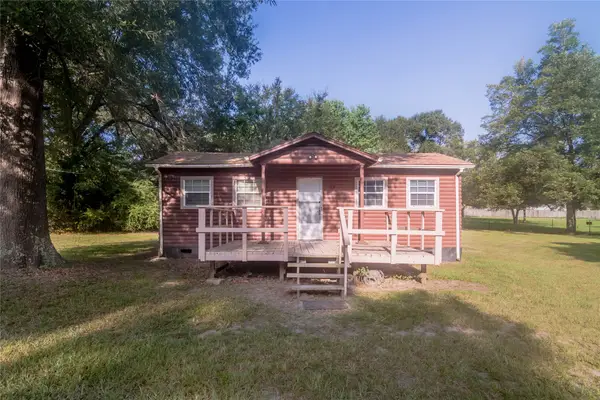 $59,900Active1 beds 1 baths458 sq. ft.
33 Dorothy Street, Huntsville, TX 77320
MLS# 50609518Listed by: KELLER WILLIAMS ADVANTAGE REALTY - New
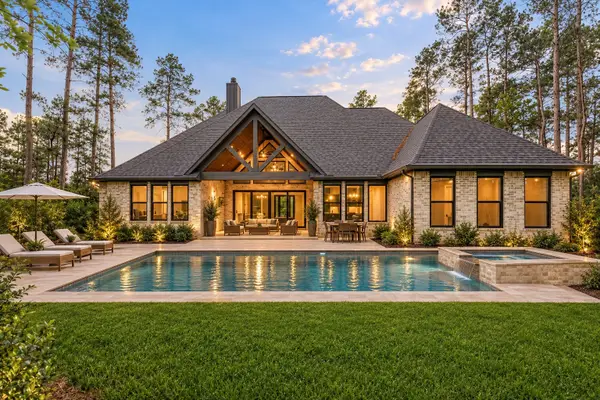 $875,000Active5 beds 5 baths3,160 sq. ft.
105 Sanctuary Road, Huntsville, TX 77340
MLS# 35736177Listed by: COMPASS RE TEXAS, LLC - THE WOODLANDS - New
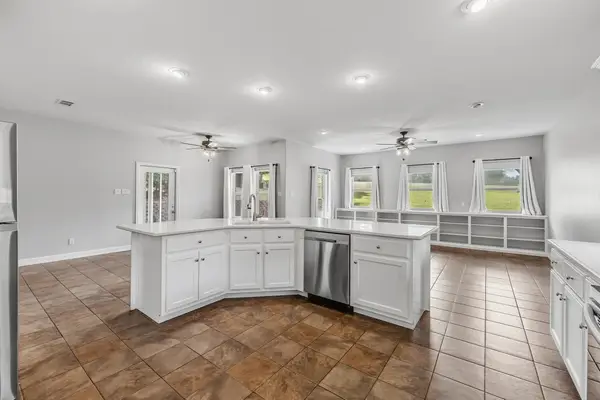 $259,900Active3 beds 2 baths1,878 sq. ft.
501 Cherry Hills Drive, Huntsville, TX 77340
MLS# 57263864Listed by: RE/MAX INTEGRITY - New
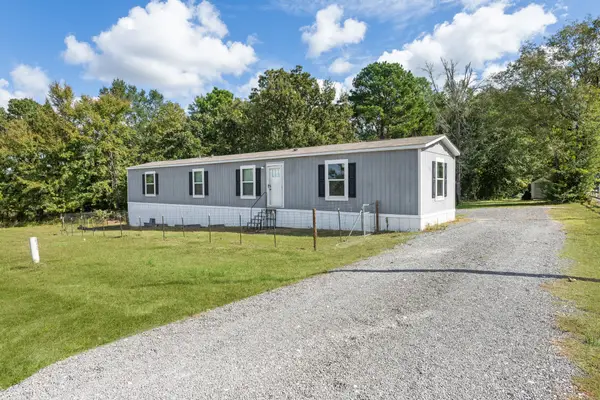 $245,000Active3 beds 2 baths1,216 sq. ft.
22 North Fork Lane, Huntsville, TX 77320
MLS# 40338427Listed by: BRAZOS LAND COMPANY


Protect your home and budget from life's surprises with an Assurant Home Warranty, backed by a partner that supports you through every step of homeownership. Explore Plans.
©2026 Century 21 Real Estate LLC. All rights reserved. CENTURY 21®, the CENTURY 21 Logo and C21® are service marks owned by Century 21 Real Estate LLC. Century 21 Real Estate LLC fully supports the principles of the Fair Housing Act and the Equal Opportunity Act. Each office is independently owned and operated. Listing information is deemed reliable but not guaranteed accurate.