
22 Victoria Way, Huntsville, TX 77320
Local realty services provided by:CENTURY 21 Judge Fite Company
Listed by: adam olsen
Office: exp realty, llc.936-277-7117
MLS#:64252660
Source:HARMLS
Price summary
- Price:$169,999
- Price per sq. ft.:$139.8
About this home
Space, comfort, and flexibility come together at 22 Victoria Way! This well-maintained 3-bedroom, 2-bathroom mobile home offers 1,216 sq ft of living space on a spacious 0.64-acre lot in a peaceful Huntsville area. The oversized kitchen is a standout, featuring abundant cabinet space and a large island that makes cooking, gathering, and entertaining a breeze. The spacious primary suite includes a private ensuite bath with a large corner soaking tub for a relaxing retreat. Two additional bedrooms and a second full bath offer plenty of flexibility for family, guests, or a home office. Tile and vinyl plank flooring provide easy maintenance, while central electric heating and cooling keep you comfortable year-round. Enjoy the generous lot with room for outdoor activities, gardening, parking, or future improvements. No HOA and convenient access to town!
Contact an agent
Home facts
- Year built:2007
- Subdivision & Development:Cogans Creek
- Listing ID #:64252660
- Updated:August 06, 2026 at 11:33 PM
Rooms and interior
- Bedrooms:3
- Total bathrooms:2
- Full bathrooms:2
- Rooms Total:3
- Flooring:Plank, Tile, Vinyl
- Dining Description:Kitchen Dining Combo, Living Dining Room
- Bathrooms Description:Separate Shower, Soaking Tub, Tub Shower
- Kitchen Description:Breakfast Bar, Dishwasher, Electric Oven, Electric Range, Free Standing Range, Kitchen Dining Combo, Kitchen Family Room Combo, Oven, Refrigerator
- Living area:1,216 sq. ft.
Heating and cooling
- Cooling:Central Air, Electric
- Heating:Central, Electric
- Central air:Yes
Structure and exterior
- Year built:2007
- Building area:1,216 sq. ft.
- Lot area:0.64 Acres
- Lot Features:Cleared
- Architectural Style:ManufacturedHome, Ranch, Traditional
- Exterior Features:Fence, Handicap Accessible, Patio
- Levels:1 Story
Schools
- High school:HUNTSVILLE HIGH SCHOOL
- Middle school:MANCE PARK MIDDLE SCHOOL
- Elementary school:SAMUEL W HOUSTON ELEMENTARY SCHOOL
Utilities
- Sewer:Septic Tank
Finances and disclosures
- Price:$169,999
- Price per sq. ft.:$139.8
- Tax amount:$760 (2024)
Features and amenities
- Appliances:Dishwasher, Electric Oven, Electric Range, Free Standing Range, Oven, Refrigerator
- Amenities:Crown Molding, Window Coverings
New listings near 22 Victoria Way
- New
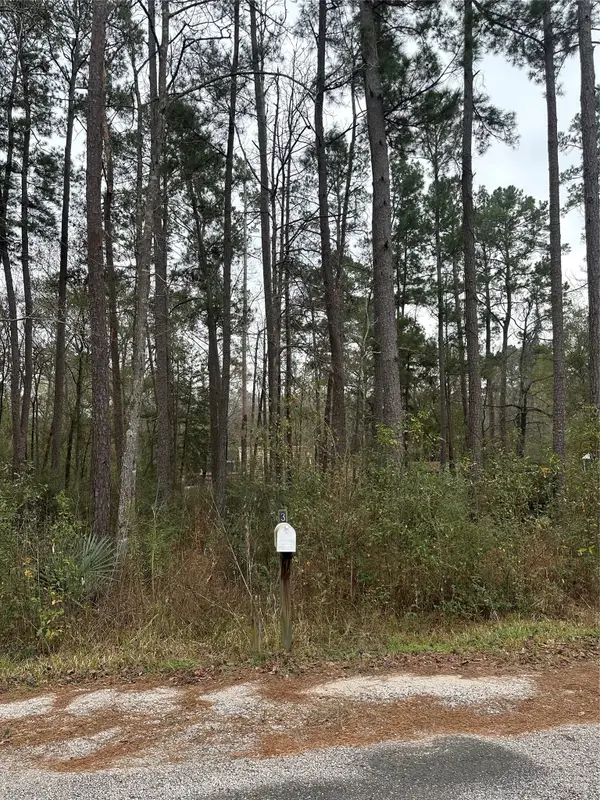 $17,500Active0.57 Acres
4 Yolanda Street, Huntsville, TX 77320
MLS# 74675918Listed by: KELLER WILLIAMS REALTY PROFESSIONALS - New
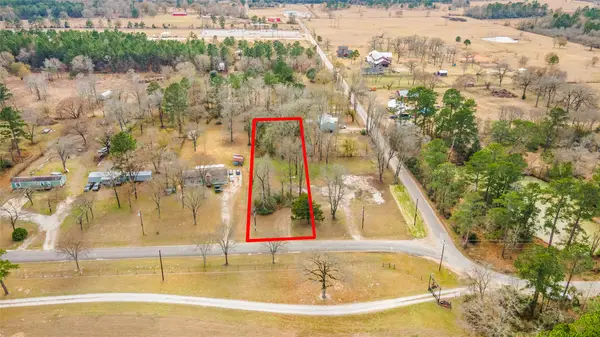 $59,900Active0.9 Acres
4 Catechis Road, Huntsville, TX 77320
MLS# 16695260Listed by: EXP REALTY, LLC - New
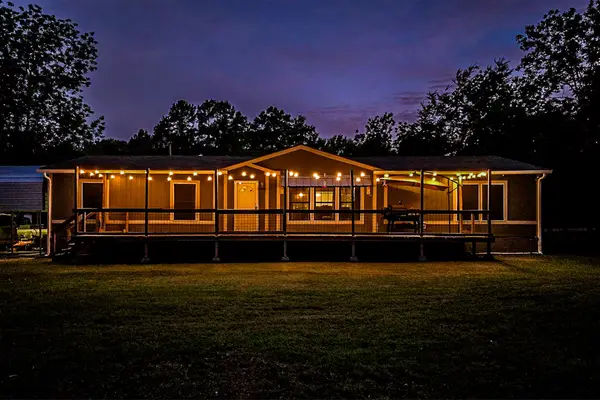 $289,000Active4 beds 2 baths1,980 sq. ft.
61 Kathryn Drive, Huntsville, TX 77320
MLS# 8495579Listed by: MARKHAM REALTY, INC. - New
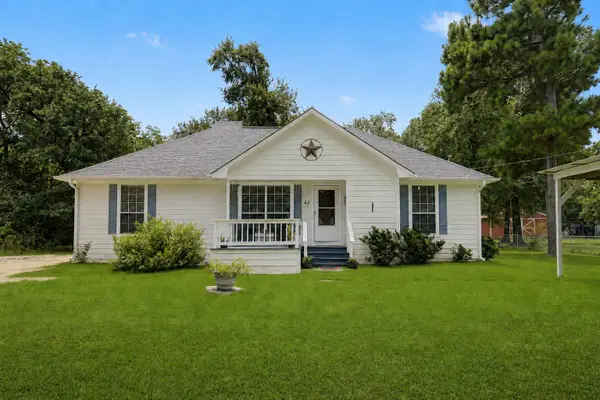 $268,000Active3 beds 2 baths1,602 sq. ft.
65 Cauthen Drive, Huntsville, TX 77320
MLS# 46373811Listed by: EXP REALTY, LLC - New
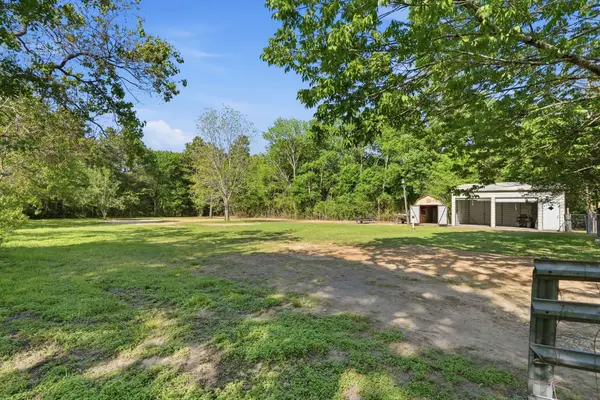 $272,900Active3 beds 2 baths1,500 sq. ft.
2377 Us Highway 190, Huntsville, TX 77340
MLS# 12861197Listed by: CONNECT REALTY.COM - New
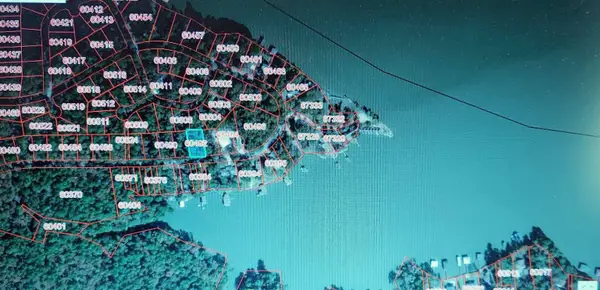 $32,500Active0 Acres
0 Bay Hill, Huntsville, TX 77340
MLS# 50832808Listed by: CONGRESS REALTY, INC. - New
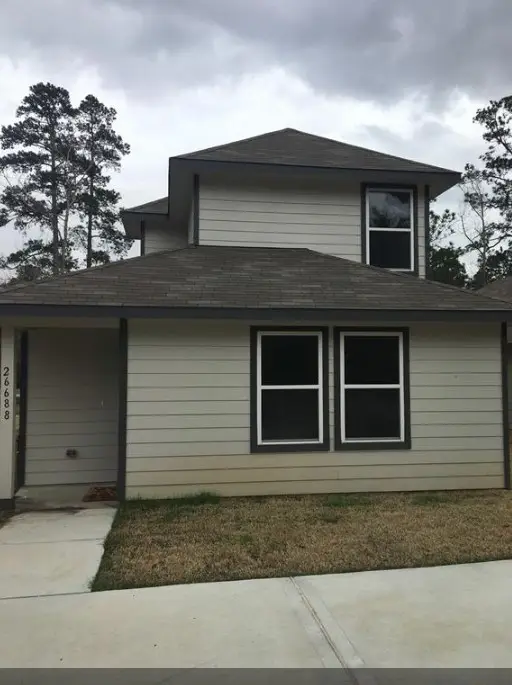 $157,700Active3 beds 3 baths1,182 sq. ft.
26688 Pools Creek Drive, Huntsville, TX 77320
MLS# 97029267Listed by: PALMER REAL ESTATE - New
 $398,000Active26.12 Acres
TBD000 Queen Anne Way, Huntsville, TX 77340
MLS# 15365089Listed by: COMPASS RE TEXAS, LLC - HOUSTON - New
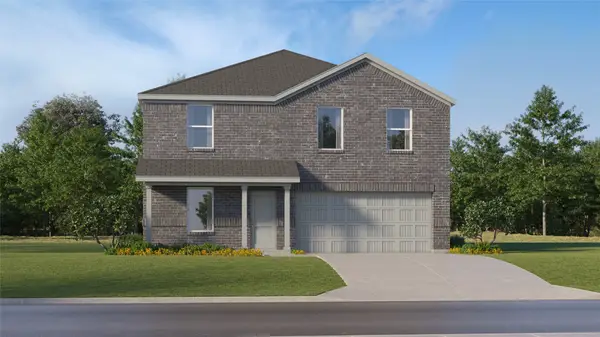 $230,990Active4 beds 3 baths1,922 sq. ft.
301 Cassius Blue Drive, Huntsville, TX 77320
MLS# 94444604Listed by: KELLER WILLIAMS CITY VIEW


Protect your home and budget from life's surprises with an Assurant Home Warranty, backed by a partner that supports you through every step of homeownership. Explore Plans.
©2026 Century 21 Real Estate LLC. All rights reserved. CENTURY 21®, the CENTURY 21 Logo and C21® are service marks owned by Century 21 Real Estate LLC. Century 21 Real Estate LLC fully supports the principles of the Fair Housing Act and the Equal Opportunity Act. Each office is independently owned and operated. Listing information is deemed reliable but not guaranteed accurate.