
244 Normal Park Drive, Huntsville, TX 77320
Local realty services provided by:CENTURY 21 Republic
Listed by: natalie pierce-cox
Office: markham realty, inc.936-295-5989
MLS#:81508941
Source:HARMLS
Price summary
- Price:$279,900
- Price per sq. ft.:$143.69
About this home
Welcome home! This beautifully updated 3-bedroom, 2.5-bath home offers modern style, comfort, and plenty of space on a large lot with a fully fenced backyard. Completely refreshed from top to bottom, this move-in-ready home features stunning quartz countertops, new cabinetry and hardware, all-new flooring, updated lighting and ceiling fans, and stylish new door hardware. Enjoy faux wood blinds, brand-new stainless steel kitchen appliances, updated sinks and faucets, fresh interior and exterior paint, new toilets, and so much more! Conveniently located close to town, this home offers the perfect combination of modern updates, outdoor space, and everyday convenience. All the work has been done; just bring your belongings and make yourself at home!
Contact an agent
Home facts
- Year built:1978
- Subdivision & Development:Forest Hills
- Listing ID #:81508941
- Updated:November 03, 2026 at 08:12 PM
Rooms and interior
- Bedrooms:3
- Total bathrooms:3
- Full bathrooms:2
- Half bathrooms:1
- Rooms Total:10
- Flooring:Carpet, Plank, Tile, Vinyl
- Bathrooms Description:Tub Shower
- Kitchen Description:Dishwasher, Electric Oven, Electric Range, Free Standing Range, Microwave, Oven
- Living area:1,948 sq. ft.
Heating and cooling
- Cooling:Central Air, Electric
- Heating:Central, Electric
- Central air:Yes
Structure and exterior
- Roof:Composition
- Year built:1978
- Building area:1,948 sq. ft.
- Lot area:0.44 Acres
- Lot Features:Cleared
- Architectural Style:Traditional
- Construction Materials:Brick, Wood Siding
- Exterior Features:Fence, Patio, Porch, Private Yard
- Foundation Description:Slab
- Levels:1 Story
Schools
- High school:HUNTSVILLE HIGH SCHOOL
- Middle school:MANCE PARK MIDDLE SCHOOL
- Elementary school:SAMUEL W HOUSTON ELEMENTARY SCHOOL
Utilities
- Sewer:Public Sewer
Finances and disclosures
- Price:$279,900
- Price per sq. ft.:$143.69
- Tax amount:$4,395 (2026)
Features and amenities
- Appliances:Dishwasher, Electric Oven, Electric Range, Free Standing Range, Microwave, Oven
- Amenities:Ceiling Fans
Parking
- Parking description:Additional Parking, Driveway, Garage, Garage Door Opener
- Garage:Yes
- Garage spaces:2
New listings near 244 Normal Park Drive
- New
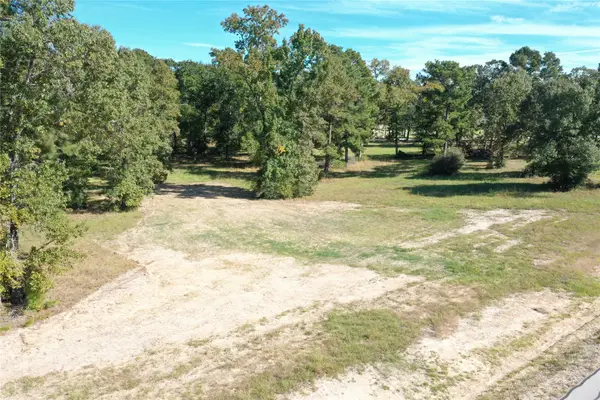 $339,000Active3.39 Acres
TBD Dahlia Road, Huntsville, TX 77320
MLS# 27822627Listed by: B & B PROPERTIES - New
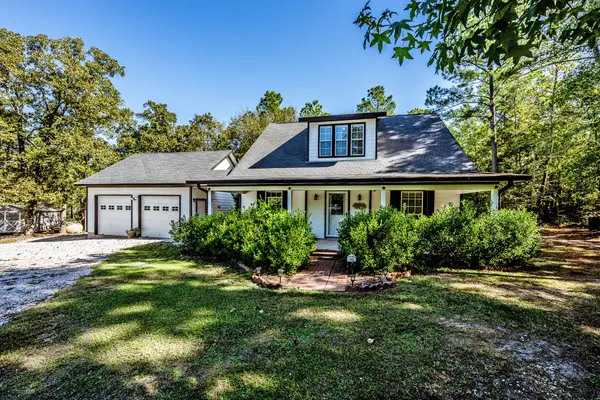 $449,999Active2 beds 1 baths
132 Twin Creek Drive, Huntsville, TX 77320
MLS# 61076471Listed by: JLA REALTY - Open Sun, 12 to 2pmNew
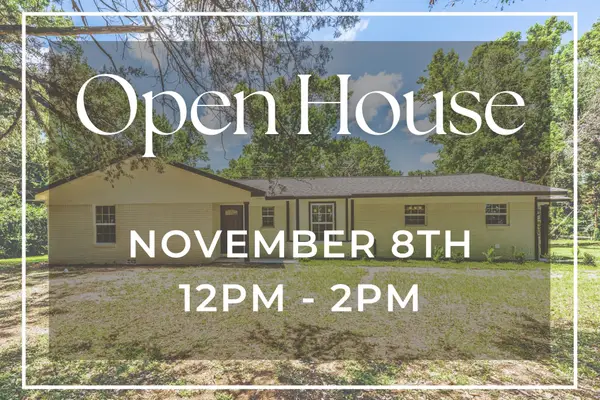 $299,000Active3 beds 2 baths1,662 sq. ft.
554 Fm 1791 Road, Huntsville, TX 77340
MLS# 57479865Listed by: MARKHAM REALTY, INC. - New
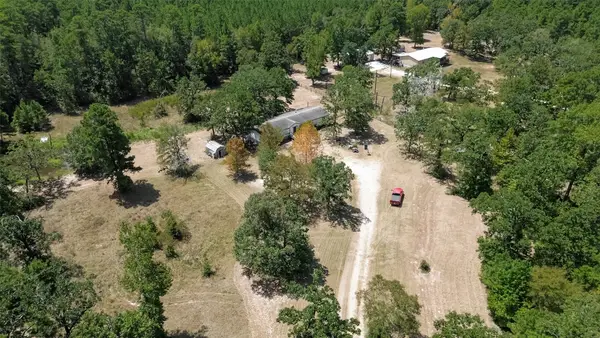 $225,000Active4 beds 2 baths
27 Pinedale Subd Rd, Huntsville, TX 77320
MLS# 51860079Listed by: KELLER WILLIAMS SIGNATURE - New
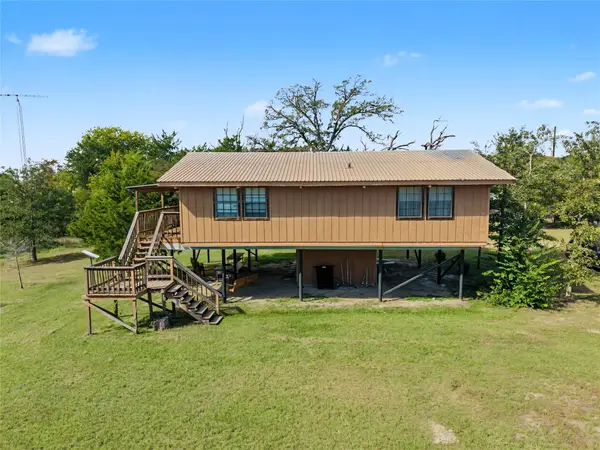 $385,000Active3 beds 2 baths1,560 sq. ft.
313 Jenkins Road, Huntsville, TX 77320
MLS# 69438251Listed by: EXP REALTY, LLC - New
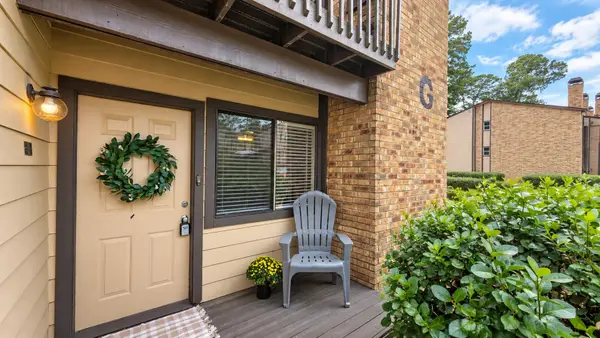 $119,000Active2 beds 2 baths1,165 sq. ft.
2521 Crosstimbers Street #G1, Huntsville, TX 77320
MLS# 82541268Listed by: CB&A, REALTORS - New
 $119,990Active0 Acres
TBD Wagon Pass Drive, Huntsville, TX 77340
MLS# 47429552Listed by: COLDWELL BANKER REALTY - LAKE CONROE/WILLIS - New
 $115,000Active2.3 Acres
16 Pine Knot Square, Huntsville, TX 77320
MLS# 59710799Listed by: HOME SWEET HOME REALTY, LLC - New
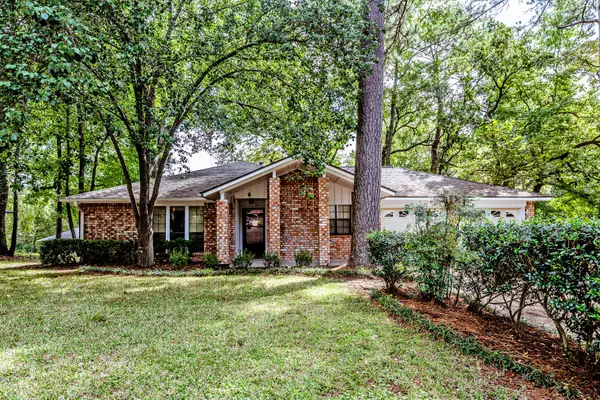 $242,000Active3 beds 2 baths1,685 sq. ft.
3661 Poppy Lane, Huntsville, TX 77340
MLS# 93996167Listed by: MARKHAM REALTY, INC.


Protect your home and budget from life's surprises with an Assurant Home Warranty, backed by a partner that supports you through every step of homeownership. Explore Plans.
©2026 Century 21 Real Estate LLC. All rights reserved. CENTURY 21®, the CENTURY 21 Logo and C21® are service marks owned by Century 21 Real Estate LLC. Century 21 Real Estate LLC fully supports the principles of the Fair Housing Act and the Equal Opportunity Act. Each office is independently owned and operated. Listing information is deemed reliable but not guaranteed accurate.