
4 Firewood Road, Huntsville, TX 77340
Local realty services provided by:CENTURY 21 Republic
Listed by: geneva carpenter
Office: coldwell banker realty - lake conroe/willis936-228-0000
MLS#:29094608
Source:HARMLS
Price summary
- Price:$259,900
- Price per sq. ft.:$197.19
- Monthly HOA dues:$81.67
About this home
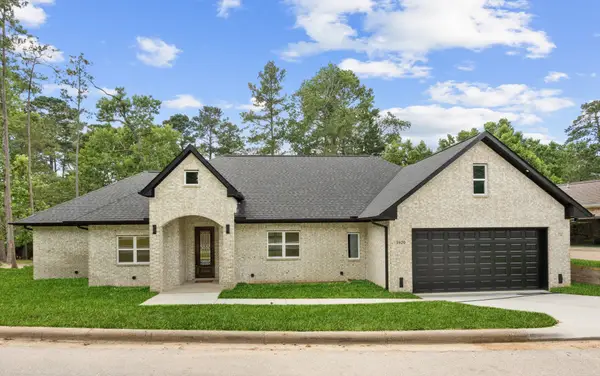
Welcome home to this charming 3-bedroom, 2-bath home offering 1,318 sq. ft. of comfortable living space. The desirable split floor plan provides privacy for the primary suite, while the open-concept design seamlessly connects the living, dining, and kitchen areas—perfect for everyday living and entertaining. Two additional bedrooms offer flexibility for family, guests, or a home office. One of the standout features of this property is its location backing to the Sam Houston National Forest, providing a beautiful natural backdrop, added privacy, and no back neighbors! Even better, the sale includes an additional lot, offering extra space and endless possibilities for outdoor enjoyment, recreation, expansion, or future use. This property combines comfort, functionality, privacy, and the rare benefit of additional land. Don’t miss the opportunity to make this peaceful retreat your own! Sign will be in the Window since neighborhood does not allow signs in the yard.
Contact an agent
Home facts
- Year built:2022
- Subdivision & Development:Wildwood Shores Sec 12
- Listing ID #:29094608
- Updated:September 26, 2026 at 08:21 PM
Rooms and interior
- Bedrooms:3
- Total bathrooms:2
- Full bathrooms:2
- Rooms Total:9
- Dining Description:Kitchen Dining Combo
- Bathrooms Description:Tub Shower
- Kitchen Description:Breakfast Bar, Dishwasher, Disposal, Kitchen Dining Combo, Kitchen Island, Microwave, Pantry
- Living area:1,318 sq. ft.
Heating and cooling
- Cooling:Central Air, Electric
- Heating:Central, Electric
- Central air:Yes
Structure and exterior
- Roof:Composition
- Year built:2022
- Building area:1,318 sq. ft.
- Lot area:0.15 Acres
- Lot Features:Subdivision
- Architectural Style:Traditional
- Construction Materials:Brick, Cement Siding
- Exterior Features:Porch, Private Yard
- Foundation Description:Slab
- Levels:1 Story
Schools
- High school:HUNTSVILLE HIGH SCHOOL
- Middle school:MANCE PARK MIDDLE SCHOOL
- Elementary school:ESTELLA STEWART ELEMENTARY SCHOOL
Finances and disclosures
- Price:$259,900
- Price per sq. ft.:$197.19
- Tax amount:$3,586 (2025)
Features and amenities
- Appliances:Dishwasher, Disposal, Microwave
- Amenities:Controlled Access
New listings near 4 Firewood Road
- New
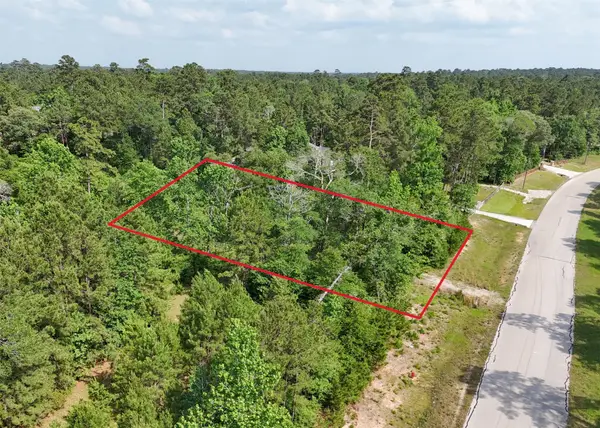 $200,000Active2 Acres
192 Inscription Lane, Huntsville, TX 77340
MLS# 59127318Listed by: EXP REALTY LLC - New
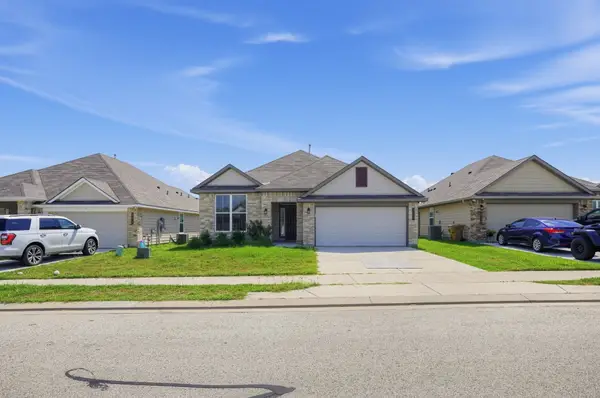 $244,900Active3 beds 2 baths2,082 sq. ft.
213 New Dawn Trail, Huntsville, TX 77320
MLS# 44614464Listed by: LISTING SPARK - New
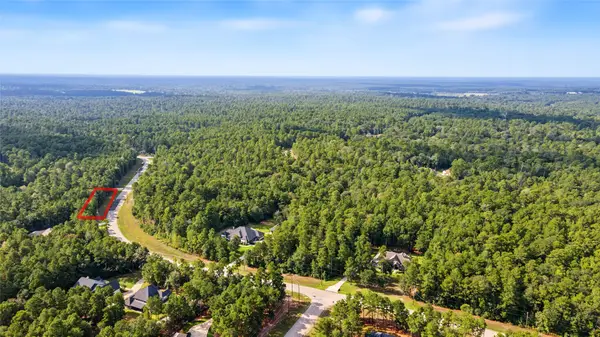 $117,000Active1.4 Acres
Lot 245 Lonestar Road, Huntsville, TX 77340
MLS# 58553512Listed by: EXP REALTY, LLC - New
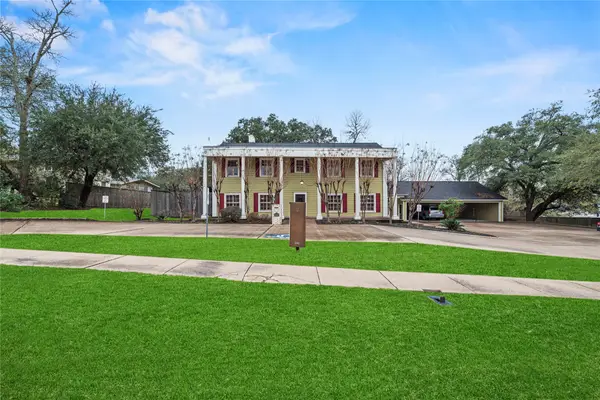 $520,000Active3 beds 4 baths3,828 sq. ft.
1106 Avenue O, Huntsville, TX 77340
MLS# 75253641Listed by: NEXTHOME REALTY CENTER - New
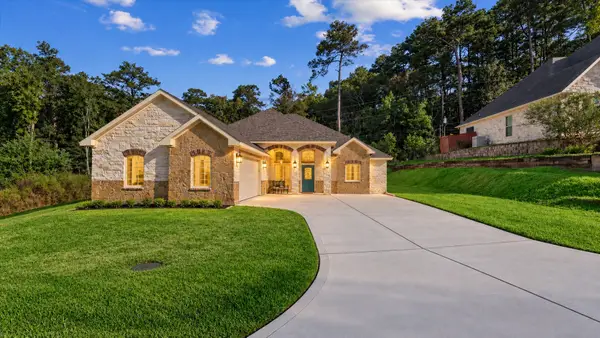 $459,000Active3 beds 3 baths2,384 sq. ft.
2504 W Green Briar Drive, Huntsville, TX 77340
MLS# 20284444Listed by: CB&A, REALTORS - New
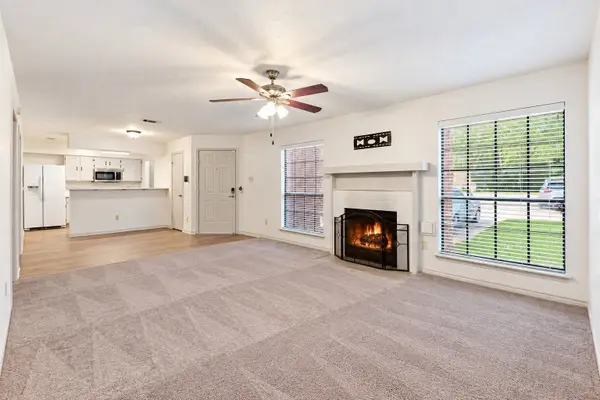 $137,900Active2 beds 2 baths1,025 sq. ft.
2402 Sycamore Avenue #B1, Huntsville, TX 77340
MLS# 88644041Listed by: EXECUTIVE REAL ESTATE - New
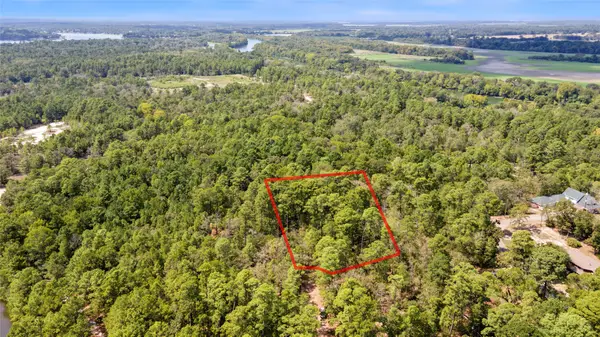 $18,000Active0.57 Acres
Lot 8 Tejas Street, Huntsville, TX 77320
MLS# 89803419Listed by: EXP REALTY, LLC - New
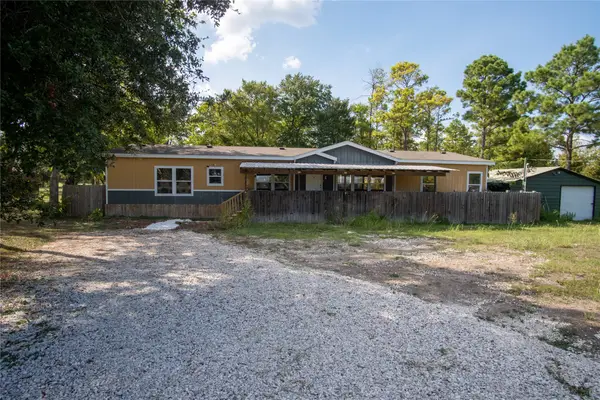 $330,000Active4 beds 2 baths2,439 sq. ft.
71 Trail Ridge Road, Huntsville, TX 77320
MLS# 10172169Listed by: EXECUTIVE TEXAS REALTY - New
 $479,000Active3 beds 3 baths2,546 sq. ft.
1920 Foxbriar Drive, Huntsville, TX 77340
MLS# 40083453Listed by: HOWARD HOME REALTY


Protect your home and budget from life's surprises with an Assurant Home Warranty, backed by a partner that supports you through every step of homeownership. Explore Plans.
©2026 Century 21 Real Estate LLC. All rights reserved. CENTURY 21®, the CENTURY 21 Logo and C21® are service marks owned by Century 21 Real Estate LLC. Century 21 Real Estate LLC fully supports the principles of the Fair Housing Act and the Equal Opportunity Act. Each office is independently owned and operated. Listing information is deemed reliable but not guaranteed accurate.