
48 Hillsborough Drive, Huntsville, TX 77340
Local realty services provided by:CENTURY 21 Tevas
48 Hillsborough Drive,Huntsville, TX 77340
$334,000
- 2 Beds
- 2 Baths
- 1,679 sq. ft.
- Single family
- Active
Listed by: mari montgomery
Office: mari realty936-355-8889
MLS#:79150467
Source:HARMLS
Price summary
- Price:$334,000
- Price per sq. ft.:$198.93
- Monthly HOA dues:$81.67
About this home
ONE OF A KIND HOME IN A ONE OF A KIND COMMUNITY! Welcome home to this uniquely beautiful 2-3 bedroom, 2 bath, 2 car garage home with the most amazing outdoor living areas you've ever seen! Relax in front of the wood burning FP in the living area on a chilly day or relax on one of the decks or HUGE outdoor covered living area where there's always a breeze in the warmer weather. The primary bedroom has a coffee bar in its own dedicated space leading to a private deck overlooking magnificent views. The secondary BR has a hide away rm that could be used as a hobby space. There is a home ofc space on the 1st floor that can serve as a 3rd bedroom. The living area is open to the kitchen and leads to a huge outdoor wraparound deck. On the lowest level is the most amazing&huge outdoor space to enjoy. Wildwood Shores is a paradise featuring 2 pools, tennis court, basketball court, picnic areas & more surrounded by Lake Conroe & the Sam Houston Nat'l Forest!
Contact an agent
Home facts
- Year built:2005
- Subdivision & Development:Wildwood Shores
- Listing ID #:79150467
- Updated:September 16, 2026 at 11:45 AM
Rooms and interior
- Bedrooms:2
- Total bathrooms:2
- Full bathrooms:2
- Rooms Total:6
- Flooring:Engineered Hardwood, Tile
- Kitchen Description:Dishwasher, Electric Oven, Electric Range
- Living area:1,679 sq. ft.
Heating and cooling
- Cooling:Central Air, Electric
- Heating:Central, Electric
- Central air:Yes
Structure and exterior
- Roof:Composition
- Year built:2005
- Building area:1,679 sq. ft.
- Lot area:0.13 Acres
- Lot Features:Subdivision
- Architectural Style:Traditional
- Construction Materials:Wood Siding
- Exterior Features:Balcony, Patio, Tennis Courts
- Foundation Description:Slab
- Levels:2 Stories
Schools
- High school:NEW WAVERLY HIGH SCHOOL
- Middle school:NEW WAVERLY JUNIOR HIGH SCHOOL
- Elementary school:NEW WAVERLY ELEMENTARY SCHOOL
Finances and disclosures
- Price:$334,000
- Price per sq. ft.:$198.93
- Tax amount:$4,582 (2025)
Features and amenities
- Appliances:Dishwasher, Electric Oven, Electric Range
- Amenities:Gated
Parking
- Parking description:Driveway, Garage
- Garage:Yes
- Garage spaces:2
New listings near 48 Hillsborough Drive
- New
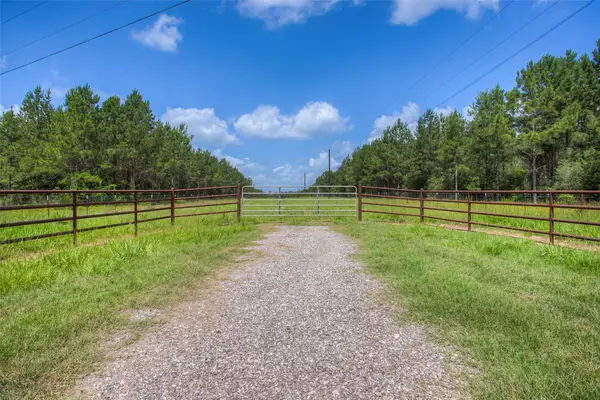 $1,217,000Active107.73 Acres
000 Hopewell Road, Huntsville, TX 77340
MLS# 72070101Listed by: KELLER WILLIAMS ADVANTAGE REALTY - New
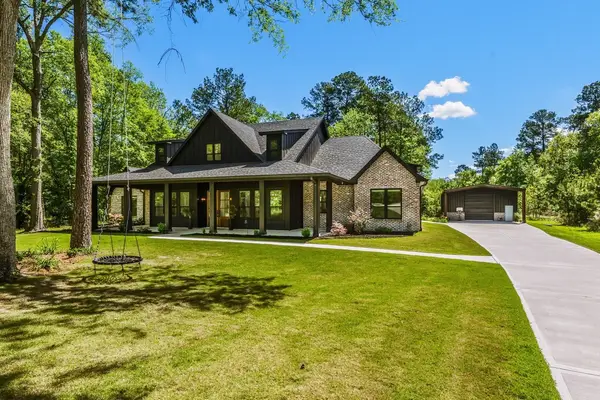 $897,000Active4 beds 4 baths3,250 sq. ft.
157 Wagon Pass Drive, Huntsville, TX 77340
MLS# 33623749Listed by: MARKHAM REALTY, INC. - New
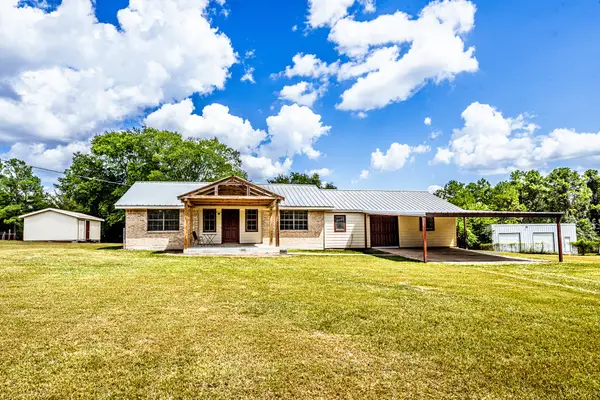 $289,900Active3 beds 2 baths1,932 sq. ft.
98 Oak Creek Drive, Huntsville, TX 77340
MLS# 85422020Listed by: MARKHAM REALTY, INC. - New
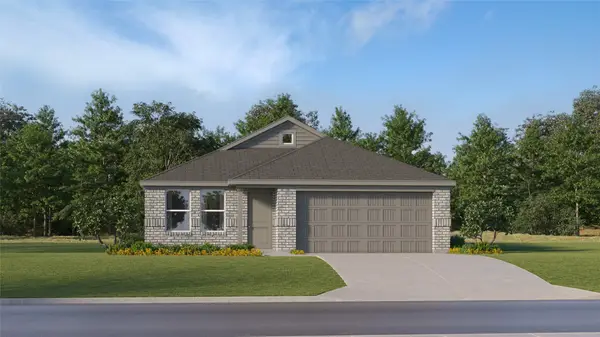 $193,990Active3 beds 2 baths1,484 sq. ft.
202 Cassius Blue Drive, Huntsville, TX 77320
MLS# 24641226Listed by: KELLER WILLIAMS CITY VIEW - New
 $94,900Active1 Acres
11-29-29 Mountain Court, Huntsville, TX 77340
MLS# 16226941Listed by: GRAND RANCH PROPERTIES - New
 $184,550Active6.11 Acres
511 Queen Anne Way, Huntsville, TX 77340
MLS# 76822024Listed by: JLA REALTY - New
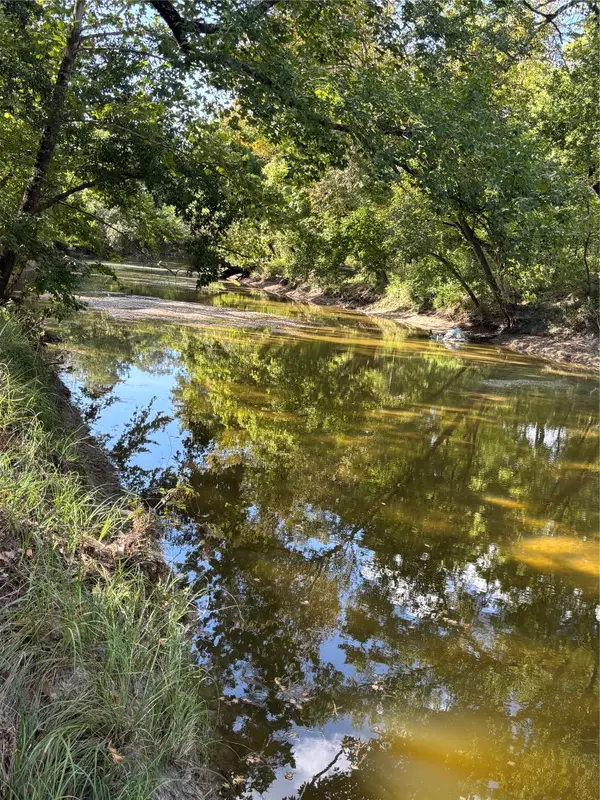 $250,000Active17.38 Acres
0 Fm 980 N, Huntsville, TX 77320
MLS# 22729441Listed by: BERKSHIRE HATHAWAY HOMESERVICES PREMIER PROPERTIES - Open Sat, 10am to 3pmNew
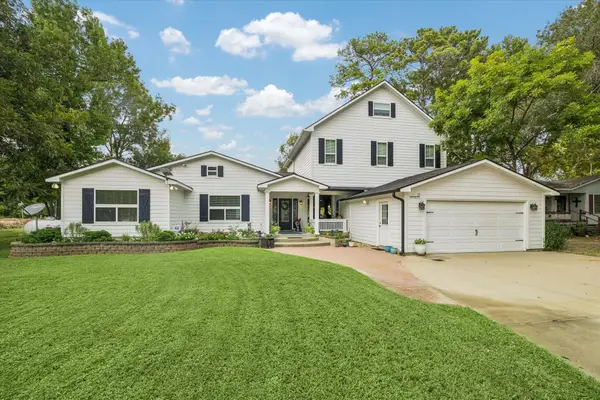 $950,000Active5 beds 4 baths3,874 sq. ft.
11 Lake View Drive, Huntsville, TX 77320
MLS# 61833148Listed by: KEEPING IT REALTY - New
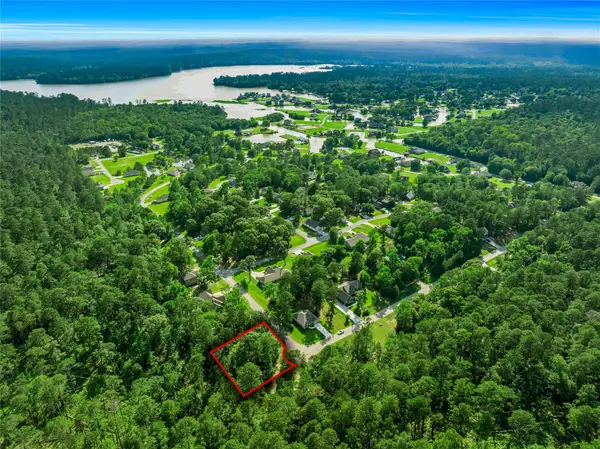 $150,000Active0.42 Acres
69 N Forest Drive, Huntsville, TX 77340
MLS# 49735740Listed by: C & S PREMIER REALTY - New
 $679,000Active4 beds 4 baths3,233 sq. ft.
179 Copperleaf Road, Huntsville, TX 77340
MLS# 78592380Listed by: HOWARD HOME REALTY


Protect your home and budget from life's surprises with an Assurant Home Warranty, backed by a partner that supports you through every step of homeownership. Explore Plans.
©2026 Century 21 Real Estate LLC. All rights reserved. CENTURY 21®, the CENTURY 21 Logo and C21® are service marks owned by Century 21 Real Estate LLC. Century 21 Real Estate LLC fully supports the principles of the Fair Housing Act and the Equal Opportunity Act. Each office is independently owned and operated. Listing information is deemed reliable but not guaranteed accurate.