
51 Creek Bend Drive, Huntsville, TX 77320
Local realty services provided by:CENTURY 21 Tevas
51 Creek Bend Drive,Huntsville, TX 77320
$375,000
- 2 Beds
- 2 Baths
- 1,700 sq. ft.
- Single family
- Active
Listed by: lisa cruse
Office: keller williams realty northeast - livingston936-327-7771
MLS#:36762033
Source:HARMLS
Price summary
- Price:$375,000
- Price per sq. ft.:$220.59
About this home
Live, work, and earn—all from one beautiful 4-acre property! Tucked away in a peaceful, remote setting, this unique opportunity includes a home and 60 boat storage units, with some already producing income. Enjoy the privacy and beauty of country living while managing the storage business right where you live. Whether you’re looking for supplemental “pocket money,” room to expand the operation, or a distinctive investment property, this one offers plenty of possibilities. A rare opportunity to combine home, acreage, and income potential in one convenient location!
Contact an agent
Home facts
- Year built:2004
- Subdivision & Development:Lakeside Village
- Listing ID #:36762033
- Updated:September 13, 2026 at 12:19 PM
Rooms and interior
- Bedrooms:2
- Total bathrooms:2
- Full bathrooms:2
- Rooms Total:2
- Flooring:Carpet, Tile
- Kitchen Description:Dishwasher, Electric Oven, Gas Cooktop, Refrigerator
- Living area:1,700 sq. ft.
Heating and cooling
- Cooling:Central Air, Electric
- Heating:Central, Electric
- Central air:Yes
Structure and exterior
- Roof:Composition
- Year built:2004
- Building area:1,700 sq. ft.
- Lot area:4 Acres
- Lot Features:Cleared, Corner Lot
- Architectural Style:Traditional
- Construction Materials:Cement Siding
- Exterior Features:Private Yard
- Foundation Description:Slab
- Levels:1 Story
Schools
- High school:COLDSPRING-OAKHURST HIGH SCHOOL
- Middle school:LINCOLN JUNIOR HIGH SCHOOL
- Elementary school:JAMES STREET ELEMENTARY SCHOOL
Utilities
- Sewer:Aerobic Septic
Finances and disclosures
- Price:$375,000
- Price per sq. ft.:$220.59
- Tax amount:$7,977 (2026)
Features and amenities
- Appliances:Dishwasher, Dryer, Electric Oven, Gas Cooktop, Refrigerator, Washer
- Laundry features:Dryer, Washer
- Amenities:Ceiling Fans, Programmable Thermostat, Security Gate
Parking
- Parking description:Garage
- Garage:Yes
- Garage spaces:2
New listings near 51 Creek Bend Drive
- New
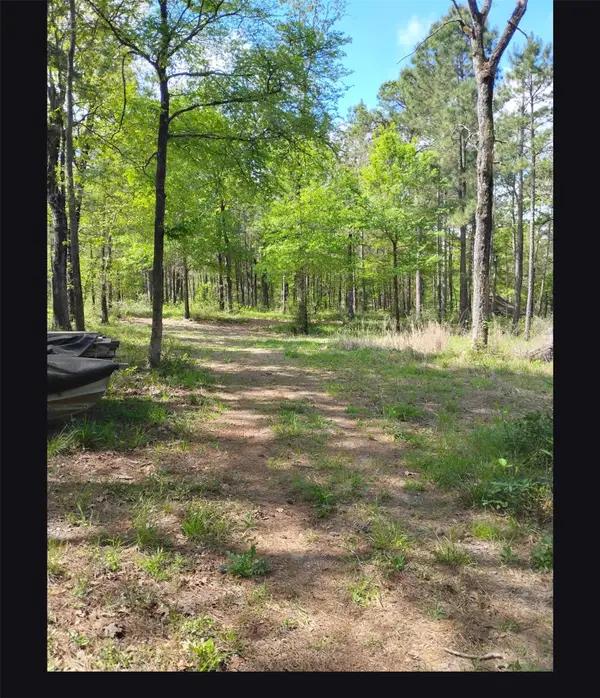 $360,000Active7.01 Acres
TBD State Hwy 19, Huntsville, TX 77320
MLS# 21332515Listed by: EXP REALTY LLC - New
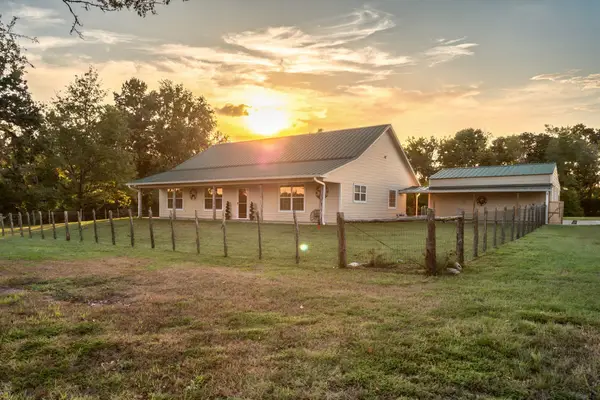 $530,000Active3 beds 2 baths1,603 sq. ft.
307 Fm 980 Road, Huntsville, TX 77320
MLS# 13607205Listed by: EXP REALTY, LLC - New
 $142,900Active2.72 Acres
3-15-32 Winchester Road, Huntsville, TX 77340
MLS# 95594651Listed by: GRAND RANCH PROPERTIES - New
 $255,000Active3 beds 2 baths1,853 sq. ft.
22516 Pebble Beach Way, Huntsville, TX 77320
MLS# 10057683Listed by: EXP REALTY, LLC - New
 $159,500Active1.5 Acres
TBD Lonestar Road, Huntsville, TX 77358
MLS# 52518670Listed by: POP REALTY - New
 $265,000Active3 beds 2 baths1,878 sq. ft.
501 Cherry Hills Drive, Huntsville, TX 77340
MLS# 72659034Listed by: RE/MAX INTEGRITY - New
 $12,000Active0.27 Acres
22468 Pebble Beach Way, Huntsville, TX 77320
MLS# 31634413Listed by: LAKE AREA HOMES, BRUNO REALTY - New
 $244,000Active3 beds 2 baths1,408 sq. ft.
135 Brookside Drive, Huntsville, TX 77320
MLS# 46183201Listed by: JLA REALTY - New
 $225,000Active3 beds 3 baths1,805 sq. ft.
1914 20th Street, Huntsville, TX 77340
MLS# 89492980Listed by: HOMES OF HUNTSVILLE, INC


Protect your home and budget from life's surprises with an Assurant Home Warranty, backed by a partner that supports you through every step of homeownership. Explore Plans.
©2026 Century 21 Real Estate LLC. All rights reserved. CENTURY 21®, the CENTURY 21 Logo and C21® are service marks owned by Century 21 Real Estate LLC. Century 21 Real Estate LLC fully supports the principles of the Fair Housing Act and the Equal Opportunity Act. Each office is independently owned and operated. Listing information is deemed reliable but not guaranteed accurate.