
56 Lost Indian Camp Road, Huntsville, TX 77320
Local realty services provided by:CENTURY 21 Judge Fite Company
Listed by: adam olsen
Office: exp realty, llc.936-277-7117
MLS#:52739796
Source:HARMLS
Price summary
- Price:$459,900
- Price per sq. ft.:$277.72
About this home
Discover privacy, comfort, and country living at 56 Lost Indian Camp Road in Huntsville, Texas! Nestled on 5.2 wooded acres, this charming 2022-built barndominium offers 3 bedrooms, 2 bathrooms, and 1,656 square feet of comfortable living space. A private driveway leads to a peaceful setting surrounded by mature trees, offering plenty of room to spread out and enjoy the outdoors. Inside, you’ll find a spacious living area, inviting kitchen with a walk-in pantry, and a functional single-story layout. Outside, the property features a detached garage, covered parking, and a 20’ x 30’ workshop with a concrete floor, ideal for equipment, storage, hobbies, or weekend projects. With no HOA and plenty of flexibility, the possibilities are plentiful! Whether you’re dreaming of a small homestead, need room for your recreational toys, or simply want a quiet retreat surrounded by nature, this property offers the space and versatility to make it your own. Schedule your private tour today!
Contact an agent
Home facts
- Year built:2022
- Subdivision & Development:Of Arrowhead Sub
- Listing ID #:52739796
- Updated:October 24, 2026 at 12:10 PM
Rooms and interior
- Bedrooms:3
- Total bathrooms:2
- Full bathrooms:2
- Rooms Total:3
- Flooring:Wood
- Bathrooms Description:Tub Shower
- Kitchen Description:Dishwasher, Electric Cooktop, Electric Oven, Walk In Pantry
- Living area:1,656 sq. ft.
Heating and cooling
- Cooling:Central Air, Electric
- Heating:Central, Electric
- Central air:Yes
Structure and exterior
- Year built:2022
- Building area:1,656 sq. ft.
- Lot area:5.2 Acres
- Lot Features:Wooded
- Construction Materials:Vinyl Siding
- Foundation Description:Slab
- Levels:1 Story
Schools
- High school:HUNTSVILLE HIGH SCHOOL
- Middle school:MANCE PARK MIDDLE SCHOOL
- Elementary school:HUNTSVILLE ELEMENTARY SCHOOL
Utilities
- Sewer:Aerobic Septic, Septic Tank
Finances and disclosures
- Price:$459,900
- Price per sq. ft.:$277.72
- Tax amount:$5,225 (2026)
Features and amenities
- Appliances:Dishwasher, Electric Cooktop, Electric Oven
- Amenities:Low Emissivity Windows, Programmable Thermostat
Parking
- Parking description:Detached Carport, Garage
- Garage:Yes
- Garage spaces:1
New listings near 56 Lost Indian Camp Road
- New
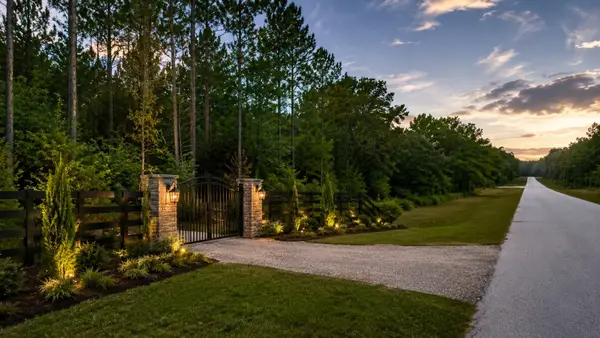 $119,990Active2 Acres
11-29-30 Grey Feather Rd, Huntsville, TX 77340
MLS# 61335749Listed by: RANCO REALTY - New
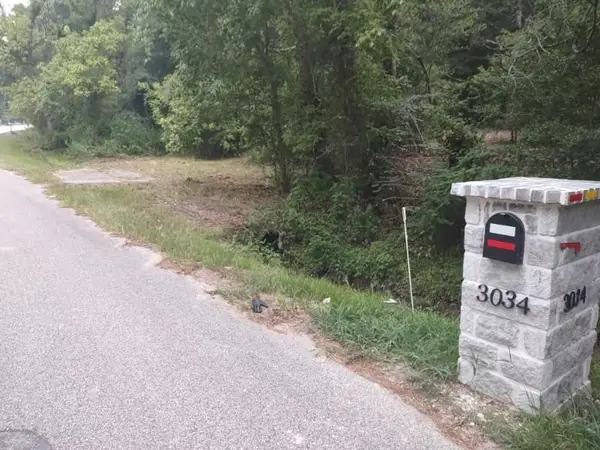 $60,000Active1 Acres
3035 Old Colony Road, Huntsville, TX 77320
MLS# 32311332Listed by: WALZEL PROPERTIES - CORPORATE OFFICE - New
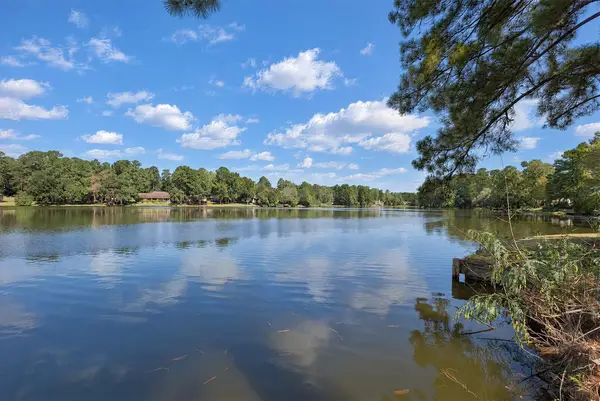 $695,000Active4 beds 3 baths3,143 sq. ft.
1913 East Lake Drive, Huntsville, TX 77340
MLS# 65732028Listed by: JLA REALTY - New
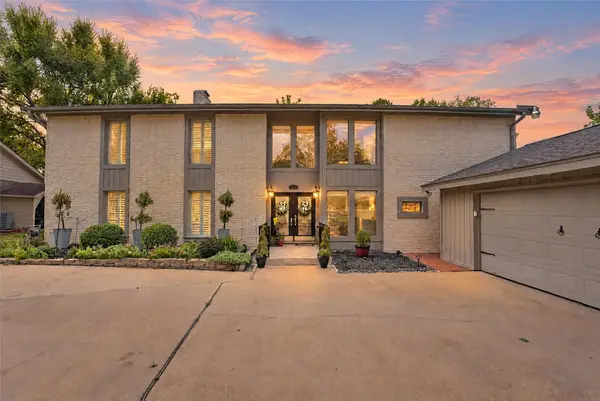 $498,000Active4 beds 4 baths3,683 sq. ft.
645 Augusta Drive, Huntsville, TX 77340
MLS# 85174855Listed by: JLA REALTY - New
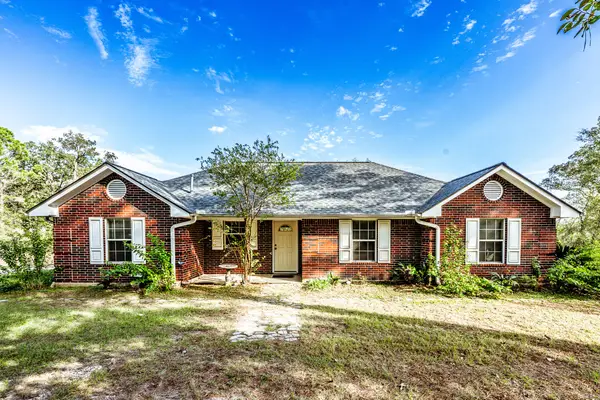 $549,000Active3 beds 2 baths1,506 sq. ft.
691 Bishop Road, Huntsville, TX 77320
MLS# 49671150Listed by: MARKHAM REALTY, INC. - New
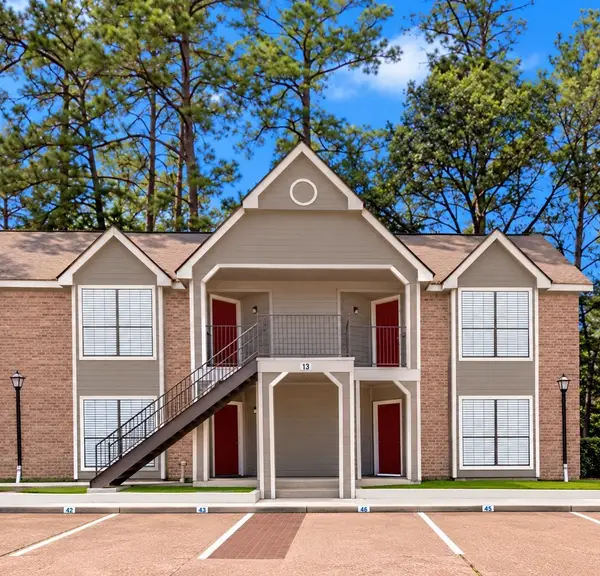 $105,000Active1 beds 1 baths669 sq. ft.
2402 Sycamore Avenue #D4, Huntsville, TX 77340
MLS# 53464956Listed by: EXP REALTY LLC - New
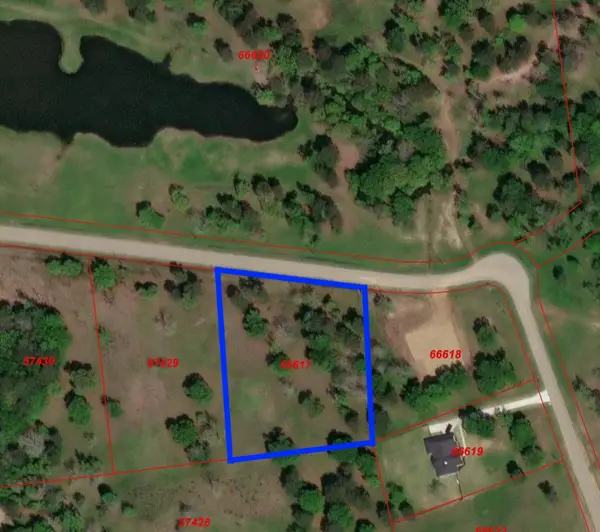 $140,000Active2.07 Acres
Lot 3 Dahlia Road, Huntsville, TX 77320
MLS# 31080772Listed by: RE/MAX INTEGRITY - New
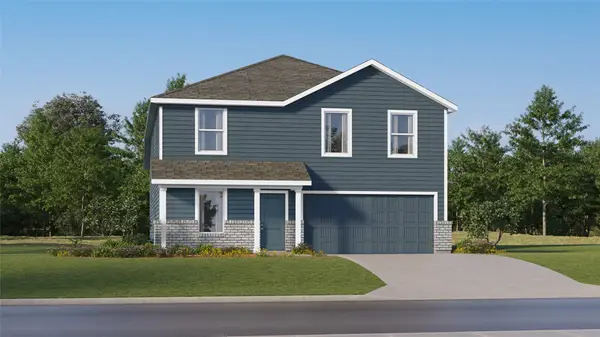 $203,990Active4 beds 2 baths1,922 sq. ft.
208 Monarch Trail, Huntsville, TX 77320
MLS# 6141342Listed by: KELLER WILLIAMS CITY VIEW - New
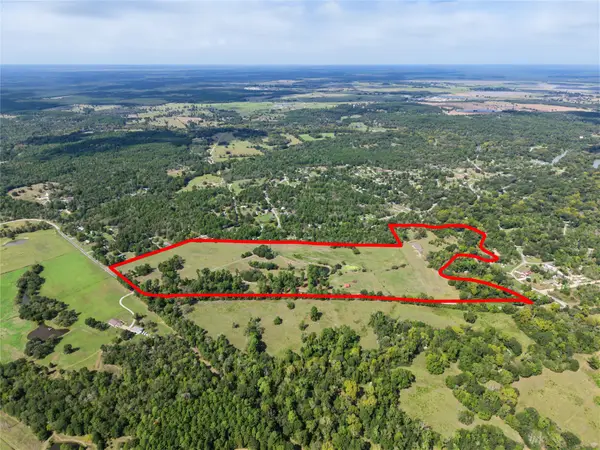 $1,625,700Active2 beds 2 baths1,596 sq. ft.
607 Wood Farm Road, Huntsville, TX 77320
MLS# 66288985Listed by: EXP REALTY, LLC


Protect your home and budget from life's surprises with an Assurant Home Warranty, backed by a partner that supports you through every step of homeownership. Explore Plans.
©2026 Century 21 Real Estate LLC. All rights reserved. CENTURY 21®, the CENTURY 21 Logo and C21® are service marks owned by Century 21 Real Estate LLC. Century 21 Real Estate LLC fully supports the principles of the Fair Housing Act and the Equal Opportunity Act. Each office is independently owned and operated. Listing information is deemed reliable but not guaranteed accurate.