
628 Hayman Street, Huntsville, TX 77340
Local realty services provided by:CENTURY 21 Judge Fite Company
628 Hayman Street,Huntsville, TX 77340
$170,000
- 2 Beds
- 1 Baths
- 1,764 sq. ft.
- Single family
- Active
Listed by: vladimir jirinec
Office: j residential
MLS#:26010617
Source:TX_BCSR
Price summary
- Price:$170,000
- Price per sq. ft.:$96.37
About this home
Price improvement! Bring your vision to this solid brick ranch on a large, tree shaded lot in south Huntsville. Built in 1980, this single level 2 bedroom, 1 bath home offers genuinely generous proportions. Wide rooms and wide doorways, and an easy one story flow with no steps to navigate.
The kitchen runs the length of the room with an abundance of solid wood cabinetry, long stretches of counter space, gas range, and dishwasher. The bath features an extended double sink vanity with a full tub and shower. Walls are neutral throughout and the slab is ready for the flooring of your choice, a clean slate to finish exactly to your taste.
Outside is where this one really stands apart. The level yard stretches wide across the front and wraps generously to the back, framed by mature pines and hardwoods. A long concrete drive leads to a detached storage with covered carport and adjoining covered patio. Lots of room for parking, storage, and workshop space in one. There's open lawn to spare for gardening, entertaining, or future expansion.
Minutes from downtown Huntsville, Sam Houston State University, and Huntsville Memorial Hospital all a short drive away. Well built, well sited, and priced for the buyer ready to make it their own....
Contact an agent
Home facts
- Year built:1980
- Subdivision & Development:Other
- Listing ID #:26010617
- Added:50 day(s) ago
- Updated:October 15, 2026 at 03:08 PM
Rooms and interior
- Bedrooms:2
- Total bathrooms:1
- Full bathrooms:1
- Rooms Total:7
- Kitchen Description:Dishwasher, Gas Range
- Living area:1,764 sq. ft.
Heating and cooling
- Cooling:Ceiling Fans, Central Air, Electric
- Heating:Central, Gas
- Central air:Yes
Structure and exterior
- Year built:1980
- Building area:1,764 sq. ft.
- Lot area:0.6 Acres
- Exterior Features:Covered
- Levels:1 Story
Utilities
- Water:Public, Water Available
- Sewer:Public Sewer, Sewer Available
Finances and disclosures
- Price:$170,000
- Price per sq. ft.:$96.37
Features and amenities
- Appliances:Dishwasher, Gas Range, Water Heater
- Laundry features:Washer Hookup
- Amenities:All Window Treatments, Ceiling Fans
Parking
- Parking description:Detached Carport
- Garage:Yes
- Garage spaces:2
New listings near 628 Hayman Street
- New
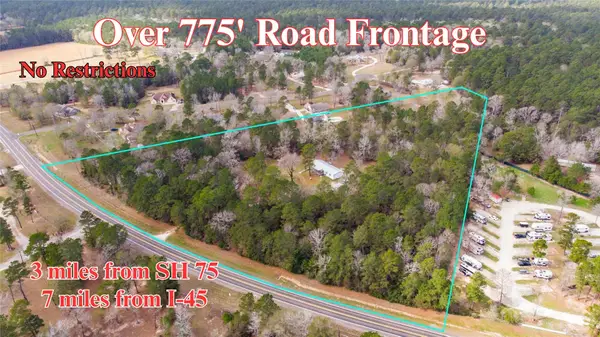 $425,000Active4 beds 2 baths2,075 sq. ft.
694 Fm 2296, Huntsville, TX 77340
MLS# 26392727Listed by: COMPASS RE TEXAS, LLC - THE WOODLANDS - New
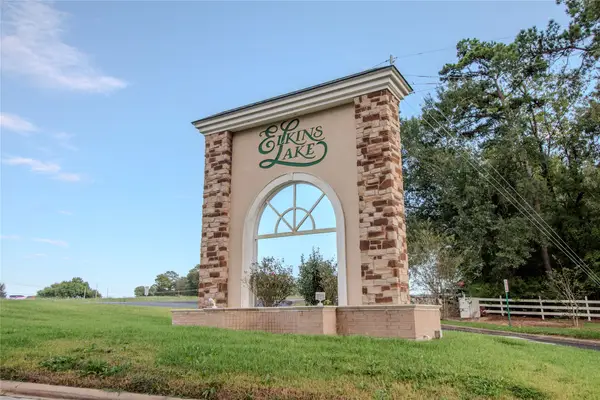 $10,000Active0 Acres
1308 River Oaks Drive, Huntsville, TX 77340
MLS# 86675016Listed by: GIBSON REALTY, LLC - New
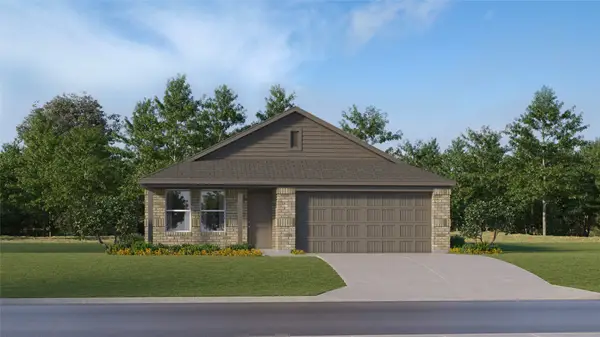 $212,990Active4 beds 2 baths1,716 sq. ft.
213 Monarch Trail, Huntsville, TX 77320
MLS# 86865308Listed by: KELLER WILLIAMS CITY VIEW - New
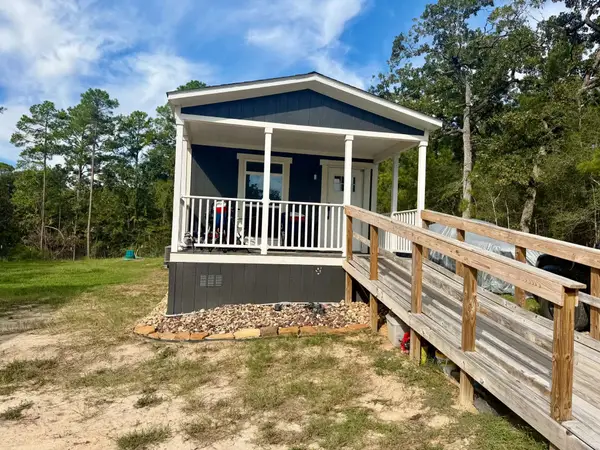 $134,900Active2 beds 2 baths1,088 sq. ft.
1151 Lakeside Drive, Huntsville, TX 77320
MLS# 5629662Listed by: JLA REALTY - New
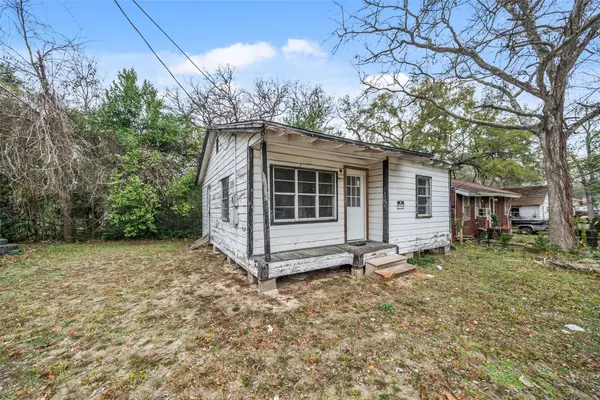 $50,000Active2 beds 2 baths624 sq. ft.
1918 Roosevelt Street, Huntsville, TX 77320
MLS# 13081410Listed by: EXECUTIVE TEXAS REALTY - New
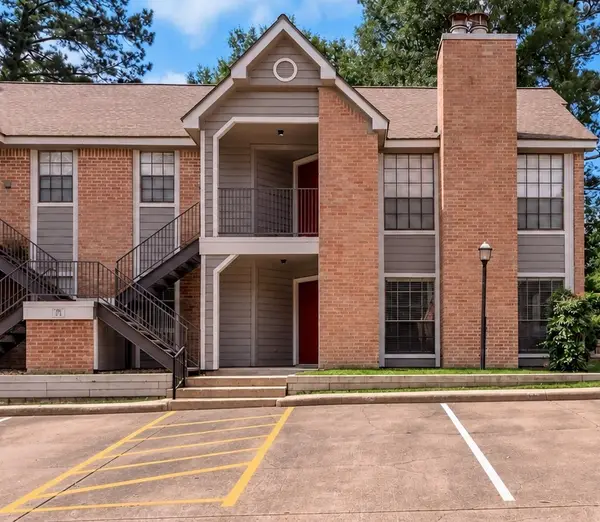 $120,000Active2 beds 1 baths1,025 sq. ft.
2401 Sycamore Avenue #C2, Huntsville, TX 77340
MLS# 82203468Listed by: EXP REALTY LLC - New
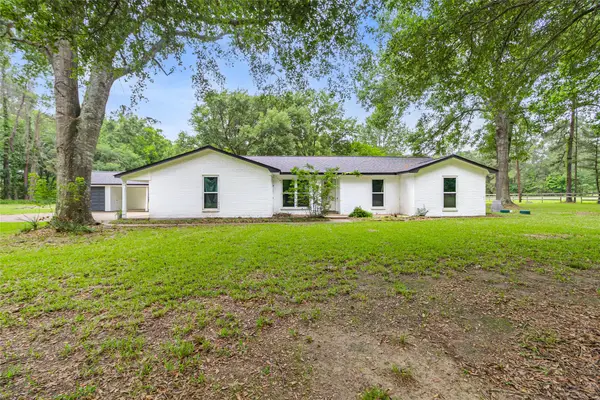 $450,000Active4 beds 2 baths2,218 sq. ft.
74 Robinson Road, Huntsville, TX 77320
MLS# 90856405Listed by: EXP REALTY, LLC - New
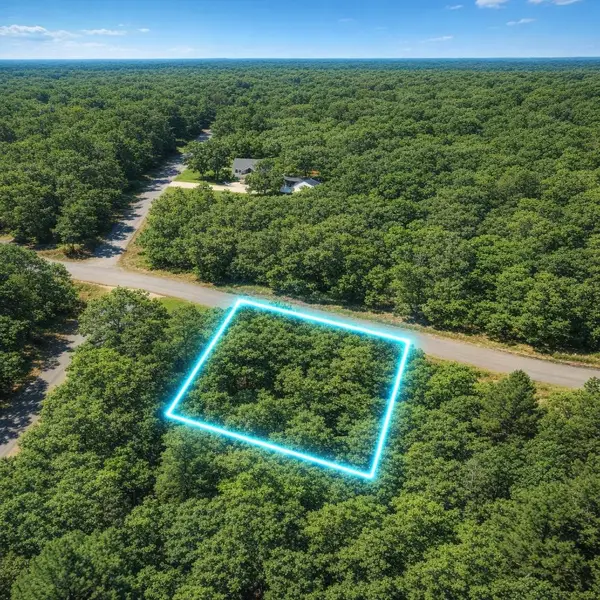 $99,900Active1 Acres
TBD Inscription, Huntsville, TX 77340
MLS# 51230113Listed by: EXP REALTY, LLC - New
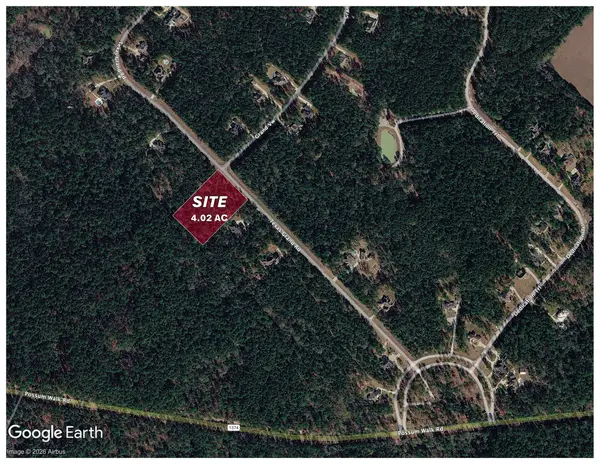 $319,000Active4 Acres
Phase 1 Blk 1 Texas Grand Road, Huntsville, TX 77340
MLS# 11817441Listed by: CALDWELL COMPANIES - New
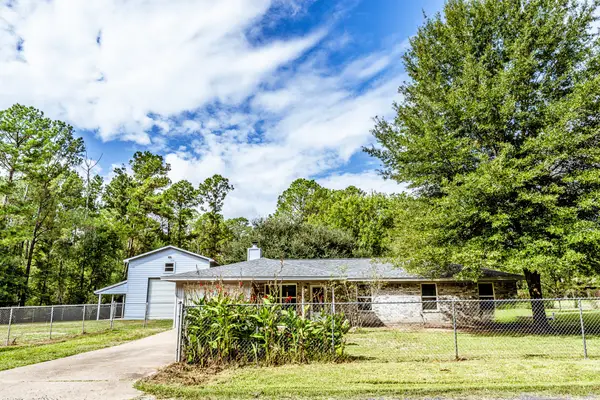 $269,900Active3 beds 2 baths1,358 sq. ft.
18 Main Street, Huntsville, TX 77340
MLS# 4650892Listed by: ALICE ELLISOR REALTY


Protect your home and budget from life's surprises with an Assurant Home Warranty, backed by a partner that supports you through every step of homeownership. Explore Plans.
©2026 Century 21 Real Estate LLC. All rights reserved. CENTURY 21®, the CENTURY 21 Logo and C21® are service marks owned by Century 21 Real Estate LLC. Century 21 Real Estate LLC fully supports the principles of the Fair Housing Act and the Equal Opportunity Act. Each office is independently owned and operated. Listing information is deemed reliable but not guaranteed accurate.