
65 Cauthen Drive, Huntsville, TX 77320
Local realty services provided by:CENTURY 21 Tevas
65 Cauthen Drive,Huntsville, TX 77320
- 3 Beds
- 2 Baths
- - sq. ft.
- Single family
- Sold
Listed by: adam olsen
Office: exp realty, llc.936-277-7117
MLS#:46373811
Source:HARMLS
Sorry, we are unable to map this address
Price summary
- Price:
About this home
Nestled on just under an acre, this inviting 3-bedroom, 2-bath home offers the space and flexibility to fit a variety of lifestyles. The cozy, open layout creates a warm atmosphere for everyday living, while the spacious primary suite features an ensuite bath with double sinks for added convenience. Generously sized secondary bedrooms provide plenty of room for family or guests. Upstairs, a versatile bonus room can easily serve as a game room, home office, media room, or even a fourth bedroom. Step outside to enjoy the large covered back patio overlooking the above-ground pool, creating the perfect setting for relaxing or entertaining. A storage shed provides additional space for tools and outdoor equipment, while the expansive yard offers endless opportunities for gardening, recreation, or future additions. Don't miss your chance to make this wonderful property your own. Schedule your showing today!
Contact an agent
Home facts
- Year built:2007
- Subdivision & Development:Whisper Hollow
- Listing ID #:46373811
- Updated:September 23, 2026 at 05:19 AM
Rooms and interior
- Bedrooms:3
- Total bathrooms:2
- Full bathrooms:2
- Rooms Total:4
- Flooring:Carpet, Vinyl
- Dining Description:Kitchen Dining Combo
- Bathrooms Description:Tub Shower
- Kitchen Description:Breakfast Bar, Dishwasher, Electric Cooktop, Electric Oven, Kitchen Dining Combo, Kitchen Family Room Combo, Microwave
Heating and cooling
- Cooling:Central Air, Electric
- Heating:Central, Electric
- Central air:Yes
Structure and exterior
- Roof:Composition
- Year built:2007
- Lot Features:Cleared
- Architectural Style:Traditional
- Exterior Features:Fence, Patio, Porch, Private Yard
- Foundation Description:Slab
Schools
- High school:HUNTSVILLE HIGH SCHOOL
- Middle school:MANCE PARK MIDDLE SCHOOL
- Elementary school:HUNTSVILLE ELEMENTARY SCHOOL
Utilities
- Sewer:Public Sewer
Finances and disclosures
- Price:
- Tax amount:$4,005 (2025)
Features and amenities
- Appliances:Dishwasher, Electric Cooktop, Electric Oven, Microwave
- Amenities:Ceiling Fans, Smoke Detectors
- Pool features:Above Ground
Parking
- Parking description:Detached Carport
- Carport spaces:2
New listings near 65 Cauthen Drive
- New
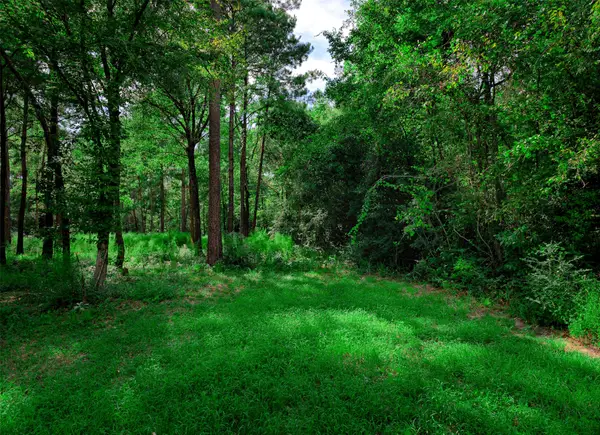 $210,000Active3 Acres
3-15-36 Winchester Road, Huntsville, TX 77340
MLS# 14452872Listed by: ROY HARWELL, BROKER - New
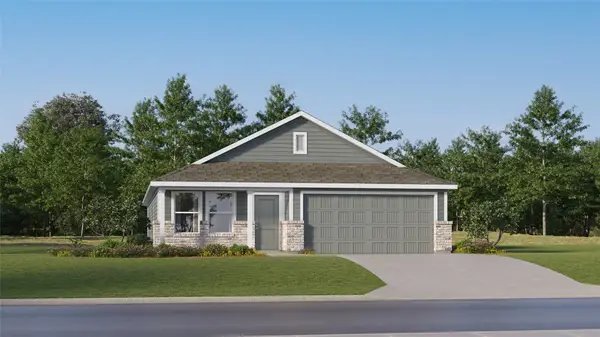 $211,990Active4 beds 2 baths1,716 sq. ft.
204 Cassius Blue Drive, Huntsville, TX 77320
MLS# 64067098Listed by: KELLER WILLIAMS CITY VIEW - New
 $165,000Active3 beds 1 baths1,170 sq. ft.
49 Pine Oak Lane, Huntsville, TX 77340
MLS# 39968607Listed by: REVERE REALTY CO - New
 $149,000Active1 beds 1 baths912 sq. ft.
5120 Fm 1374 Road, Huntsville, TX 77340
MLS# 7464797Listed by: LOCKE AND KEY HOMES - New
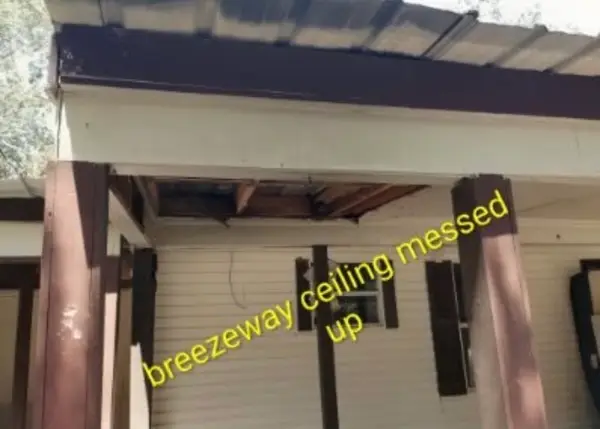 $45,000Active3 beds 2 baths1,216 sq. ft.
500 Mary Drive, Huntsville, TX 77320
MLS# 21392933Listed by: BK REAL ESTATE - New
 $1,790,000Active98.2 Acres
62 B Possum Walk Loop, Huntsville, TX 77340
MLS# 2738178Listed by: EXP REALTY, LLC - New
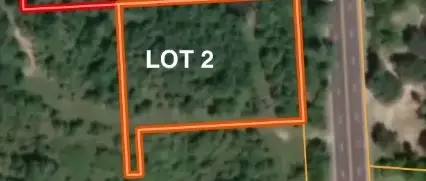 $182,952Active1.2 Acres
Lot 2 Fm 247, Huntsville, TX 77340
MLS# 24654152Listed by: EXP REALTY, LLC - New
 $320,166Active2.41 Acres
Lot 1 Fm 247, Huntsville, TX 77340
MLS# 80032696Listed by: EXP REALTY, LLC - New
 $320,166Active2.14 Acres
Lot 4 Fm 247, Huntsville, TX 77340
MLS# 81164239Listed by: EXP REALTY, LLC - New
 $182,952Active1.2 Acres
Lot 3 Fm 247, Huntsville, TX 77340
MLS# 90696266Listed by: EXP REALTY, LLC


Protect your home and budget from life's surprises with an Assurant Home Warranty, backed by a partner that supports you through every step of homeownership. Explore Plans.
©2026 Century 21 Real Estate LLC. All rights reserved. CENTURY 21®, the CENTURY 21 Logo and C21® are service marks owned by Century 21 Real Estate LLC. Century 21 Real Estate LLC fully supports the principles of the Fair Housing Act and the Equal Opportunity Act. Each office is independently owned and operated. Listing information is deemed reliable but not guaranteed accurate.