
98 Oak Creek Drive, Huntsville, TX 77340
Local realty services provided by:CENTURY 21 Lucky Money Real Estate
Listed by: william mcmahon
Office: markham realty, inc.936-295-5989
MLS#:85422020
Source:HARMLS
Price summary
- Price:$289,900
- Price per sq. ft.:$150.05
About this home
Welcome to your country paradise on the desirable west side of Huntsville! Nestled in one of Walker County’s most sought-after areas, this beautiful 3-bedroom, 2-bathroom brick home sits on a 0.9-acre lot, offering the perfect blend of peaceful space and convenient location. Fresh Paint inside and out, this home is move in ready! Relax on the welcoming front and back porches, perfect for enjoying your morning coffee or catching a evening breeze. Step out into a dedicated outdoor lounging area that is completely ready for your fire pit, comfy seating, and weekend gatherings under the stars. The property includes a versatile two-room workshop, providing ample space for hobbies, a home gym, or extra storage. The 0.9-acre lot is fenced on three sides, offering a great foundation for pets, gardening, or creating your own private oasis.
Contact an agent
Home facts
- Year built:1985
- Subdivision & Development:NONE
- Listing ID #:85422020
- Updated:September 16, 2026 at 04:15 PM
Rooms and interior
- Bedrooms:3
- Total bathrooms:2
- Full bathrooms:2
- Rooms Total:3
- Flooring:Tile
- Dining Description:Kitchen Dining Combo
- Bathrooms Description:Jetted Tub, Soaking Tub
- Kitchen Description:Dishwasher, Electric Oven, Electric Range, Granite Counters, Kitchen Dining Combo, Microwave, Pantry, Refrigerator
- Living area:1,932 sq. ft.
Heating and cooling
- Cooling:Central Air, Electric
- Heating:Central, Electric
- Central air:Yes
Structure and exterior
- Year built:1985
- Building area:1,932 sq. ft.
- Lot Features:Cleared
- Architectural Style:Ranch
- Construction Materials:Brick, Cement Siding
- Exterior Features:Patio, Porch, Private Yard
- Foundation Description:Slab
- Levels:1 Story
Schools
- High school:RICHARDS HIGH SCHOOL
- Middle school:RICHARDS HIGH SCHOOL
- Elementary school:RICHARDS ELEMENTARY SCHOOL
Utilities
- Sewer:Septic Tank
Finances and disclosures
- Price:$289,900
- Price per sq. ft.:$150.05
- Tax amount:$3,156 (2025)
Features and amenities
- Appliances:Dishwasher, Electric Oven, Electric Range, Microwave, Refrigerator
Parking
- Parking description:Attached Carport
- Carport spaces:2
New listings near 98 Oak Creek Drive
- New
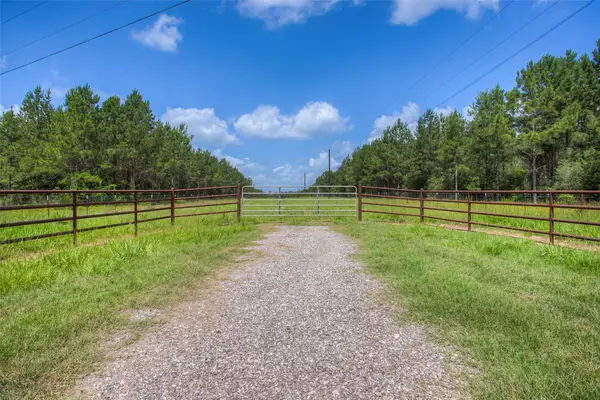 $1,217,000Active107.73 Acres
000 Hopewell Road, Huntsville, TX 77340
MLS# 72070101Listed by: KELLER WILLIAMS ADVANTAGE REALTY - New
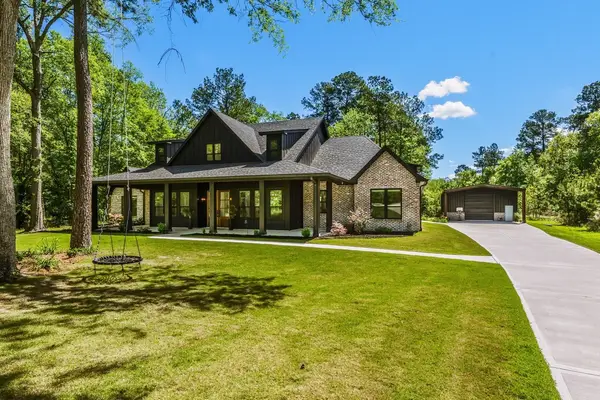 $897,000Active4 beds 4 baths3,250 sq. ft.
157 Wagon Pass Drive, Huntsville, TX 77340
MLS# 33623749Listed by: MARKHAM REALTY, INC. - New
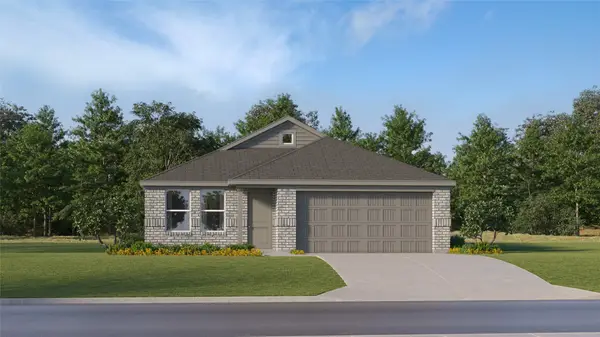 $193,990Active3 beds 2 baths1,484 sq. ft.
202 Cassius Blue Drive, Huntsville, TX 77320
MLS# 24641226Listed by: KELLER WILLIAMS CITY VIEW - New
 $94,900Active1 Acres
11-29-29 Mountain Court, Huntsville, TX 77340
MLS# 16226941Listed by: GRAND RANCH PROPERTIES - New
 $184,550Active6.11 Acres
511 Queen Anne Way, Huntsville, TX 77340
MLS# 76822024Listed by: JLA REALTY - New
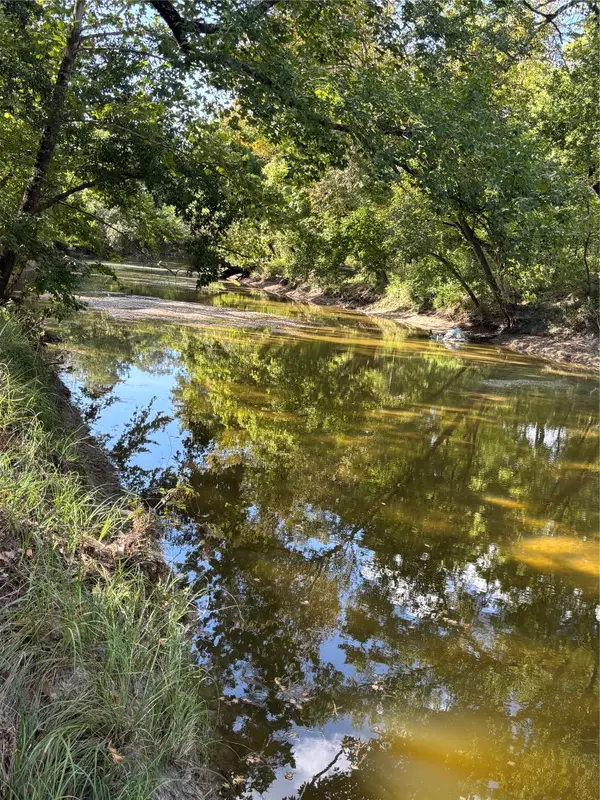 $250,000Active17.38 Acres
0 Fm 980 N, Huntsville, TX 77320
MLS# 22729441Listed by: BERKSHIRE HATHAWAY HOMESERVICES PREMIER PROPERTIES - Open Sat, 10am to 3pmNew
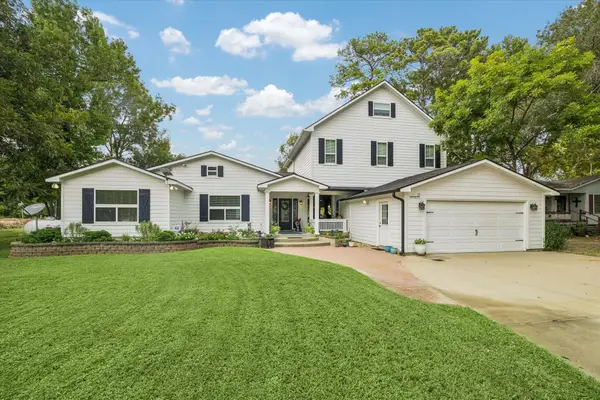 $950,000Active5 beds 4 baths3,874 sq. ft.
11 Lake View Drive, Huntsville, TX 77320
MLS# 61833148Listed by: KEEPING IT REALTY - New
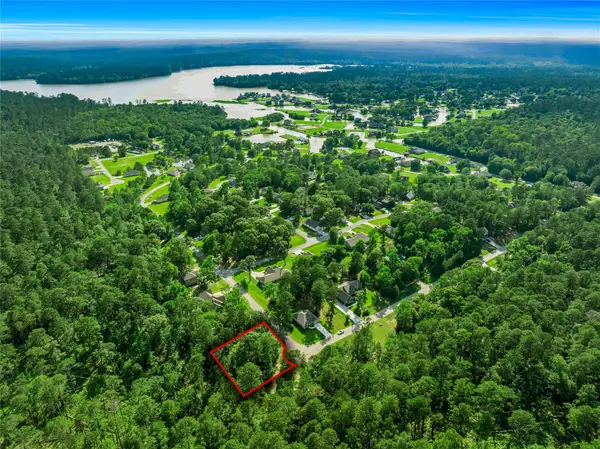 $150,000Active0.42 Acres
69 N Forest Drive, Huntsville, TX 77340
MLS# 49735740Listed by: C & S PREMIER REALTY - New
 $679,000Active4 beds 4 baths3,233 sq. ft.
179 Copperleaf Road, Huntsville, TX 77340
MLS# 78592380Listed by: HOWARD HOME REALTY


Protect your home and budget from life's surprises with an Assurant Home Warranty, backed by a partner that supports you through every step of homeownership. Explore Plans.
©2026 Century 21 Real Estate LLC. All rights reserved. CENTURY 21®, the CENTURY 21 Logo and C21® are service marks owned by Century 21 Real Estate LLC. Century 21 Real Estate LLC fully supports the principles of the Fair Housing Act and the Equal Opportunity Act. Each office is independently owned and operated. Listing information is deemed reliable but not guaranteed accurate.