1760 Northridge Drive, Hurst, TX 76054
Local realty services provided by:
1760 Northridge Drive,Hurst, TX 76054
$2,500 per month
- 3 Beds
- 2 Baths
- 1,835 sq. ft.
- Rental
- Active
Listed by:
 CENTURY 21 Mike Bowman, Inc.
MLS#:21429334
Price summary
- Price:$2,500 per month
- Price per sq. ft.:$1.36
About this home
NEW SOD and Sprinkler System! Super cute fully remodeled 3 bed 2 FULL Bath home for lease! This property comes ready with a New AC Unit, New Roof, New water heater, tiled front and back covered patio, kitchen gas range, a large backyard and new appliances. Throughout the home you will also notice new vinyl plank flooring, updated bathrooms and updated kitchen, fresh paint and updated light fixtures. Skip, hop and a jump from parks, shopping and restaurants. Book your showing today!, Cleared, Interior Lot, Landscaped, Sprinkler System, Subdivision
Contact an agent
Home facts
- Year built:1968
- Listing ID #:21429334
- Added:6 day(s) ago
- Updated:November 12, 2026 at 07:58 AM
Rooms and interior
- Bedrooms:3
- Total bathrooms:2
- Full bathrooms:2
- Kitchen Description:Dishwasher, Microwave, Refrigerator
- Living area:1,835 sq. ft.
Structure and exterior
- Year built:1968
- Building area:1,835 sq. ft.
- Lot area:0.23 Acres
- Architectural Style:Traditional
- Construction Materials:Wood Siding
- Exterior Features:Sprinkler System
Schools
- High school:Bell
- Middle school:Bedford
- Elementary school:Shadyoaks
Finances and disclosures
- Price:$2,500 per month
- Price per sq. ft.:$1.36
Features and amenities
- Laundry features:Dryer
- Amenities:Ceiling Fan(s)
Parking
- Parking description:2 Car Garage
New listings near 1760 Northridge Drive
- New
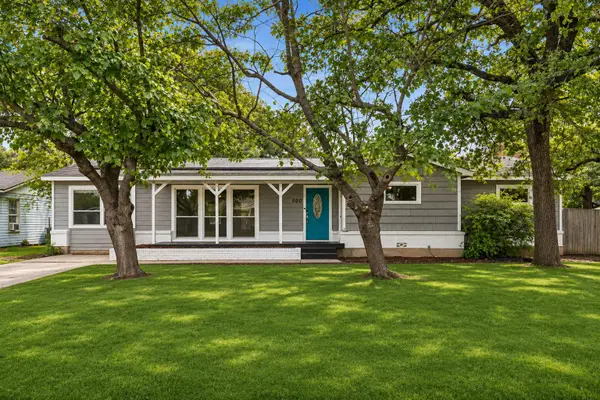 $369,900Active4 beds 2 baths1,848 sq. ft.
500 Norwood Drive, Hurst, TX 76053
MLS# 21433414Listed by: ALLIE BETH ALLMAN & ASSOC. - New
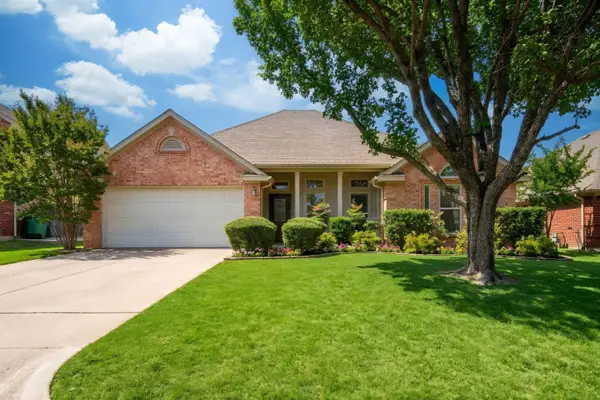
 $375,000Active4 beds 2 baths1,841 sq. ft.
828 Forest Crossing Drive, Hurst, TX 76053
MLS# 21433244Listed by: CENTURY 21 MIKE BOWMAN, INC. - New
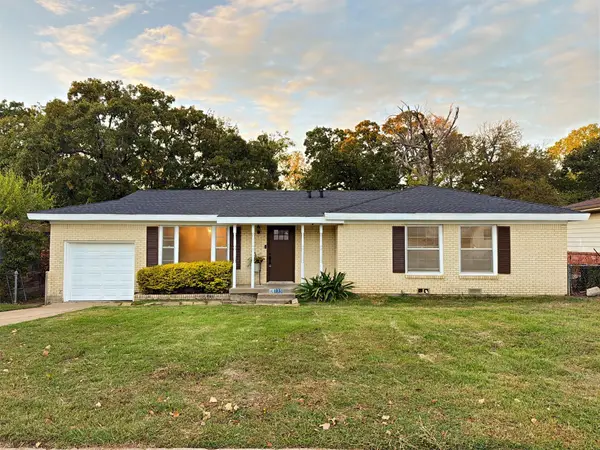 $267,500Active4 beds 2 baths1,651 sq. ft.
135 Oak Drive E, Hurst, TX 76053
MLS# 21419534Listed by: RE/MAX TRINITY - New
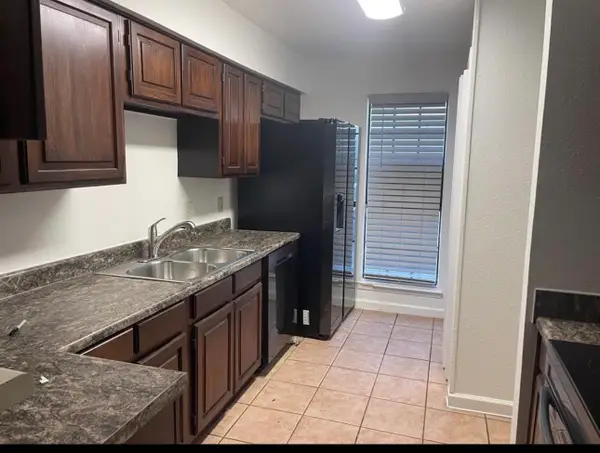 $175,000Active2 beds 2 baths938 sq. ft.
346 W Harwood #A, Hurst, TX 76054
MLS# 21432457Listed by: RENDON REALTY, LLC - New
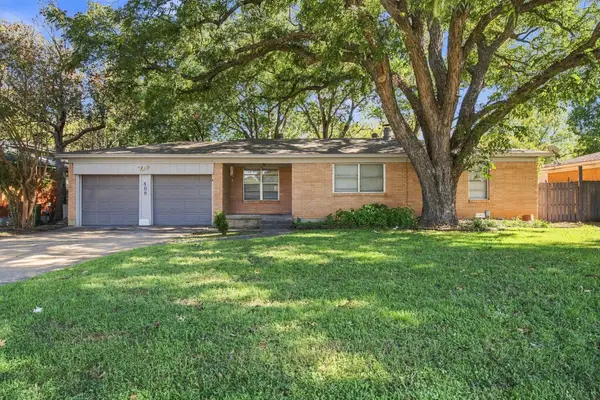 $270,000Active3 beds 2 baths1,429 sq. ft.
408 Souder Drive, Hurst, TX 76053
MLS# 21430251Listed by: HARTFORD REALTY GROUP - New
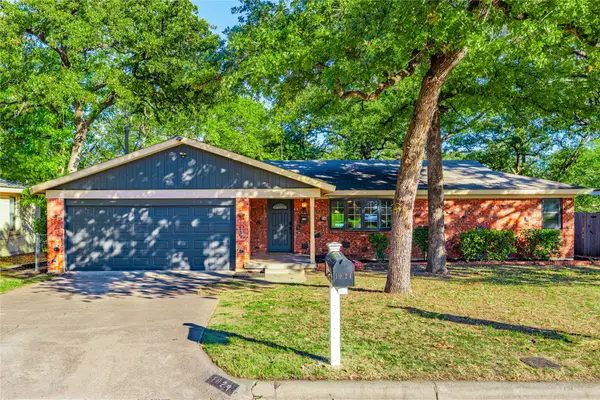 $325,000Active4 beds 2 baths2,074 sq. ft.
1024 Reed Street, Hurst, TX 76053
MLS# 21420293Listed by: HH REALTY - New
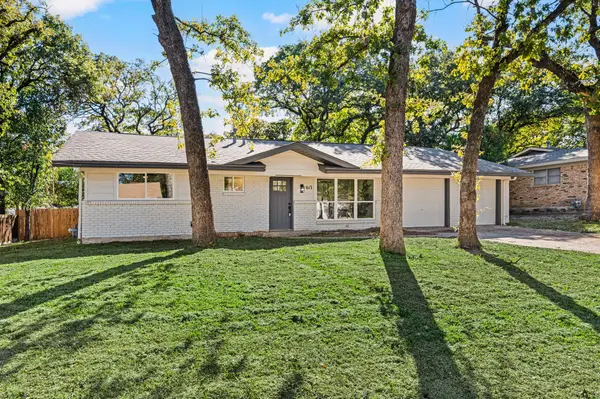 $325,000Active3 beds 2 baths1,464 sq. ft.
617 Forest Lane, Hurst, TX 76053
MLS# 21429190Listed by: ONDEMAND REALTY - New
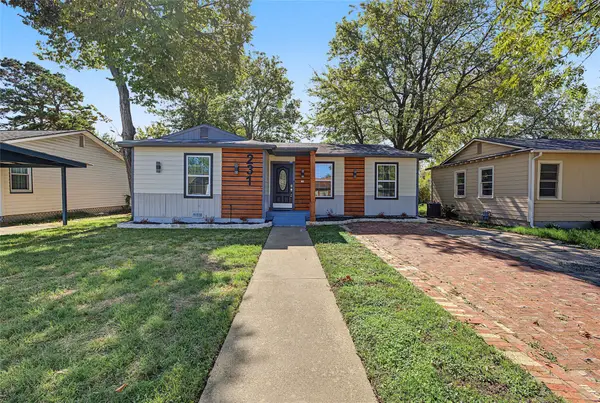 $269,000Active3 beds 1 baths1,016 sq. ft.
231 Elm Street, Hurst, TX 76053
MLS# 21427414Listed by: TX REAL ESTATE PARTNERS - Open Sat, 1 to 4pmNew
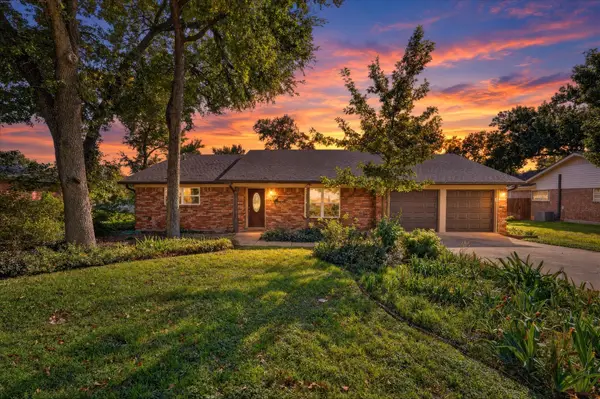 $325,000Active3 beds 2 baths1,854 sq. ft.
1333 W Redbud Drive, Hurst, TX 76053
MLS# 21428982Listed by: EXP REALTY, LLC - New
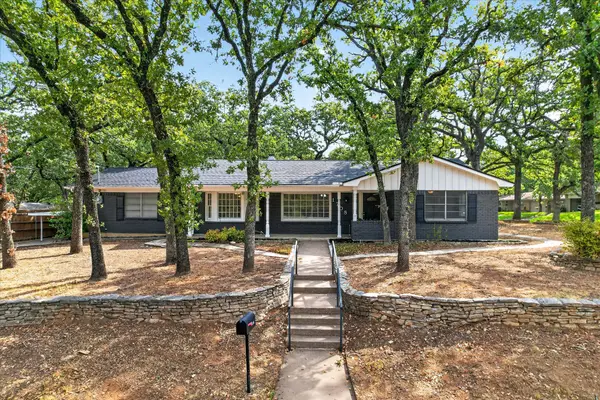 $412,000Active4 beds 2 baths2,421 sq. ft.
1708 Cimarron Trail, Hurst, TX 76054
MLS# 21429087Listed by: MCCAW PROPERTIES


Protect your home and budget from life's surprises with an Assurant Home Warranty, backed by a partner that supports you through every step of homeownership. Explore Plans.
©2026 Century 21 Real Estate LLC. All rights reserved. CENTURY 21®, the CENTURY 21 Logo and C21® are service marks owned by Century 21 Real Estate LLC. Century 21 Real Estate LLC fully supports the principles of the Fair Housing Act and the Equal Opportunity Act. Each office is independently owned and operated. Listing information is deemed reliable but not guaranteed accurate.