
325 Marseille Drive, Hurst, TX 76054
Local realty services provided by:CENTURY 21 Middleton
325 Marseille Drive,Hurst, TX 76054
$546,500Last list price
- 4 Beds
- 2 Baths
- - sq. ft.
- Single family
- Sold
Listed by: tanya lang
Office: real broker, llc.
MLS#:21282872
Source:GDAR
Sorry, we are unable to map this address
Price summary
- Price:$546,500
About this home
Beautifully maintained brick home nestled in a well established neighborhood offering space, comfort, and convenience all in one! This spacious 4 bedroom, 2 bathroom home features a functional layout with plenty of room for the entire family to spread out and enjoy.The home has seen numerous valuable updates, giving buyers peace of mind for years to come, including a new roof in 2023, updated heat pump in 2021, new electrical box in 2025, and a new cooktop in 2025. Inside, you’ll find inviting living spaces filled with natural light and a layout designed for both everyday living and entertaining.Step outside into your own private backyard retreat featuring a gorgeous, easy to maintain PebbleTec pool perfect for cooling off during those hot Texas summers. The oversized covered patio creates the ideal setup for backyard cookouts, entertaining guests, watching the game outdoors, or simply relaxing with family and friends year round.Conveniently located between Hurst and Colleyville
Contact an agent
Home facts
- Year built:1985
- Subdivision & Development:Haven Add
- Listing ID #:21282872
- Added:76 day(s) ago
- Updated:August 14, 2026 at 06:03 AM
Rooms and interior
- Bedrooms:4
- Total bathrooms:2
- Full bathrooms:2
- Flooring:Carpet, Ceramic Tile, Hardwood
- Kitchen Description:Dishwasher, Disposal, Electric Cooktop, Electric Oven, Refrigerator
Heating and cooling
- Cooling:Attic Fan, Ceiling Fans, Central Air, Electric
- Heating:Central, Electric
- Central air:Yes
Structure and exterior
- Roof:Composition
- Year built:1985
- Architectural Style:Traditional
- Construction Materials:Brick
- Foundation Description:Slab
- Levels:1 Story
Schools
- High school:Birdville
- Middle school:Smithfield
- Elementary school:Porter
Finances and disclosures
- Price:$546,500
- Tax amount:$8,689
Features and amenities
- Appliances:Dishwasher, Disposal, Electric Cooktop, Electric Oven, Refrigerator
Parking
- Garage:Yes
- Garage spaces:2
 Information provided, in part, by North Texas Real Estate Information Systems, Inc. Last Updated August 14, 2026 Listings with the NTREIS logo are listed by brokerages other than CENTURY 21 Middleton.
New listings near 325 Marseille Drive
- New
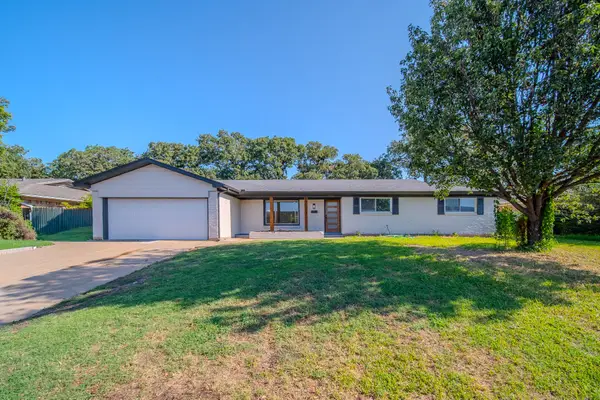 $385,000Active3 beds 2 baths1,843 sq. ft.
532 Plainview Drive, Hurst, TX 76054
MLS# 21354526Listed by: NB ELITE REALTY - New
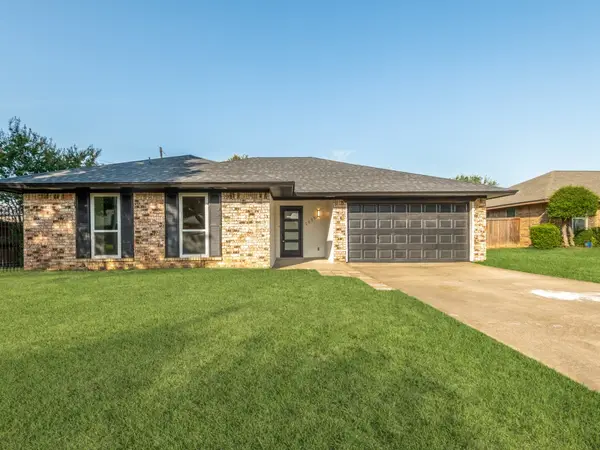 $500,000Active3 beds 2 baths1,929 sq. ft.
2025 Normandy Drive, Hurst, TX 76054
MLS# 21357152Listed by: DHS REALTY - New
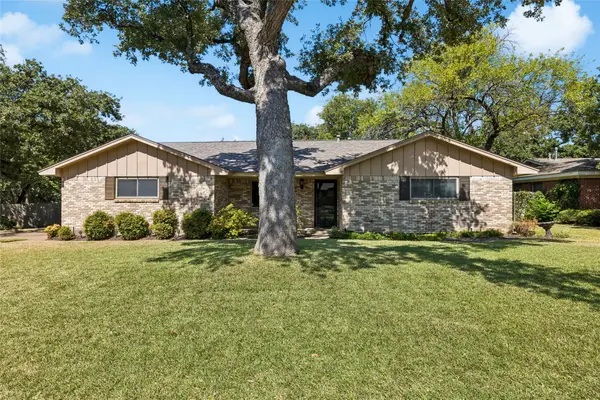 $372,500Active3 beds 2 baths2,003 sq. ft.
505 Caduceus Lane, Hurst, TX 76053
MLS# 21349564Listed by: REALTY PROFESSIONALS OF TEXAS - New
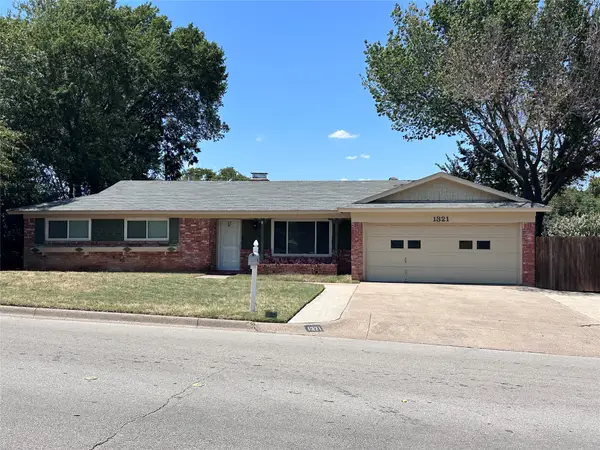 $305,000Active3 beds 2 baths1,524 sq. ft.
1321 Hurstview Drive, Hurst, TX 76053
MLS# 21355225Listed by: ALL CITY - New
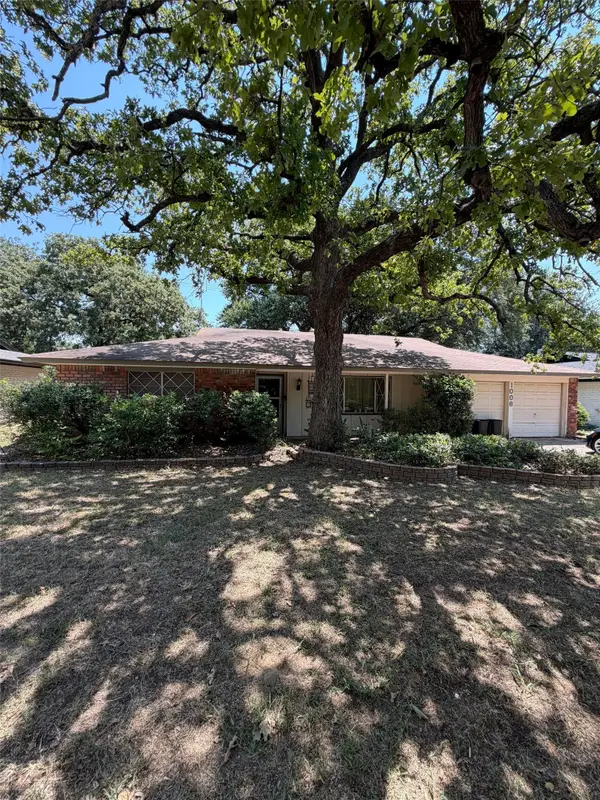 $249,000Active3 beds 2 baths1,773 sq. ft.
1008 Keith Drive, Hurst, TX 76053
MLS# 21355328Listed by: LEGACY BUYER PARTNERS - Open Sun, 1 to 3pmNew
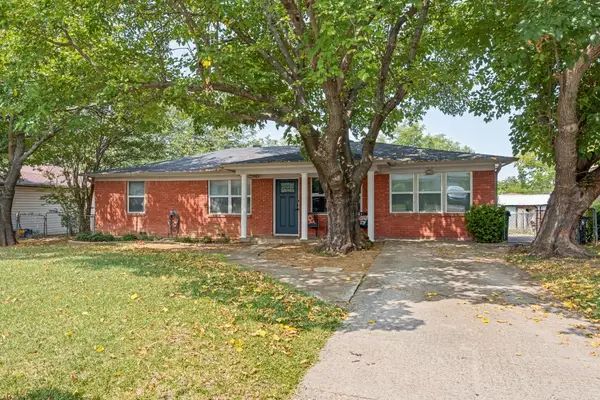 $299,000Active4 beds 2 baths1,450 sq. ft.
1009 Zelda Drive, Hurst, TX 76053
MLS# 21354210Listed by: PMI ALLIANCE - New
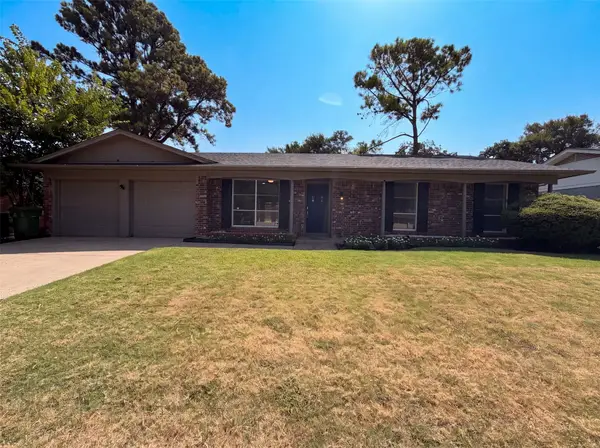 $360,000Active3 beds 2 baths1,568 sq. ft.
2136 Mountainview Drive, Hurst, TX 76054
MLS# 21353752Listed by: OPENDOOR BROKERAGE, LLC - New
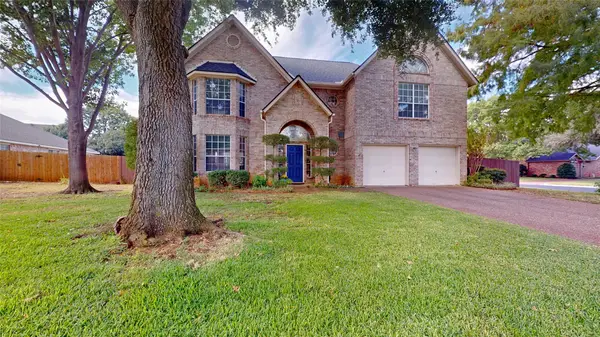 $590,000Active4 beds 3 baths2,961 sq. ft.
817 Crystal Lane, Hurst, TX 76054
MLS# 21349625Listed by: YOUR HOME FREE LLC - New
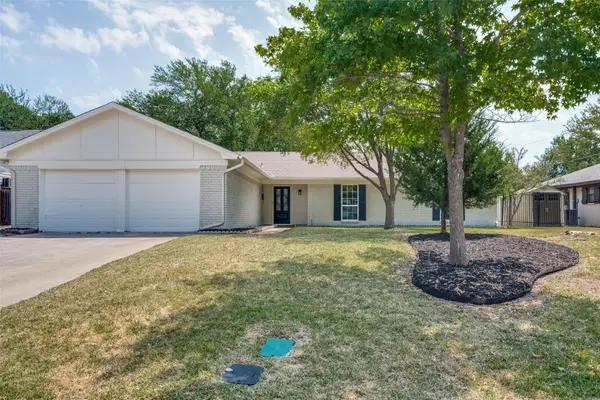 $405,000Active4 beds 2 baths1,958 sq. ft.
2904 Steve Drive, Hurst, TX 76054
MLS# 21345574Listed by: CORNERSTONE REALTY GROUP, LLC - Open Sat, 11am to 1pmNew
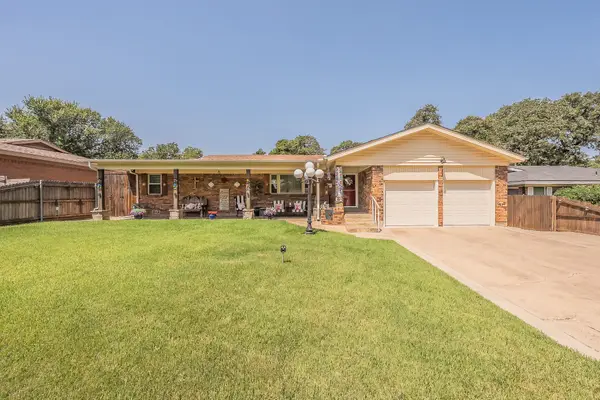 $390,000Active4 beds 3 baths2,069 sq. ft.
1045 Valentine Street, Hurst, TX 76053
MLS# 21346999Listed by: UNITED REAL ESTATE DFW


Protect your home and budget from life's surprises with an Assurant Home Warranty, backed by a partner that supports you through every step of homeownership. Explore Plans.
©2026 Century 21 Real Estate LLC. All rights reserved. CENTURY 21®, the CENTURY 21 Logo and C21® are service marks owned by Century 21 Real Estate LLC. Century 21 Real Estate LLC fully supports the principles of the Fair Housing Act and the Equal Opportunity Act. Each office is independently owned and operated. Listing information is deemed reliable but not guaranteed accurate.