
400 Glenn Drive, Hurst, TX 76053
Local realty services provided by:CENTURY 21 Elite
Listed by: kristin barnett
Office: league real estate
MLS#:21350383
Source:GDAR
Price summary
- Price:$449,000
- Price per sq. ft.:$171.44
About this home
Welcome to 400 Glenn Dr in the heart of the DFW metroplex. Hurst is a wonderful community where families live for a lifetime & enjoy all the perks of the acclaimed Birdville school district. This location is ideal for commuting anywhere in DFW - work in Dallas? Fort Worth? Both?? No problem. DFW airport is also only 20 mins away - so even international travel is a cinch. This home's classic Mid-Century Modern facade and covered front porch feel instantly welcoming. The beautifully updated 3-bedroom, 2-bath home is move-in ready and offers 2 spacious living areas, each anchored by its own cozy fireplace - perfect for family movie nights or hosting guests. The list of upgrades here is truly incredible. In 2025 alone, the home was upgraded with a brand-new 30 year roof, new windows, foam attic insulation, new AC ductwork, new gutters with leaf guards, cedar soffits with LED accent lighting, fresh exterior paint and all new exterior doors. Inside, you'll find a modernized kitchen with a gas cooktop, updated tile and a large central island with waterfall countertops. All new cabinets provide ample storage and a sophisticated look. The barista will appreciate the dedicated coffee bar space with storage for all the necessities. Perhaps the most stand-out feature is the newly added 250+ square foot primary closet. This is closet #2 for the primary suite and features built ins for everything. You will be amazed. The primary bath is equally amazing with striking tile and a free-standing soaking tub. Outside is no less impressive with the back portion of the large yard set up for RV, boat or work vehicle storage. An electric gate provides easy access and a wood privacy fence divides the yard for functionality. 2 storage buildings provide over 350 square feet of additional storage space. Homes with this level of major system upgrades - roof, foundation, electrical and windows - rarely come on the market. This one is truly special. Schedule your showing today!...
Contact an agent
Home facts
- Year built:1967
- Subdivision & Development:Hurst Hills Add
- Listing ID #:21350383
- Added:54 day(s) ago
- Updated:September 28, 2026 at 07:49 AM
Rooms and interior
- Bedrooms:3
- Total bathrooms:2
- Full bathrooms:2
- Flooring:Carpet, Ceramic Tile, Laminate
- Kitchen Description:Dishwasher, Disposal, Gas Cooktop, Microwave, Vented Exhaust Fan
- Living area:2,619 sq. ft.
Heating and cooling
- Cooling:Ceiling Fans, Central Air, Electric
- Heating:Central, Natural Gas
- Central air:Yes
Structure and exterior
- Roof:Composition
- Year built:1967
- Building area:2,619 sq. ft.
- Lot area:0.34 Acres
- Lot Features:Corner Lot, Few Trees, Interior Lot, Landscaped, Lawn, Sprinkler System, Subdivision
- Architectural Style:Traditional
- Construction Materials:Brick, Stone Veneer
- Foundation Description:Slab
- Levels:1 Story
Schools
- High school:Birdville
- Middle school:Richland
- Elementary school:Jackbinion
Finances and disclosures
- Price:$449,000
- Price per sq. ft.:$171.44
- Tax amount:$6,446
Features and amenities
- Appliances:Dishwasher, Disposal, Gas Cooktop, Microwave, Plumbed For Gas, Some Gas Appliances, Vented Exhaust Fan
Parking
- Garage:Yes
- Garage spaces:2
 Information provided, in part, by North Texas Real Estate Information Systems, Inc. Last Updated September 28, 2026 Listings with the NTREIS logo are listed by brokerages other than CENTURY 21 Elite. GDAR Member Broker: Mike Salter
New listings near 400 Glenn Drive
- New
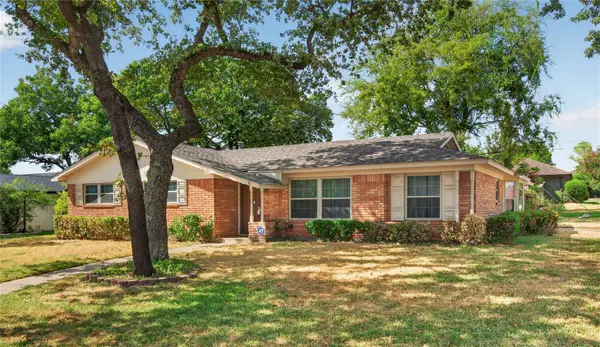 $285,000Active2 beds 2 baths1,831 sq. ft.
520 Circleview Drive N, Hurst, TX 76054
MLS# 21390234Listed by: MONUMENT REALTY - New
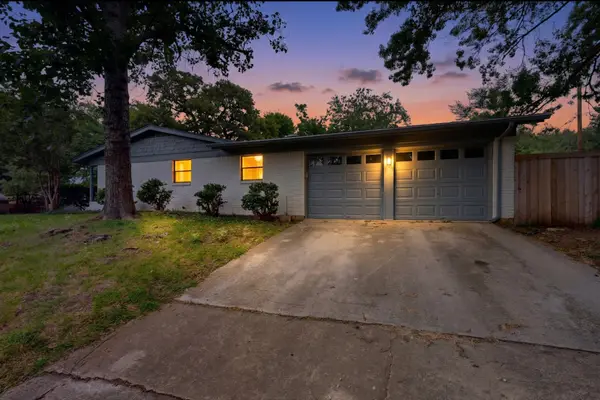 $379,000Active3 beds 2 baths1,895 sq. ft.
341 Arcadia Street, Hurst, TX 76053
MLS# 21394351Listed by: SOLTO REALTY - New
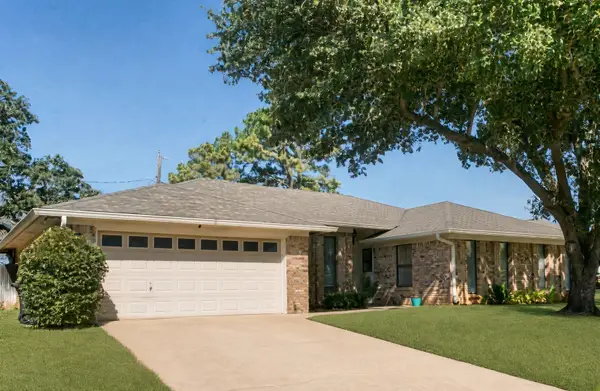 $429,900Active3 beds 2 baths1,995 sq. ft.
2077 Parkridge Drive, Hurst, TX 76054
MLS# 21395608Listed by: PIONEER DFW REALTY, LLC - New
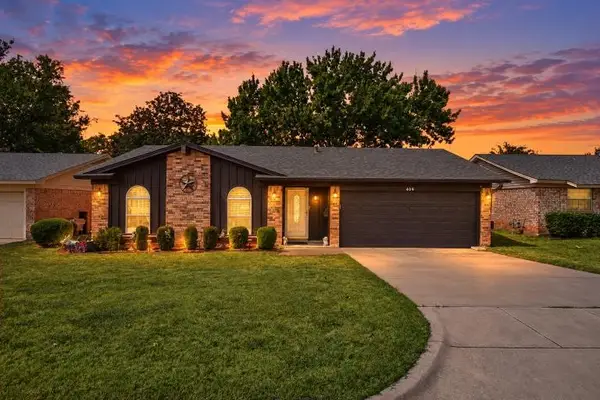 $234,927Active3 beds 2 baths1,182 sq. ft.
409 Arthur Drive, Hurst, TX 76053
MLS# 21394564Listed by: CALL IT CLOSED REALTY - New
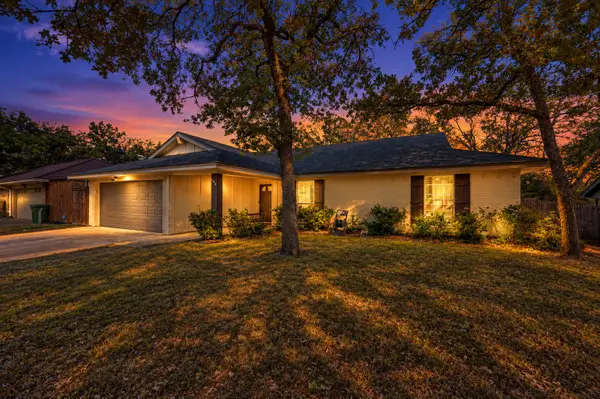 $349,000Active3 beds 2 baths1,801 sq. ft.
608 Ridgewood Circle, Hurst, TX 76054
MLS# 21394748Listed by: BERKSHIRE HATHAWAYHS PENFED TX - New
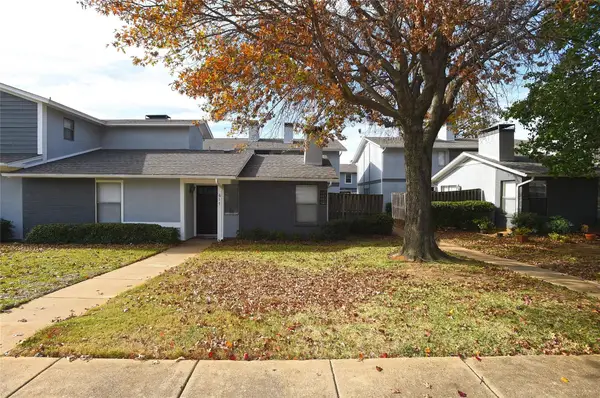 $185,000Active2 beds 2 baths864 sq. ft.
619 Timberline Drive, Hurst, TX 76053
MLS# 21395122Listed by: JEREMY HOFFMAN, BROKER - New
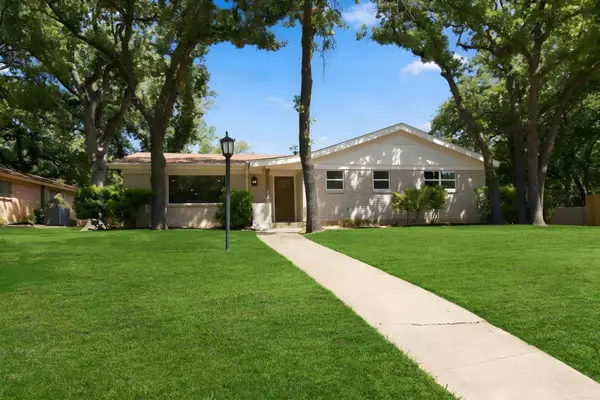 $455,000Active3 beds 3 baths2,168 sq. ft.
508 Oak Park Drive, Hurst, TX 76053
MLS# 21390750Listed by: KRAATZ REALTY LLC - New
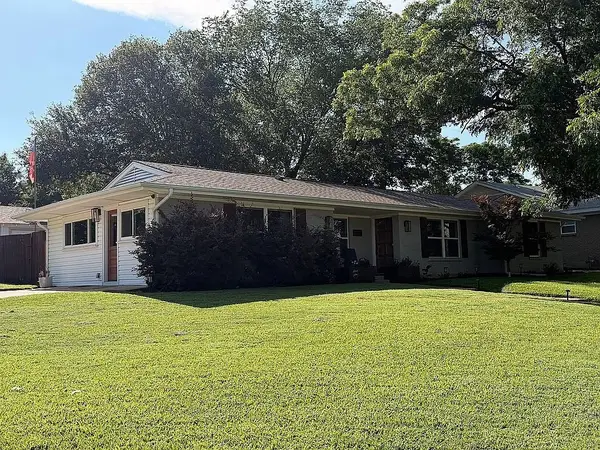 $399,000Active3 beds 2 baths1,815 sq. ft.
721 Hurstview Drive, Hurst, TX 76053
MLS# 21391167Listed by: HOMECOIN.COM - New
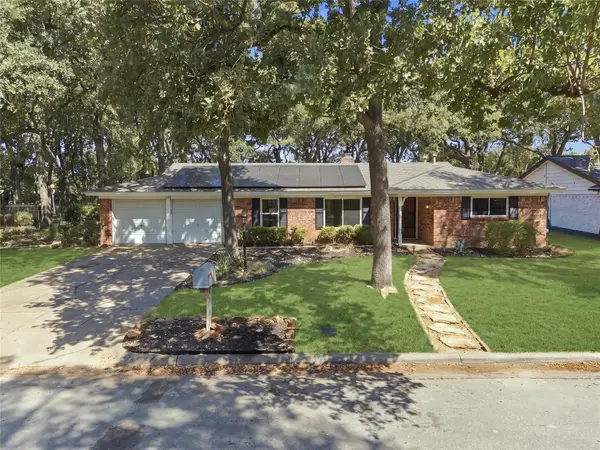 $345,000Active3 beds 2 baths1,897 sq. ft.
1312 Kathryn Street, Hurst, TX 76053
MLS# 21362050Listed by: KELLER WILLIAMS LONESTAR DFW 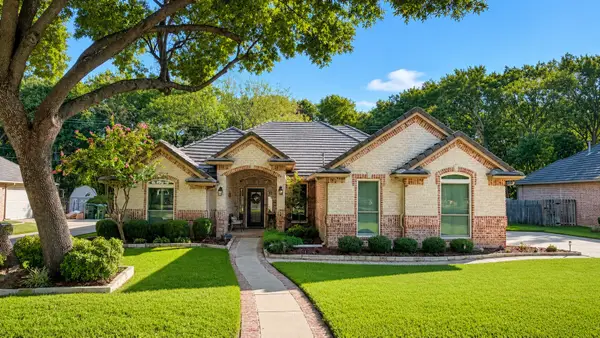 $775,000Pending4 beds 3 baths2,643 sq. ft.
3122 Oakview Drive, Hurst, TX 76054
MLS# 21376929Listed by: COLDWELL BANKER APEX, REALTORS


Protect your home and budget from life's surprises with an Assurant Home Warranty, backed by a partner that supports you through every step of homeownership. Explore Plans.
©2026 Century 21 Real Estate LLC. All rights reserved. CENTURY 21®, the CENTURY 21 Logo and C21® are service marks owned by Century 21 Real Estate LLC. Century 21 Real Estate LLC fully supports the principles of the Fair Housing Act and the Equal Opportunity Act. Each office is independently owned and operated. Listing information is deemed reliable but not guaranteed accurate.