
441 W Pleasantview Drive, Hurst, TX 76054
Local realty services provided by:CENTURY 21 Judge Fite Company
Listed by: jesse howard
Office: keller williams lonestar dfw
MLS#:21352826
Source:GDAR
Price summary
- Price:$395,000
- Price per sq. ft.:$200.3
About this home
Escape to your own private backyard oasis! This beautifully maintained home offers the perfect blend of comfort, functionality, and outdoor living. Inside, you'll find spacious living areas filled with natural light, a well-designed kitchen with ample cabinetry and workspace, comfortable bedrooms, and a flexible floor plan ready to fit your lifestyle.
Step outside and discover what truly sets this property apart. The sparkling inground pool creates the perfect setting for relaxing Texas summers, while the expansive covered patio provides year-round shade for outdoor dining, entertaining, or simply enjoying your morning coffee. Multiple gathering spaces, mature landscaping, and a fully fenced backyard create a private retreat that's ideal for hosting family and friends.
A detached storage building offers additional space for hobbies, projects, or extra storage, while the rear-entry garage and extended driveway provide ample parking. Energy-conscious buyers will also appreciate the installed solar panels, helping improve efficiency and reduce utility costs.
Conveniently located near shopping, dining, schools, parks, and major commuting routes, this home combines everyday convenience with exceptional outdoor living. Whether you're entertaining poolside, enjoying quiet evenings under the covered patio, or creating memories with family and friends, this home is ready to welcome its next owners....
Contact an agent
Home facts
- Year built:1968
- Subdivision & Development:Mayfair Add
- Listing ID #:21352826
- Added:52 day(s) ago
- Updated:September 28, 2026 at 12:58 PM
Rooms and interior
- Bedrooms:3
- Total bathrooms:2
- Full bathrooms:2
- Flooring:Luxury Vinyl Plank
- Kitchen Description:Dishwasher, Disposal, Electric Cooktop, Electric Oven, Microwave
- Living area:1,972 sq. ft.
Heating and cooling
- Cooling:Ceiling Fans, Central Air, Electric
- Heating:Central, Natural Gas
- Central air:Yes
Structure and exterior
- Roof:Composition
- Year built:1968
- Building area:1,972 sq. ft.
- Lot area:0.23 Acres
- Lot Features:Few Trees
- Architectural Style:Ranch
- Construction Materials:Brick
- Foundation Description:Slab
- Levels:1 Story
Schools
- High school:Bell
- Middle school:Bedford
- Elementary school:Shadyoaks
Finances and disclosures
- Price:$395,000
- Price per sq. ft.:$200.3
- Tax amount:$6,250
Features and amenities
- Appliances:Dishwasher, Disposal, Electric Cooktop, Electric Oven, Microwave
Parking
- Garage:Yes
- Garage spaces:2
 Information provided, in part, by North Texas Real Estate Information Systems, Inc. Last Updated September 28, 2026 Listings with the NTREIS logo are listed by brokerages other than CENTURY 21 Judge Fite Company. GDAR Member Broker: Ashley Conlon
New listings near 441 W Pleasantview Drive
- New
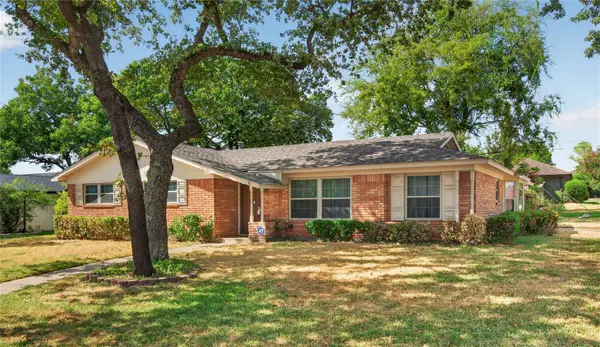 $285,000Active2 beds 2 baths1,831 sq. ft.
520 Circleview Drive N, Hurst, TX 76054
MLS# 21390234Listed by: MONUMENT REALTY - New
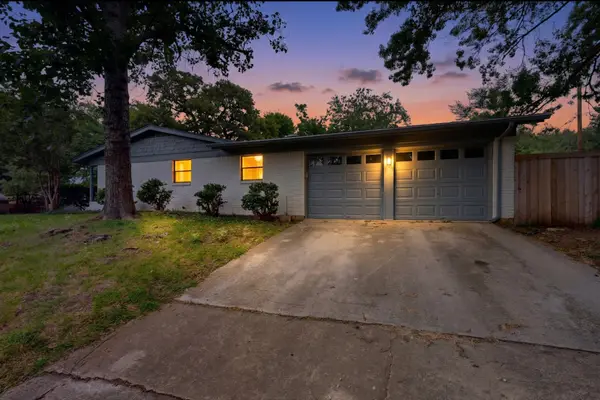 $379,000Active3 beds 2 baths1,895 sq. ft.
341 Arcadia Street, Hurst, TX 76053
MLS# 21394351Listed by: SOLTO REALTY - New
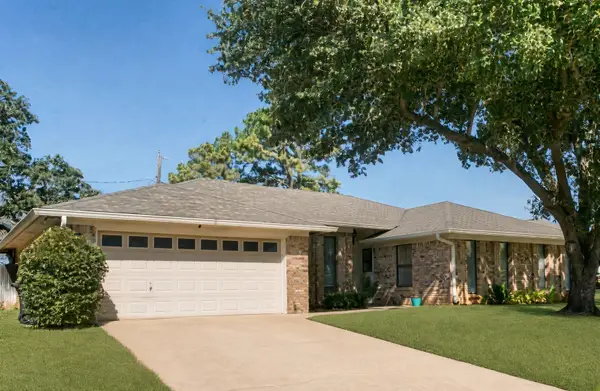 $429,900Active3 beds 2 baths1,995 sq. ft.
2077 Parkridge Drive, Hurst, TX 76054
MLS# 21395608Listed by: PIONEER DFW REALTY, LLC - New
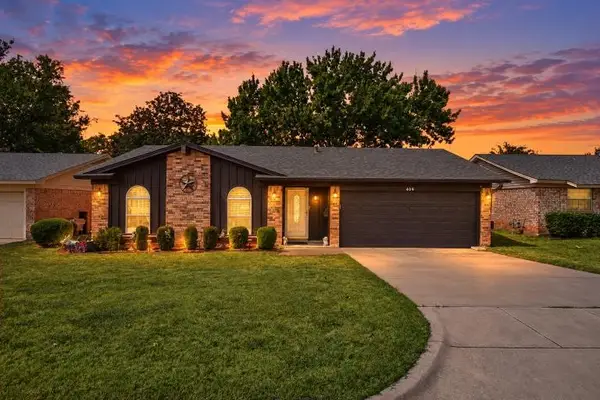 $234,927Active3 beds 2 baths1,182 sq. ft.
409 Arthur Drive, Hurst, TX 76053
MLS# 21394564Listed by: CALL IT CLOSED REALTY - New
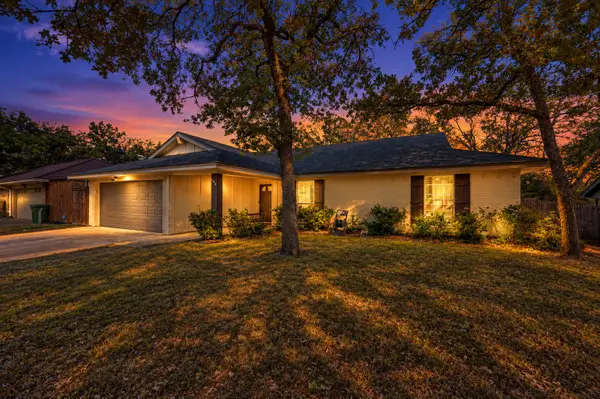 $349,000Active3 beds 2 baths1,801 sq. ft.
608 Ridgewood Circle, Hurst, TX 76054
MLS# 21394748Listed by: BERKSHIRE HATHAWAYHS PENFED TX - New
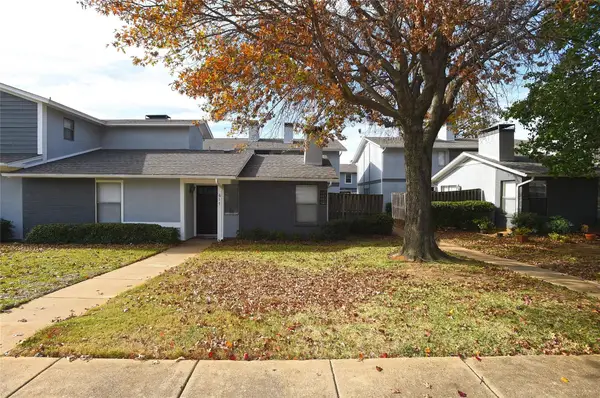 $185,000Active2 beds 2 baths864 sq. ft.
619 Timberline Drive, Hurst, TX 76053
MLS# 21395122Listed by: JEREMY HOFFMAN, BROKER - New
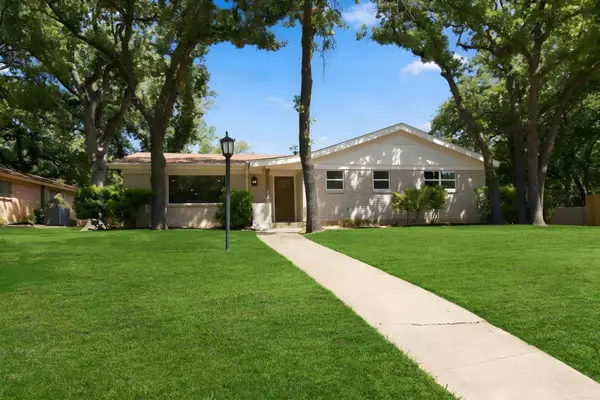 $455,000Active3 beds 3 baths2,168 sq. ft.
508 Oak Park Drive, Hurst, TX 76053
MLS# 21390750Listed by: KRAATZ REALTY LLC - New
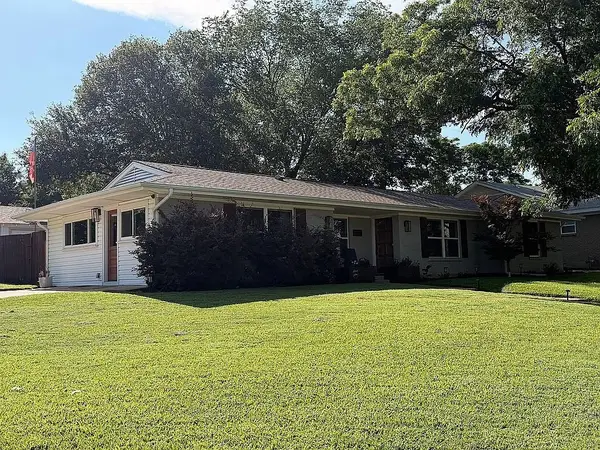 $399,000Active3 beds 2 baths1,815 sq. ft.
721 Hurstview Drive, Hurst, TX 76053
MLS# 21391167Listed by: HOMECOIN.COM - New
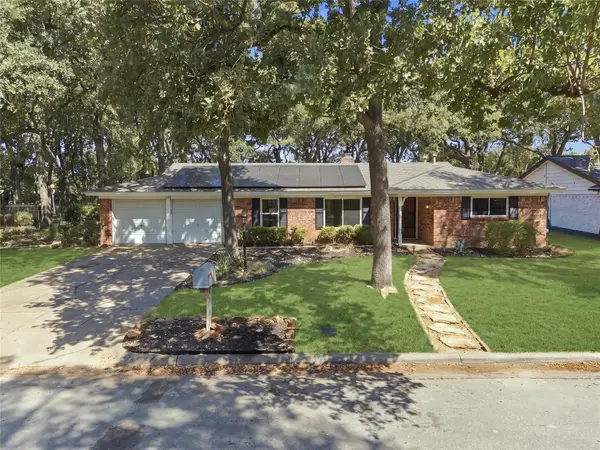 $345,000Active3 beds 2 baths1,897 sq. ft.
1312 Kathryn Street, Hurst, TX 76053
MLS# 21362050Listed by: KELLER WILLIAMS LONESTAR DFW 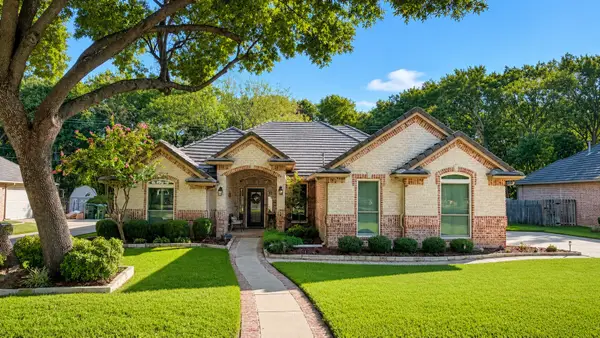 $775,000Pending4 beds 3 baths2,643 sq. ft.
3122 Oakview Drive, Hurst, TX 76054
MLS# 21376929Listed by: COLDWELL BANKER APEX, REALTORS


Protect your home and budget from life's surprises with an Assurant Home Warranty, backed by a partner that supports you through every step of homeownership. Explore Plans.
©2026 Century 21 Real Estate LLC. All rights reserved. CENTURY 21®, the CENTURY 21 Logo and C21® are service marks owned by Century 21 Real Estate LLC. Century 21 Real Estate LLC fully supports the principles of the Fair Housing Act and the Equal Opportunity Act. Each office is independently owned and operated. Listing information is deemed reliable but not guaranteed accurate.