
832 Wheelwood Drive, Hurst, TX 76053
Local realty services provided by:CENTURY 21 Middleton
Listed by: wayne davey
Office: ebby halliday, realtors
MLS#:21363393
Source:GDAR
Price summary
- Price:$425,000
- Price per sq. ft.:$161.23
About this home
Quaintly nestled in a tree-lined enclave, this charming home truly has it all. Expansive covered patios in both the front and back create the perfect setting for relaxing with a glass of iced tea and enjoying the peaceful surroundings. A gorgeous private backyard pool makes the most of those long, lazy days of summer, while the thoughtfully designed floor plan offers comfortable, modern living.
Warm brick interior features add richness, character, and personality throughout this well-loved home. And the location is hard to beat, with quick and easy access to shopping, dining, entertainment, and everything you need. A welcoming home in a wonderful setting—come see why it has so much to offer.
Contact an agent
Home facts
- Year built:1967
- Subdivision & Development:Lucas Estates Add
- Listing ID #:21363393
- Added:1 day(s) ago
- Updated:August 23, 2026 at 11:49 AM
Rooms and interior
- Bedrooms:4
- Total bathrooms:3
- Full bathrooms:3
- Flooring:Carpet, Ceramic Tile, Luxury Vinyl Plank
- Kitchen Description:Convection Oven, Disposal, Electric Cooktop, Electric Oven, Microwave
- Living area:2,636 sq. ft.
Heating and cooling
- Cooling:Central Air, Electric
- Heating:Central, Natural Gas
- Central air:Yes
Structure and exterior
- Roof:Composition
- Year built:1967
- Building area:2,636 sq. ft.
- Lot area:0.33 Acres
- Lot Features:Corner Lot, Landscaped, Many Trees, Sprinkler System
- Architectural Style:Traditional
- Construction Materials:Brick, Wood Siding
- Levels:1 Story
Schools
- High school:Bell
- Middle school:Hurst
- Elementary school:Donna Park
Finances and disclosures
- Price:$425,000
- Price per sq. ft.:$161.23
- Tax amount:$6,278
Features and amenities
- Appliances:Convection Oven, Disposal, Electric Cooktop, Electric Oven, Gas Water Heater, Microwave
Parking
- Garage:Yes
- Garage spaces:2
 Information provided, in part, by North Texas Real Estate Information Systems, Inc. Last Updated August 23, 2026 Listings with the NTREIS logo are listed by brokerages other than CENTURY 21 Middleton.
New listings near 832 Wheelwood Drive
- Open Sun, 12:30 to 2:30pmNew
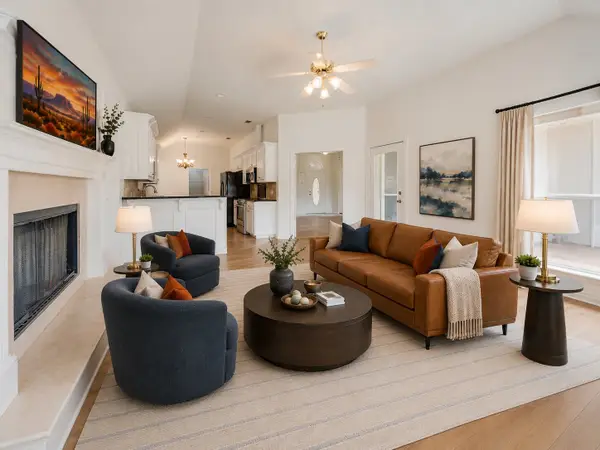 $490,000Active4 beds 2 baths2,062 sq. ft.
721 Herman Drive, Hurst, TX 76054
MLS# 21367026Listed by: KELLER WILLIAMS CENTRAL - New
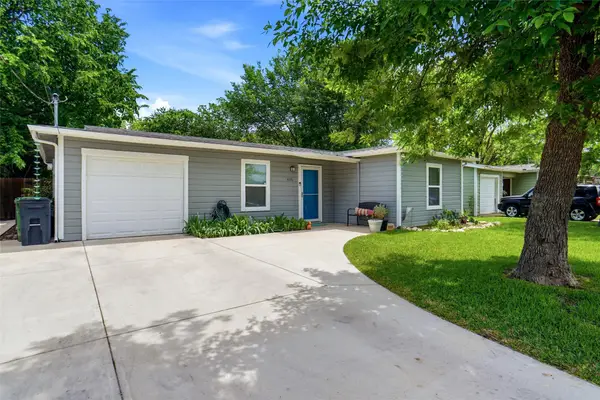 $250,000Active3 beds 1 baths1,054 sq. ft.
436 Arthur Drive, Hurst, TX 76053
MLS# 21364774Listed by: THE MICHAEL GROUP REAL ESTATE - New
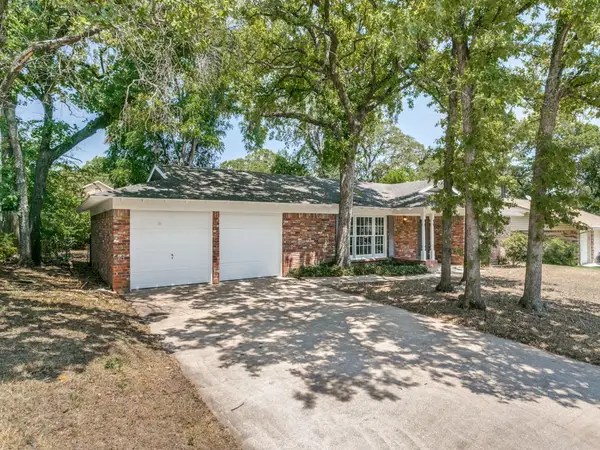 $319,900Active3 beds 2 baths1,452 sq. ft.
612 Forest Lane, Hurst, TX 76053
MLS# 21365875Listed by: RE/MAX DFW ASSOCIATES - New
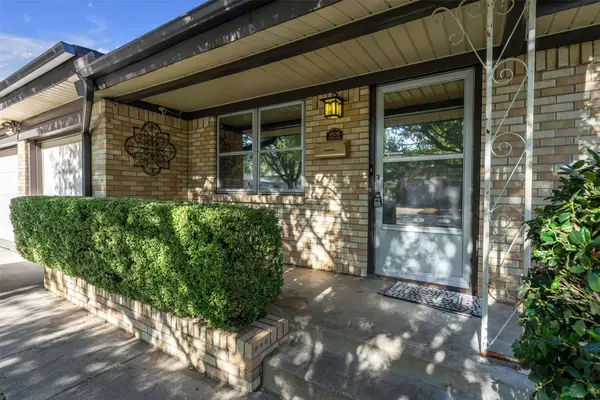 $249,900Active3 beds 2 baths1,523 sq. ft.
1208 Harrison Lane, Hurst, TX 76053
MLS# 21359078Listed by: KELLER WILLIAMS FORT WORTH - New
 $400,000Active3 beds 2 baths1,895 sq. ft.
2029 Normandy Drive, Hurst, TX 76054
MLS# 21363614Listed by: UNITED REAL ESTATE DFW - New
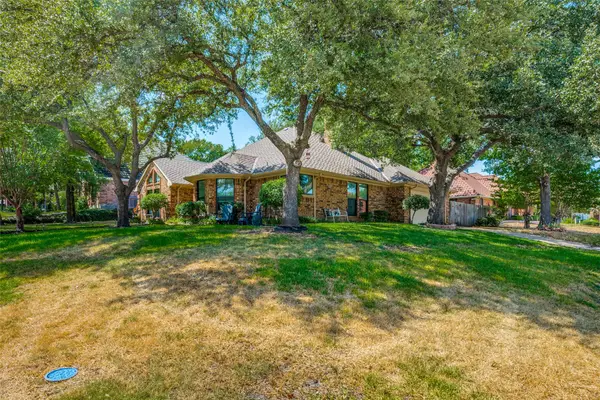 $432,000Active3 beds 2 baths1,947 sq. ft.
700 Reese Lane, Hurst, TX 76054
MLS# 21350208Listed by: EBBY HALLIDAY, REALTORS - New
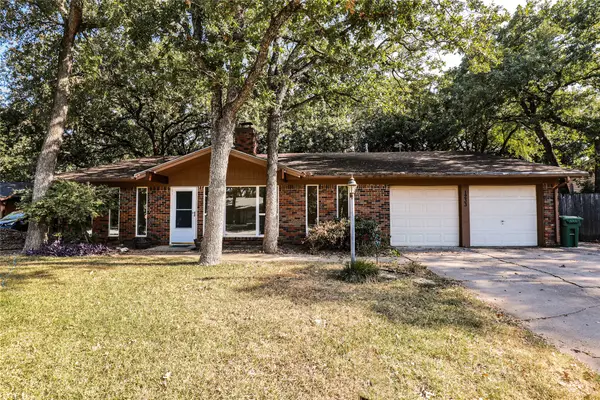 $350,000Active3 beds 2 baths1,923 sq. ft.
1233 Kathryn Street, Hurst, TX 76053
MLS# 21362351Listed by: UNIVERSAL REALTY, INC - New
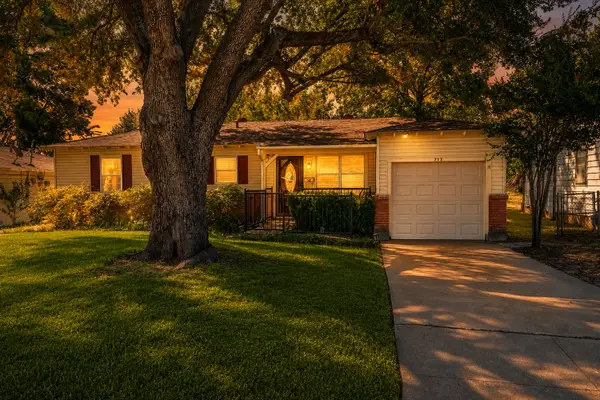 $215,000Active3 beds 1 baths1,140 sq. ft.
773 Betty Lane, Hurst, TX 76053
MLS# 21361744Listed by: SCOTT BROWN PROPERTIES, INC - New
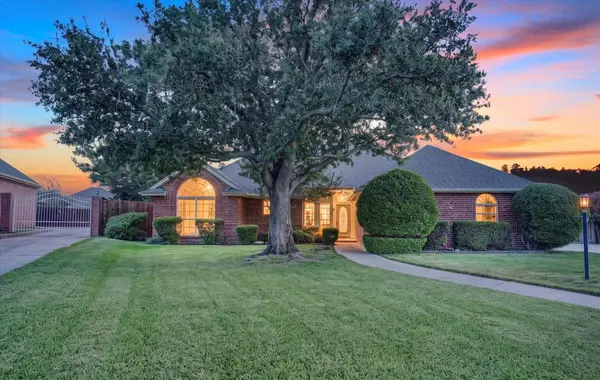 $449,999Active3 beds 2 baths1,956 sq. ft.
729 Bent Tree Court, Hurst, TX 76054
MLS# 21361918Listed by: 221 REALTY ADVISORS


Protect your home and budget from life's surprises with an Assurant Home Warranty, backed by a partner that supports you through every step of homeownership. Explore Plans.
©2026 Century 21 Real Estate LLC. All rights reserved. CENTURY 21®, the CENTURY 21 Logo and C21® are service marks owned by Century 21 Real Estate LLC. Century 21 Real Estate LLC fully supports the principles of the Fair Housing Act and the Equal Opportunity Act. Each office is independently owned and operated. Listing information is deemed reliable but not guaranteed accurate.