
1029 Pecan Place, Hutchins, TX 75141
Local realty services provided by:CENTURY 21 Gold Coat Realtors
1029 Pecan Place,Hutchins, TX 75141
$409,900
- 5 Beds
- 3 Baths
- 2,616 sq. ft.
- Single family
- Pending
Listed by: mona hill
Office: lgi homes
MLS#:21390715
Source:GDAR
Price summary
- Price:$409,900
- Price per sq. ft.:$156.69
- Monthly HOA dues:$37
About this home
The Driftwood floor plan is all about space, style, and comfort—perfectly designed for modern family living. On the main level, you’ll find an open, flowing layout that brings together a beautifully upgraded kitchen, a welcoming dining area, and a spacious family room—ideal for everything from quiet evenings to lively get-togethers. The downstairs master suite is a true retreat, filled with natural light and featuring a double-sink vanity, oversized walk-in shower, and a roomy closet you'll love.
Upstairs, four generously sized bedrooms and a full bath offer the perfect setup for kids, guests, or even a home office. Every bedroom includes walk-in closets, and there’s extra storage throughout to keep everything organized. The upstairs loft adds even more flexibility—whether you turn it into a playroom, media space, or creative studio, it’s ready to fit your family’s needs and memories to come.
Contact an agent
Home facts
- Year built:2026
- Subdivision & Development:Southaven
- Listing ID #:21390715
- Added:1 day(s) ago
- Updated:September 20, 2026 at 07:35 AM
Rooms and interior
- Bedrooms:5
- Total bathrooms:3
- Full bathrooms:2
- Half bathrooms:1
- Flooring:Carpet, Luxury Vinyl Plank
- Kitchen Description:Dishwasher, Disposal, Electric Cooktop, Electric Oven, Electric Range, Ice Maker, Microwave, Refrigerator, Water Purifier
- Living area:2,616 sq. ft.
Heating and cooling
- Cooling:Ceiling Fans, Central Air, Electric
- Heating:Central, Electric
- Central air:Yes
Structure and exterior
- Roof:Composition
- Year built:2026
- Building area:2,616 sq. ft.
- Lot area:0.15 Acres
- Architectural Style:Traditional
- Construction Materials:Brick
- Foundation Description:Slab
- Levels:2 Story
Schools
- High school:Wilmerhutc
- Middle school:Kennedy
- Elementary school:Wilmerhutc
Finances and disclosures
- Price:$409,900
- Price per sq. ft.:$156.69
Features and amenities
- Appliances:Dishwasher, Disposal, Electric Cooktop, Electric Oven, Electric Range, Electric Water Heater, Ice Maker, Microwave, Refrigerator, Water Purifier
- Amenities:Carbon Monoxide Detectors, Smoke Detectors
Parking
- Garage:Yes
- Garage spaces:2
 Information provided, in part, by North Texas Real Estate Information Systems, Inc. Last Updated September 20, 2026 Listings with the NTREIS logo are listed by brokerages other than CENTURY 21 Gold Coat Realtors. GDAR Member Broker: Katherine Hein
New listings near 1029 Pecan Place
- New
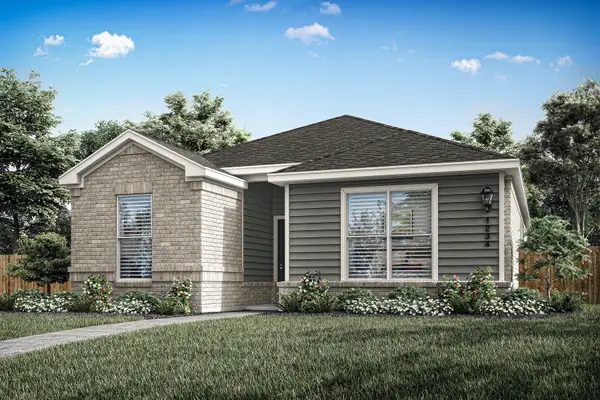 $339,900Active3 beds 2 baths1,347 sq. ft.
157 Magnolia Boulevard, Hutchins, TX 75141
MLS# 21390644Listed by: LGI HOMES - New
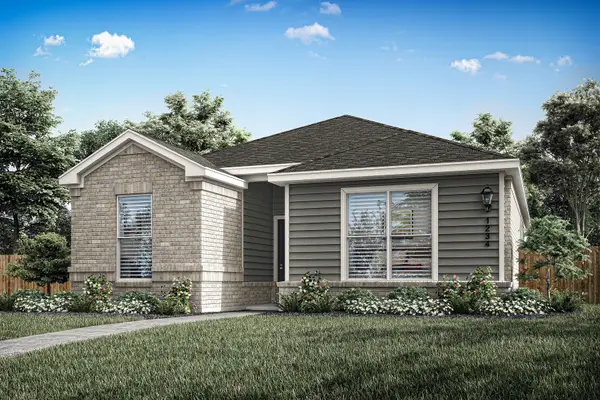 $325,900Active3 beds 2 baths1,347 sq. ft.
125 Magnolia Boulevard, Hutchins, TX 75141
MLS# 21390666Listed by: LGI HOMES - New
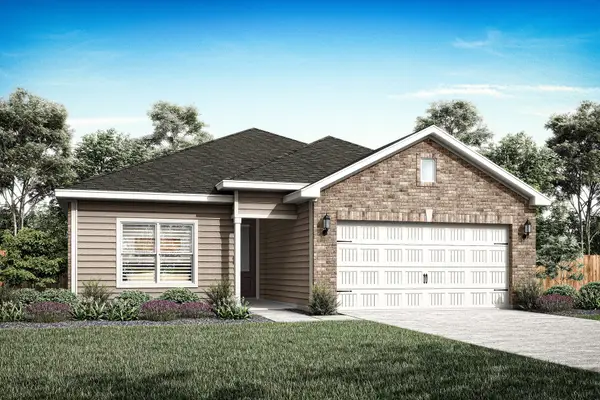 $312,900Active3 beds 2 baths1,229 sq. ft.
1013 Pecan Place, Hutchins, TX 75141
MLS# 21390598Listed by: LGI HOMES - New
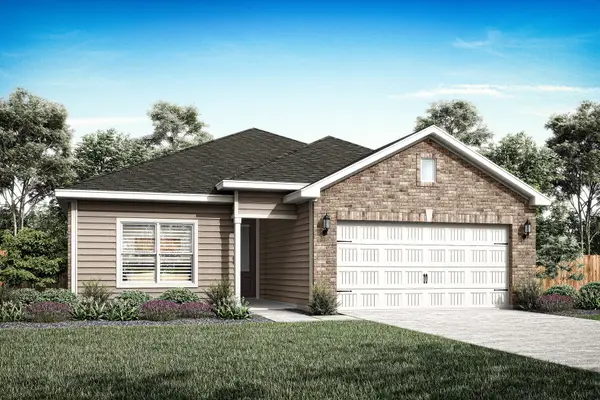 $305,900Active3 beds 2 baths1,229 sq. ft.
1001 Cedar Street, Hutchins, TX 75141
MLS# 21390617Listed by: LGI HOMES - New
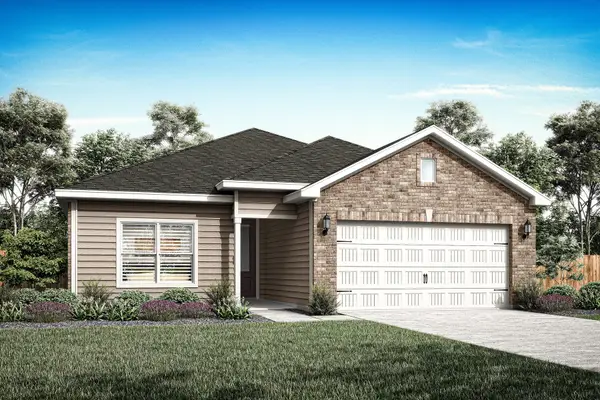 $317,900Active3 beds 2 baths1,229 sq. ft.
1008 Cypress Avenue, Hutchins, TX 75141
MLS# 21390625Listed by: LGI HOMES - New
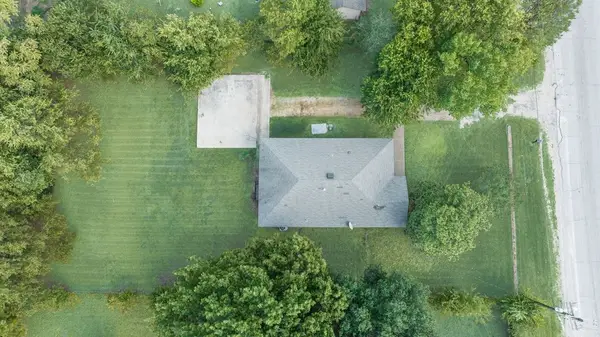 $185,000Active3 beds 1 baths1,228 sq. ft.
1415 Dowdy Ferry Road, Hutchins, TX 75141
MLS# 21383377Listed by: LILY MOORE REALTY 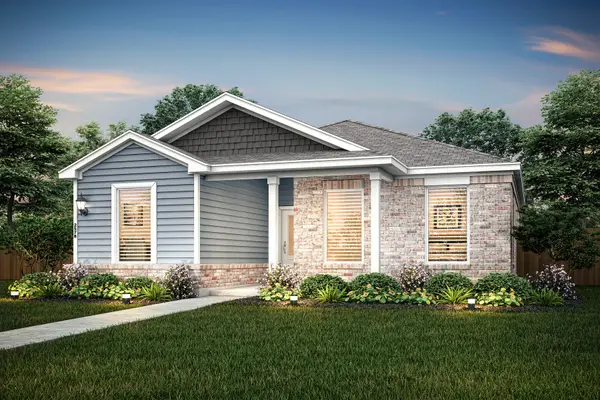 $332,900Active4 beds 3 baths2,055 sq. ft.
1008 Camelia Grove Court, Hutchins, TX 75141
MLS# 21379083Listed by: LGI HOMES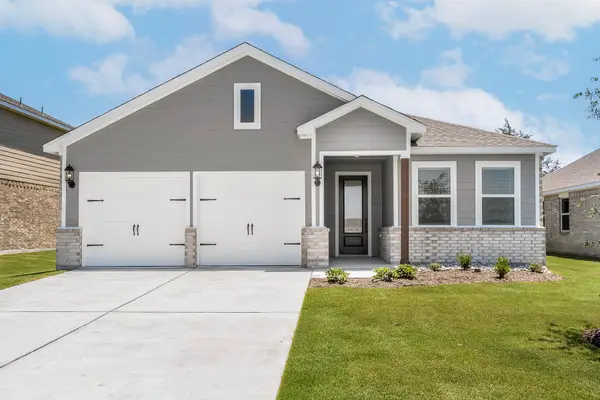 $325,900Pending3 beds 2 baths1,376 sq. ft.
1021 Cedar Street, Hutchins, TX 75141
MLS# 21372401Listed by: LGI HOMES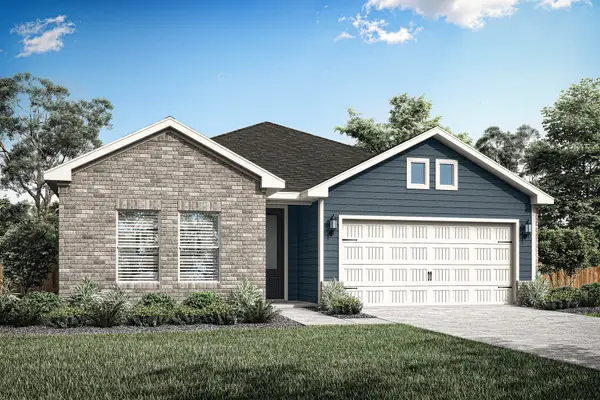 $357,900Active4 beds 2 baths1,674 sq. ft.
224 Live Oak Lane, Hutchins, TX 75141
MLS# 21372415Listed by: LGI HOMES


Protect your home and budget from life's surprises with an Assurant Home Warranty, backed by a partner that supports you through every step of homeownership. Explore Plans.
©2026 Century 21 Real Estate LLC. All rights reserved. CENTURY 21®, the CENTURY 21 Logo and C21® are service marks owned by Century 21 Real Estate LLC. Century 21 Real Estate LLC fully supports the principles of the Fair Housing Act and the Equal Opportunity Act. Each office is independently owned and operated. Listing information is deemed reliable but not guaranteed accurate.