
1104 Crestview Drive, Hutchins, TX 75141
Local realty services provided by:CENTURY 21 Gold Coat Realtors
Listed by: john baxter
Office: era empower realty llc.
MLS#:21346897
Source:GDAR
Price summary
- Price:$265,000
- Price per sq. ft.:$202.29
- Monthly HOA dues:$16.67
About this home
Welcome to 1104 Crestview Drive in Hutchins, Texas - a beautifully maintained home offering the perfect blend of affordability, comfort, and convenience, just minutes from Dallas.
Situated on a spacious lot, this inviting home features a functional floor plan designed for comfortable everyday living. Whether you're a first-time buyer, looking to downsize, or seeking an investment opportunity, you'll appreciate the well-appointed living areas, comfortable bedrooms, and practical, move-in-ready layout.
Enjoy the charm of small-town living while staying close to major highways, shopping, dining, schools, and employment centers throughout the Dallas-Fort Worth Metroplex. The generous backyard offers plenty of space for entertaining, pets, gardening, or creating your own private retreat.
With homeownership opportunities becoming increasingly competitive across DFW, a home offering this combination of value and location won't last long. If you're ready to build equity instead of paying rent, 1104 Crestview Drive deserves a spot at the top of your list. Schedule your private showing today and discover why Hutchins is becoming an increasingly desirable place to call home....
Contact an agent
Home facts
- Year built:2022
- Subdivision & Development:Skyline Estates
- Listing ID #:21346897
- Added:86 day(s) ago
- Updated:October 26, 2026 at 12:06 PM
Rooms and interior
- Bedrooms:3
- Total bathrooms:2
- Full bathrooms:2
- Flooring:Ceramic Tile
- Kitchen Description:Dishwasher, Disposal, Gas Range, Vented Exhaust Fan
- Living area:1,310 sq. ft.
Heating and cooling
- Cooling:Central Air
- Heating:Central
- Central air:Yes
Structure and exterior
- Roof:Composition
- Year built:2022
- Building area:1,310 sq. ft.
- Lot area:0.12 Acres
- Architectural Style:Traditional
- Construction Materials:Brick
- Foundation Description:Slab
- Levels:1 Story
Schools
- High school:Wilmerhutc
- Middle school:Kennedy
- Elementary school:Wilmerhutc
Finances and disclosures
- Price:$265,000
- Price per sq. ft.:$202.29
- Tax amount:$5,625
Features and amenities
- Appliances:Dishwasher, Disposal, Gas Range, Vented Exhaust Fan
Parking
- Garage:Yes
- Garage spaces:2
 Information provided, in part, by North Texas Real Estate Information Systems, Inc. Last Updated October 26, 2026 Listings with the NTREIS logo are listed by brokerages other than CENTURY 21 Gold Coat Realtors. GDAR Member Broker: Katherine Hein
New listings near 1104 Crestview Drive
- New
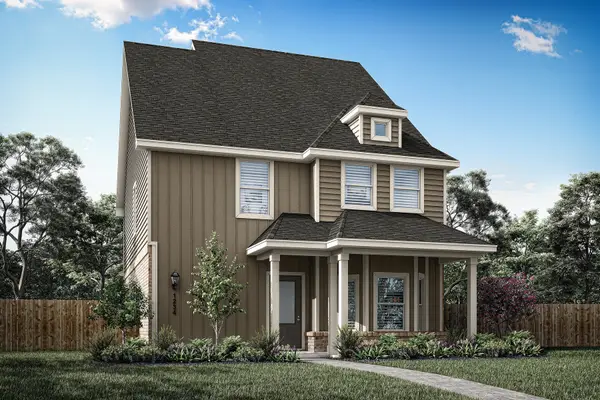 $392,900Active3 beds 3 baths2,207 sq. ft.
1000 Camelia Grove Court, Hutchins, TX 75141
MLS# 21419541Listed by: LGI HOMES - New
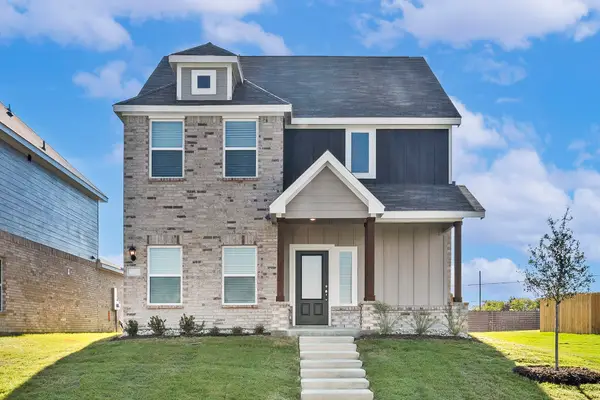 $375,900Active4 beds 3 baths2,064 sq. ft.
936 Camelia Grove Court, Hutchins, TX 75141
MLS# 21419571Listed by: LGI HOMES - New
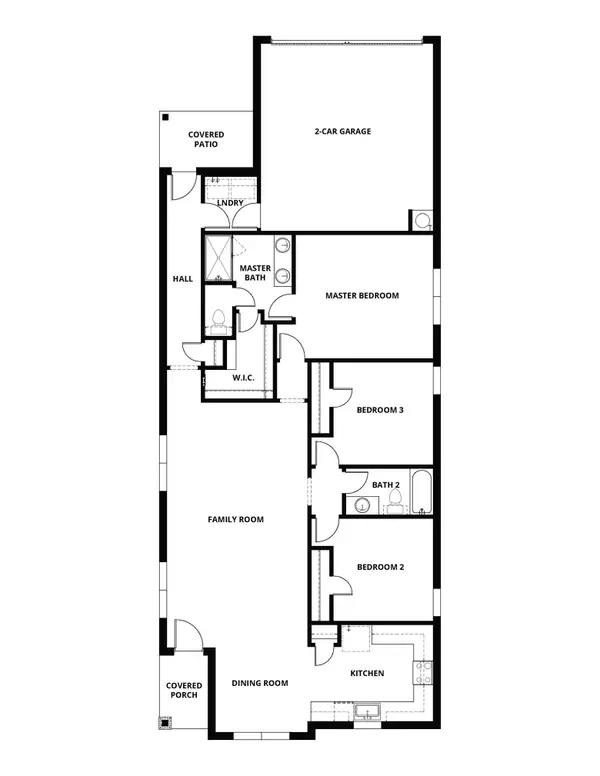 $342,900Active3 beds 2 baths1,629 sq. ft.
120 Magnolia Boulevard, Hutchins, TX 75141
MLS# 21414313Listed by: LGI HOMES - New
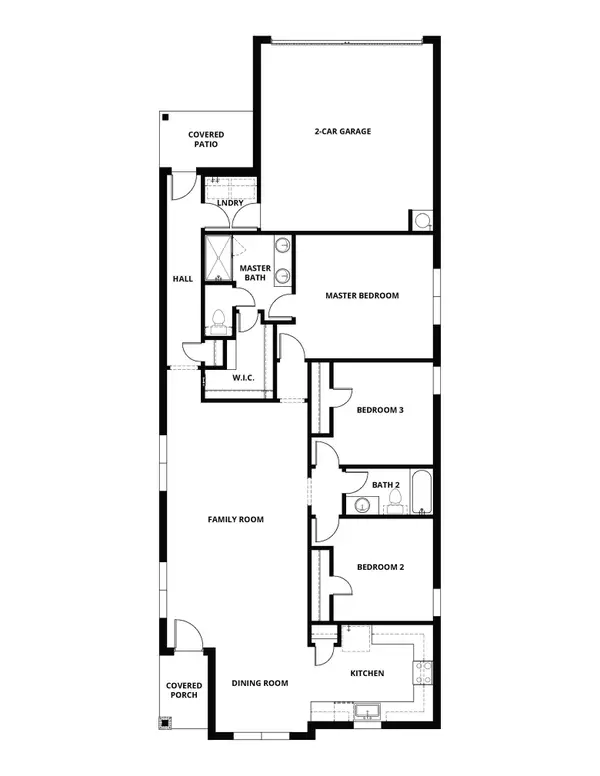 $342,900Active3 beds 2 baths1,629 sq. ft.
136 Magnolia Boulevard, Hutchins, TX 75141
MLS# 21414316Listed by: LGI HOMES - New
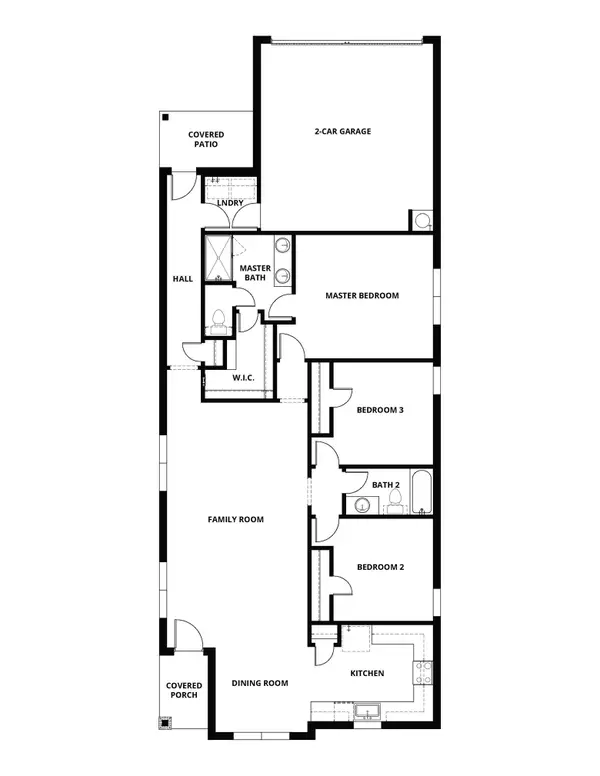 $342,900Active3 beds 2 baths1,629 sq. ft.
148 Magnolia Boulevard, Hutchins, TX 75141
MLS# 21414319Listed by: LGI HOMES 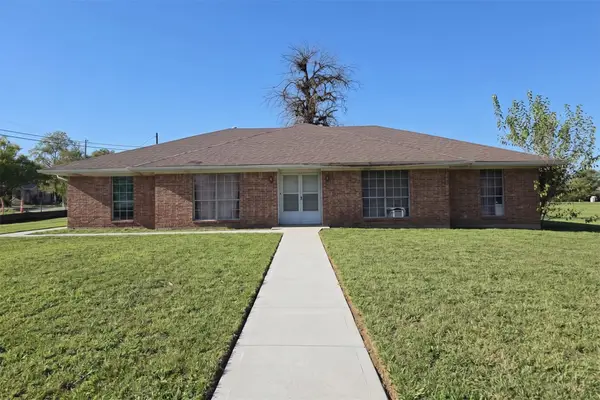 $149,000Pending4 beds 3 baths2,340 sq. ft.
409 W Athens Street, Hutchins, TX 75141
MLS# 21414269Listed by: WHITE LINE REALTY LLC- New
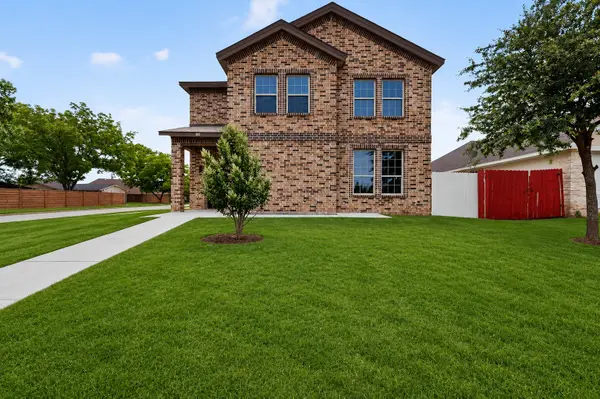 $394,000Active4 beds 4 baths2,653 sq. ft.
800 Oak Creek Drive, Hutchins, TX 75141
MLS# 21413210Listed by: TRUE NORTH TEXAS REALTY & CO. 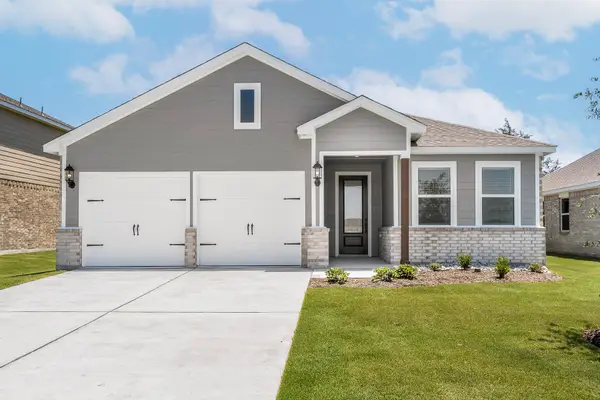 $325,900Active3 beds 2 baths1,376 sq. ft.
1021 Cedar Street, Hutchins, TX 75141
MLS# 21408340Listed by: LGI HOMES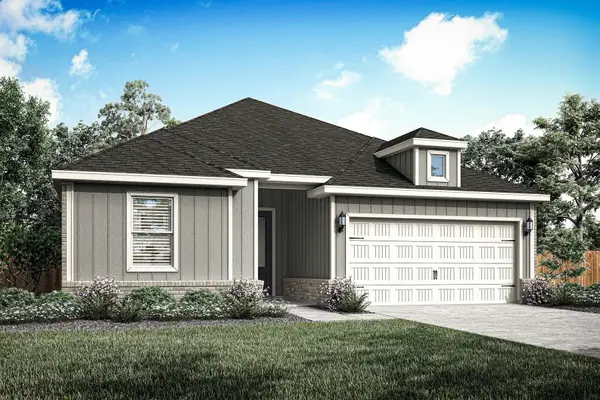 $364,900Active4 beds 2 baths1,798 sq. ft.
301 Magnolia Boulevard, Hutchins, TX 75141
MLS# 21408383Listed by: LGI HOMES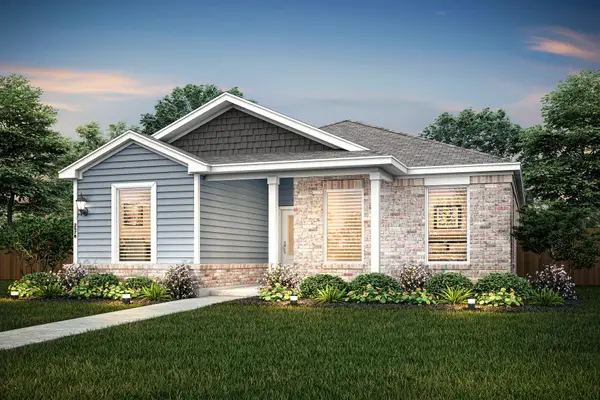 $332,900Active3 beds 2 baths1,377 sq. ft.
1008 Camelia Grove Court, Hutchins, TX 75141
MLS# 21408417Listed by: LGI HOMES


Protect your home and budget from life's surprises with an Assurant Home Warranty, backed by a partner that supports you through every step of homeownership. Explore Plans.
©2026 Century 21 Real Estate LLC. All rights reserved. CENTURY 21®, the CENTURY 21 Logo and C21® are service marks owned by Century 21 Real Estate LLC. Century 21 Real Estate LLC fully supports the principles of the Fair Housing Act and the Equal Opportunity Act. Each office is independently owned and operated. Listing information is deemed reliable but not guaranteed accurate.