
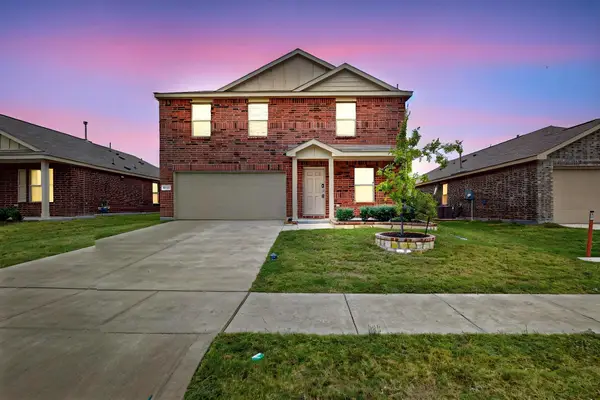
972 Bluff View Drive, Hutchins, TX 75141
Local realty services provided by:CENTURY 21 Elite
Listed by: rudy de anda
Office: signature real estate group
MLS#:21436248
Source:GDAR
Price summary
- Price:$566,900
- Price per sq. ft.:$204.14
About this home
Welcome to this stunning, nearly new construction home built in 2022, situated on an oversized lot in Hutchins, Texas! Offering 4 spacious bedrooms, 3.5 bathrooms, TWO PRIMARY SUITES, and a dedicated office, this beautiful home combines modern luxury, comfort, privacy, and exceptional space! SPECIAL SELLER INCENTIVE: Buyer purchasing at full asking price will receive an RV INCLUDED with the home purchase!
Step inside and be impressed by the soaring ceilings, beautiful finishes, and a thoughtfully designed open layout. The gorgeous kitchen features elegant white quartz countertops, abundant cabinet space, and plenty of room for cooking and entertaining. Enjoy a generously sized dining area perfect for gatherings, along with an oversized laundry room offering additional storage. The downstairs primary suite features a beautiful garden tub, separate walk-in shower, and an impressive walk-in closet. Upstairs, you’ll find three spacious bedrooms, including a SECOND PRIMARY SUITE with its own private full bathroom and walk-in closet, ideal for multigenerational living or guests!
Situated at the end of the street for added privacy, this property offers an incredible outdoor setting with a massive backyard backing up to a peaceful, tree-lined creek. Enjoy relaxing evenings on the covered patio, plenty of parking for multiple vehicles, and additional storage space. This home offers the space and flexibility you’ve been searching for!
NO HOA! Conveniently located near I-45 and I-20, approximately 15 minutes from Downtown Dallas, with easy access to shopping, restaurants, entertainment, and major highways. Enjoy a peaceful setting without sacrificing city convenience!
Don’t miss this rare opportunity to own a nearly new home featuring TWO PRIMARY SUITES, a private office, an oversized lot, modern finishes, NO HOA, and an incredible RV incentive! Schedule your private showing today!...
Contact an agent
Home facts
- Year built:2022
- Subdivision & Development:Skyline Estates
- Listing ID #:21436248
- Added:2 day(s) ago
- Updated:November 16, 2026 at 12:55 PM
Rooms and interior
- Bedrooms:4
- Total bathrooms:4
- Full bathrooms:3
- Half bathrooms:1
- Flooring:Carpet, Luxury Vinyl Plank, Tile
- Kitchen Description:Dishwasher, Electric Range, Microwave
- Living area:2,777 sq. ft.
Heating and cooling
- Cooling:Central Air, Electric
- Heating:Central, Electric
- Central air:Yes
Structure and exterior
- Roof:Composition
- Year built:2022
- Building area:2,777 sq. ft.
- Lot area:0.41 Acres
- Lot Features:Greenbelt, Many Trees
- Architectural Style:Traditional
- Construction Materials:Brick
- Foundation Description:Slab
- Levels:2 Story
Schools
- High school:Wilmerhutc
- Middle school:Kennedy
- Elementary school:Wilmerhutc
Finances and disclosures
- Price:$566,900
- Price per sq. ft.:$204.14
- Tax amount:$9,508
Features and amenities
- Appliances:Dishwasher, Electric Range, Microwave
- Amenities:Carbon Monoxide Detectors, Smoke Detectors, Window Coverings
Parking
- Garage:Yes
- Garage spaces:2
 Information provided, in part, by North Texas Real Estate Information Systems, Inc. Last Updated November 16, 2026 Listings with the NTREIS logo are listed by brokerages other than CENTURY 21 Elite. GDAR Member Broker: Mike Salter
New listings near 972 Bluff View Drive
- New
 $305,000Active4 beds 3 baths1,915 sq. ft.
1045 Crestview Drive, Hutchins, TX 75141
MLS# 21435435Listed by: UNITED REAL ESTATE - New
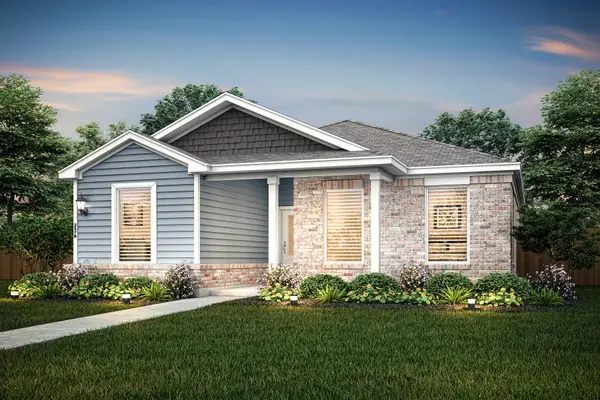 $332,900Active3 beds 2 baths1,377 sq. ft.
140 Magnolia Boulevard, Hutchins, TX 75141
MLS# 21430802Listed by: LGI HOMES - New
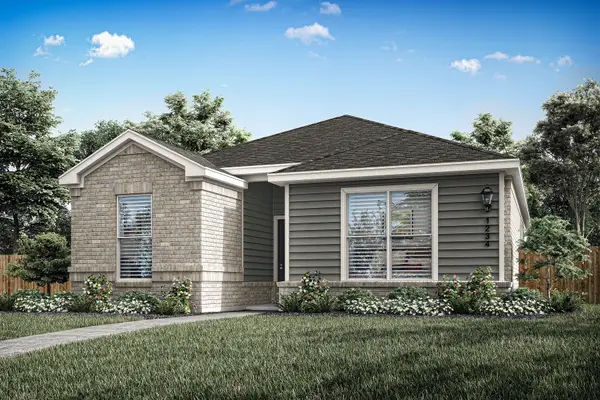 $339,900Active3 beds 2 baths1,347 sq. ft.
157 Magnolia Boulevard, Hutchins, TX 75141
MLS# 21430807Listed by: LGI HOMES 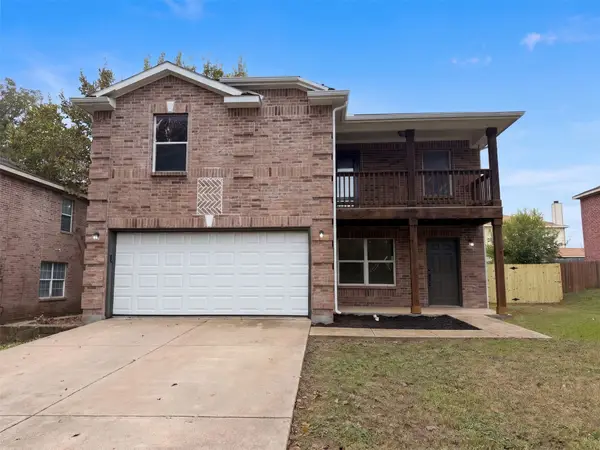 $272,000Active3 beds 3 baths2,244 sq. ft.
909 N Denton Street, Hutchins, TX 75141
MLS# 21426743Listed by: OPENDOOR BROKERAGE, LLC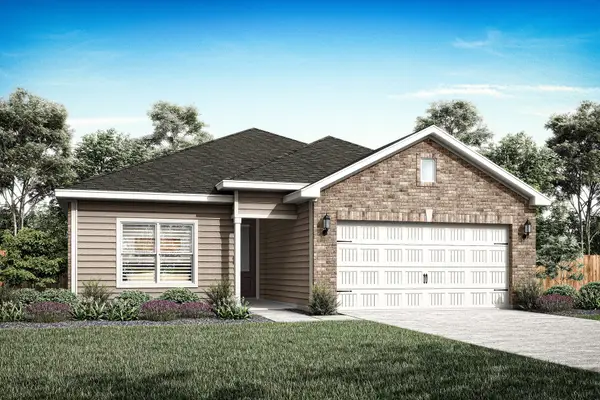 $297,900Active3 beds 2 baths1,229 sq. ft.
1001 Cedar Street, Hutchins, TX 75141
MLS# 21424970Listed by: LGI HOMES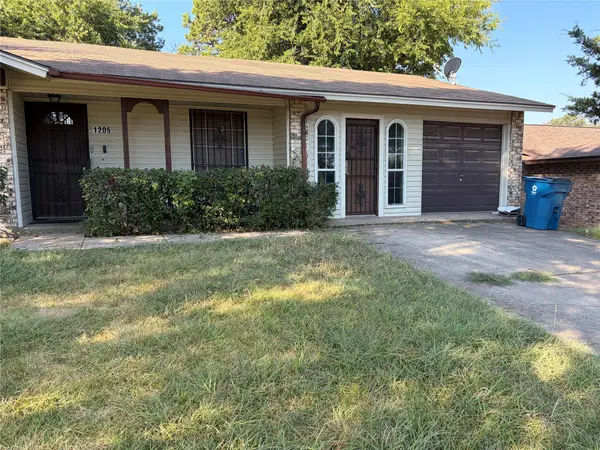 $155,000Active4 beds 2 baths1,367 sq. ft.
1205 Woodcrest Lane, Hutchins, TX 75141
MLS# 21420752Listed by: GOOD MORNING REAL ESTATE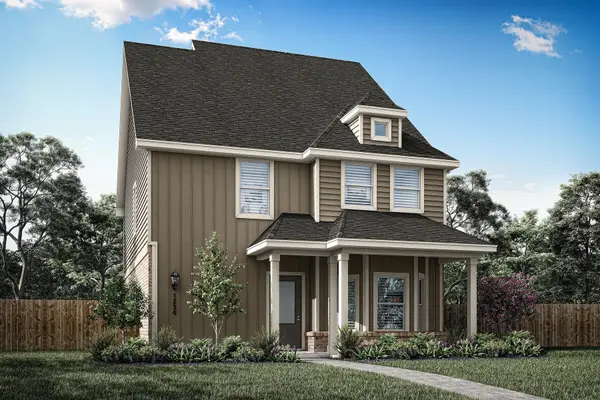 $392,900Active3 beds 3 baths2,207 sq. ft.
1000 Camelia Grove Court, Hutchins, TX 75141
MLS# 21419541Listed by: LGI HOMES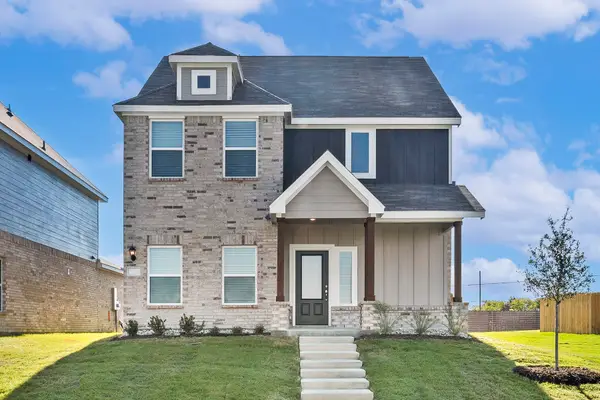 $375,900Active4 beds 3 baths2,064 sq. ft.
936 Camelia Grove Court, Hutchins, TX 75141
MLS# 21419571Listed by: LGI HOMES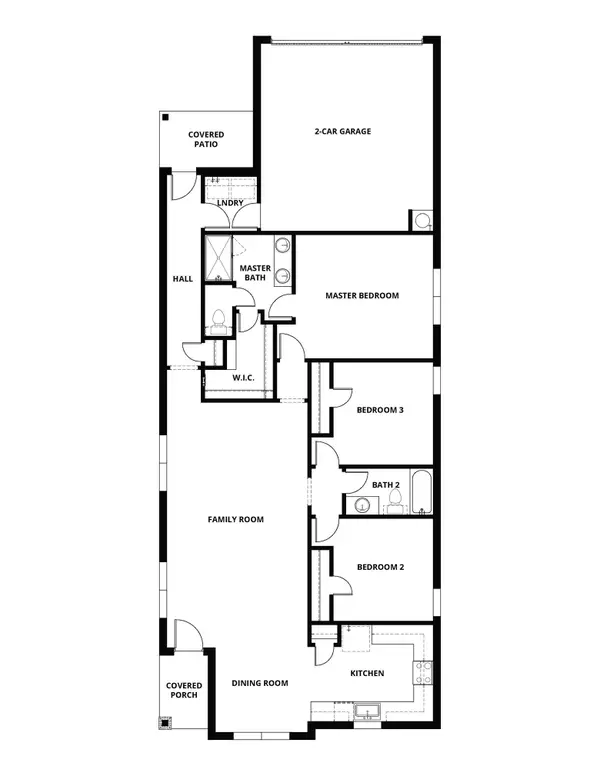 $342,900Active3 beds 2 baths1,629 sq. ft.
120 Magnolia Boulevard, Hutchins, TX 75141
MLS# 21414313Listed by: LGI HOMES


Protect your home and budget from life's surprises with an Assurant Home Warranty, backed by a partner that supports you through every step of homeownership. Explore Plans.
©2026 Century 21 Real Estate LLC. All rights reserved. CENTURY 21®, the CENTURY 21 Logo and C21® are service marks owned by Century 21 Real Estate LLC. Century 21 Real Estate LLC fully supports the principles of the Fair Housing Act and the Equal Opportunity Act. Each office is independently owned and operated. Listing information is deemed reliable but not guaranteed accurate.