
112 Magnolia Beech St, Hutto, TX 78634
Local realty services provided by:CENTURY 21 Judge Fite Company
Listed by: greg smith
Office: rgs realty llc.
MLS#:7449762
Source:ACTRIS
112 Magnolia Beech St,Hutto, TX 78634
$379,990
- 3 Beds
- 2 Baths
- 1,563 sq. ft.
- Single family
- Active
Price summary
- Price:$379,990
- Price per sq. ft.:$243.12
- Monthly HOA dues:$87.67
About this home
This exceptional single-story Kingsbury home features 3 bedrooms, 2 bathrooms, and an open-concept floor plan that combines comfort and functionality. The layout is highlighted by a spacious family room that flows seamlessly into the chef's kitchen. This kitchen is equipped with 42-inch cabinets, granite countertops, a stylish backsplash, and built-in stainless-steel appliances, including a cooktop, microwave, and oven, making it ideal for gatherings. A separate dining area provides an elegant setting for meals, while the large walk-in pantry offers ample storage space. Each bedroom includes its own walk-in closet, ensuring plenty of storage for everyone. The primary suite serves as a true retreat, complete with a walk-in shower, separate vanities, and an expansive walk-in closet. Step outside to enjoy the large outdoor living area, which offers a welcoming space for relaxation and entertaining. Thoughtfully designed with both spaciousness and style in mind, this home is perfect for modern living. Don't miss your opportunity to make it yours!...
Contact an agent
Home facts
- Year built:2026
- Subdivision & Development:Flora
- Listing ID #:7449762
- Updated:October 24, 2026 at 03:29 PM
Rooms and interior
- Bedrooms:3
- Total bathrooms:2
- Full bathrooms:2
- Flooring:Carpet, Tile, Vinyl
- Kitchen Description:Built-In Electric Oven, Cooktop, Dishwasher, Disposal, Exhaust Fan, Gas Cooktop, Microwave, Stainless Steel Appliance(s), Vented Exhaust Fan
- Living area:1,563 sq. ft.
Heating and cooling
- Cooling:Central
- Heating:Central
- Central air:Yes
Structure and exterior
- Roof:Composition, Shingle
- Year built:2026
- Building area:1,563 sq. ft.
- Lot area:0.13 Acres
- Lot Features:Sprinkler - Automatic, Trees-Small (Under 20 Ft)
- Construction Materials:Brick, Cement Siding, HardiPlank Type, Masonry Partial, Radiant Barrier, Stone, Stucco
- Exterior Features:Exterior Steps, Pest Tubes in Walls
- Foundation Description:Slab
Schools
- High school:Hutto
- Elementary school:Lee Martinez
Utilities
- Water:Public
- Sewer:Public Sewer
Finances and disclosures
- Price:$379,990
- Price per sq. ft.:$243.12
Features and amenities
- Appliances:Built-In Electric Oven, Cooktop, Dishwasher, Disposal, Exhaust Fan, Gas Cooktop, Microwave, RNGHD, Stainless Steel Appliance(s), Tankless Water Heater, Vented Exhaust Fan
Parking
- Total parking spaces:2
- Parking description:Garage, Garage Door Opener, Garage Faces Front
- Garage:Yes
- Garage spaces:2
New listings near 112 Magnolia Beech St
- New
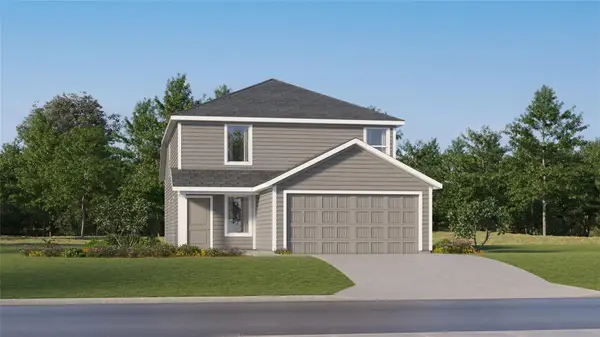 $271,999Active4 beds 2 baths1,867 sq. ft.
104 Dragonfly Park, Hutto, TX 78634
MLS# 1003292Listed by: KELLER WILLIAMS CITY-VIEW - New
 $254,749Active4 beds 2 baths1,802 sq. ft.
125 Silent Sky Ln, Hutto, TX 78634
MLS# 1595762Listed by: KELLER WILLIAMS CITY-VIEW - New
 $291,999Active4 beds 2 baths1,667 sq. ft.
124 Scorpius Trl, Hutto, TX 78634
MLS# 2396353Listed by: KELLER WILLIAMS CITY-VIEW - New
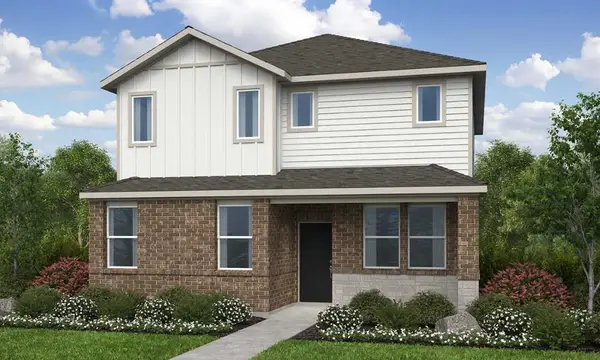 $308,990Active4 beds 3 baths1,903 sq. ft.
108 Christy St, Hutto, TX 78634
MLS# 8063903Listed by: ALEXANDER PROPERTIES - New
 $252,499Active3 beds 2 baths1,411 sq. ft.
108 Dragonfly Park, Hutto, TX 78634
MLS# 9810123Listed by: KELLER WILLIAMS CITY-VIEW - New
 $684,402Active5 beds 5 baths3,792 sq. ft.
200 Blossom Cottage Dr, Hutto, TX 78634
MLS# 1827900Listed by: WESTIN HOMES - New
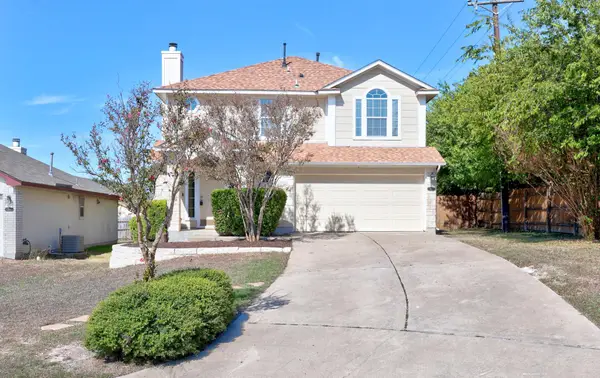 $299,900Active3 beds 3 baths2,000 sq. ft.
213 Cassandra Dr, Hutto, TX 78634
MLS# 2112808Listed by: ALL CITY REAL ESTATE LTD. CO - New
 $278,000Active4 beds 3 baths2,450 sq. ft.
230 Phillips St, Hutto, TX 78634
MLS# 4297380Listed by: OPENDOOR BROKERAGE, LLC - New
 $371,499Active5 beds 3 baths2,809 sq. ft.
141 Expo Ln, Hutto, TX 78634
MLS# 1126304Listed by: KELLER WILLIAMS CITY-VIEW - New
 $354,999Active5 beds 3 baths2,552 sq. ft.
145 Expo Ln, Hutto, TX 78634
MLS# 1358094Listed by: KELLER WILLIAMS CITY-VIEW


Protect your home and budget from life's surprises with an Assurant Home Warranty, backed by a partner that supports you through every step of homeownership. Explore Plans.
©2026 Century 21 Real Estate LLC. All rights reserved. CENTURY 21®, the CENTURY 21 Logo and C21® are service marks owned by Century 21 Real Estate LLC. Century 21 Real Estate LLC fully supports the principles of the Fair Housing Act and the Equal Opportunity Act. Each office is independently owned and operated. Listing information is deemed reliable but not guaranteed accurate.